Today could be the BEST DAY OF THE REST OF YOUR LIFE! If you’re shopping for a HOME IN A PRIVATE, GATED, GOLF COMMUNITY you just found your new lifestyle home in Stonecrest! Stonecrest is a DEED RESTRICTED, ACTIVE 55+ GOLF COMMUNITY IN CENTRAL FLORIDA WITH GOLF CART ACCESS TO SHOPPING, and MORE. There are 4 community POOLS, ONE INDOOR SALT WATER, A SPA, FITNESS CENTER, OVER 90 CLUBS to be affiliated with, A CLUBHOUSE with a POPULAR, CASUAL DINING RESTAURANT, 18 HOLES OF CHAMPIONSHIP GOLF, LIGHTED PICKLEBALL CTS., WALKING TRAILS, DOG PARKS, SOFTBALL AND MORE. Home Features: Located on a Cul-De Sac street, this amazingly meticiously kept home is occupied by the original owner and pride of ownership is exemplified throughout. Seller offers an extensive BFS Home Warranty that will transfer and be in effect until 9/5/2024. Most all of the features are in the context of this listing info., but here are some features that may not show in the photos or be in the info. There is an Electrical outlet in the great room floor for plug ins. Master closet is a very nice size walk in closet, Master bathroom has another closet, plus a generous linen closet. Bedroom 2 has a whole wall size closet, so there is plenty of storage. There is also a linen closet close to the second bedroom and bath. Countertops are Corian, vanities are tall, the Florida room windows are Plexiglass with roll down solar shades and is heated and cooled by the central heat pump, but not part of the sq. st. so you get 14.4x12.4 of additional living space which equates to 178.56 sf. The exterior Sunshade awning over the patio, (14x8) is remote controlled or by using the provided wand to extend and retract. This is the perfect setting for your outdoor grilling. The landscaping and surrounding grounds are, tranquil, delightful and again attention to detail is protrayed. This home will capture your heart without a doubt. The garage has a utility sink, work bench and shuttle access to attic space above. No storage in the attic space is noted. Call For your personal tour today. Agent is a resident of this community, please ask for a copy of the deed restictions. HVAC 2012, ROOF 2020, and HOT WATER HEATER 2023. FURNISHINGS FOR SALE AS WELL as a complete package only. Third bedroom does not have a closet and was built as a den/office.
Sold for $335,000
$335,000
17668 SE 120th Ct, Summerfield, FL 34491
3beds
1,786sqft
Single Family Residence
Built in 2003
6,970 Square Feet Lot
$313,400 Zestimate®
$188/sqft
$1,999 Estimated rent
Home value
$313,400
$298,000 - $329,000
$1,999/mo
Zestimate® history
Owner options
List your home for rent
$1,999/mo
Rent Zestimate®
Find your next renter with Zillow Rental Manager. Plus, with online applications, you can quickly screen prospective tenants – for free.
$1,999/mo
Rent Zestimate®
Refinance and save
$2,421/mo
Est. payment
Refinancing to a lower rate could help reduce your monthly payments and save thousands over the life of the loan.
$2,421/mo
Est. payment
Explore your selling options
Work with a Zillow partner agent
Leverage their expertise and Zillow's premium Showcase listings to get your home seen by more buyers.
Get startedList with your own agent
Get your home in front of millions of buyers by listing it on Zillow.
Learn how to do itSell it yourself
Take full control of how buyers see your home on Zillow by listing For Sale by Owner (FSBO).
List your homeWhat's special
Golf communityWalking trailsWhole wall size closetWork benchFitness centerLinen closetMaster closet
Zillow last checked:
Listing updated:
Listed by:
Cheryl Pecoraro 585-747-8068,
RE/MAX FOXFIRE - SUMMERFIELD 352-307-0304
Bought with:
Todd Rossi, 3157179
HOMES TO RANCHES REALTY INC
Source: Stellar MLS,MLS#: G5072913 Originating MLS: Ocala - Marion
Originating MLS: Ocala - Marion
Facts & features
Interior
Bedrooms & bathrooms
- Bedrooms: 3
- Bathrooms: 2
- Full bathrooms: 2
Rooms
- Room types: Den/Library/Office, Florida Room, Great Room, Utility Room
Primary bedroom
- Level: First
- Dimensions: 15.4x14.4
Bedroom 2
- Features: Ceiling Fan(s), Built-in Closet
- Level: First
- Dimensions: 12.8x11
Primary bathroom
- Features: Built-In Shower Bench, Pantry, Dual Sinks, En Suite Bathroom, Exhaust Fan, Garden Bath, Makeup/Vanity Space, Other, Tall Countertops, Tub with Separate Shower Stall, Water Closet/Priv Toilet
- Level: First
Bathroom 2
- Features: Tall Countertops, Tub With Shower
- Level: First
Den
- Level: First
- Dimensions: 12.4x12.1
Dinette
- Level: First
- Dimensions: 11x7.1
Dining room
- Level: First
- Dimensions: 11.1x11
Florida room
- Features: Ceiling Fan(s)
- Level: First
- Dimensions: 12.6x9.8
Foyer
- Level: First
Great room
- Features: Ceiling Fan(s)
- Level: First
- Dimensions: 20x16.6
Kitchen
- Features: Breakfast Bar, Pantry, Kitchen Island, Other
- Level: First
- Dimensions: 12x10.6
Laundry
- Level: First
Heating
- Electric, Heat Pump
Cooling
- Central Air
Appliances
- Included: Dishwasher, Disposal, Dryer, Electric Water Heater, Microwave, Range, Refrigerator, Washer
- Laundry: Inside, Laundry Room
Features
- Ceiling Fan(s), Crown Molding, Eating Space In Kitchen, High Ceilings, Kitchen/Family Room Combo, L Dining, Living Room/Dining Room Combo, Open Floorplan, Solid Surface Counters, Solid Wood Cabinets, Split Bedroom, Thermostat, Walk-In Closet(s)
- Flooring: Carpet, Ceramic Tile
- Doors: French Doors
- Windows: Shades
- Has fireplace: No
Interior area
- Total structure area: 2,135
- Total interior livable area: 1,786 sqft
Property
Parking
- Total spaces: 2
- Parking features: Driveway, Garage Door Opener, Garage Faces Side
- Attached garage spaces: 2
- Has uncovered spaces: Yes
- Details: Garage Dimensions: 22x18
Features
- Levels: One
- Stories: 1
- Patio & porch: Enclosed, Patio, Rear Porch, Screened
- Exterior features: Awning(s), Lighting, Private Mailbox, Rain Gutters, Sprinkler Metered
- Waterfront features: Lake
Lot
- Size: 6,970 Square Feet
- Dimensions: 55 x 128
- Features: Cul-De-Sac, Landscaped, Level, Near Golf Course, Street Dead-End
Details
- Parcel number: 6273301002
- Zoning: PUD
- Special conditions: None
Construction
Type & style
- Home type: SingleFamily
- Architectural style: Ranch
- Property subtype: Single Family Residence
Materials
- Block, Stucco
- Foundation: Slab
- Roof: Shingle
Condition
- New construction: No
- Year built: 2003
Details
- Builder model: St. John
- Builder name: Oriole
- Warranty included: Yes
Utilities & green energy
- Sewer: Public Sewer
- Water: Public
- Utilities for property: BB/HS Internet Available, Cable Available, Fiber Optics, Public, Sprinkler Meter, Street Lights, Underground Utilities
Community & HOA
Community
- Features: Fishing, Lake, Association Recreation - Owned, Clubhouse, Deed Restrictions, Dog Park, Fitness Center, Gated Community - Guard, Gated Community - No Guard, Golf Carts OK, Golf, Park, Pool, Restaurant, Special Community Restrictions
- Security: Gated Community, Smoke Detector(s)
- Pet fee: $0 monthly
- Senior community: Yes
- Subdivision: STONECREST
HOA
- Has HOA: Yes
- Amenities included: Basketball Court, Clubhouse, Fence Restrictions, Fitness Center, Gated, Golf Course, Optional Additional Fees, Park, Pickleball Court(s), Pool, Recreation Facilities, Security, Shuffleboard Court, Spa/Hot Tub, Storage, Tennis Court(s), Trail(s), Vehicle Restrictions, Wheelchair Access
- Services included: 24-Hour Guard, Common Area Taxes, Community Pool, Reserve Fund, Fidelity Bond, Manager, Pool Maintenance, Private Road, Recreational Facilities, Security, Trash
- HOA fee: $134 monthly
- HOA name: CARMEL KNIGHT
- HOA phone: 352-347-2289
Location
- Region: Summerfield
Financial & listing details
- Price per square foot: $188/sqft
- Tax assessed value: $294,008
- Annual tax amount: $2,196
- Date on market: 9/7/2023
- Cumulative days on market: 99 days
- Listing terms: Cash,Conventional,VA Loan
- Ownership: Fee Simple
- Total actual rent: 0
- Road surface type: Paved, Asphalt
Price history
| Date | Event | Price |
|---|---|---|
| 2/6/2024 | Sold | $335,000$188/sqft |
Source:  Stellar MLS #G5072913 Report a problem Stellar MLS #G5072913 Report a problem | ||
| 12/21/2023 | Pending sale | $335,000$188/sqft |
Source: Stellar MLS #G5072913 Report a problem | ||
| 11/30/2023 | Listed for sale | $335,000$188/sqft |
Source: Stellar MLS #G5072913 Report a problem | ||
| 11/24/2023 | Pending sale | $335,000$188/sqft |
Source: Stellar MLS #G5072913 Report a problem | ||
| 11/13/2023 | Price change | $335,000-1.5%$188/sqft |
Source: Stellar MLS #G5072913 Report a problem | ||
| 10/9/2023 | Price change | $340,000-4.2%$190/sqft |
Source: Stellar MLS #G5072913 Report a problem | ||
| 9/25/2023 | Price change | $354,900-2%$199/sqft |
Source: Stellar MLS #G5072913 Report a problem | ||
| 9/16/2023 | Price change | $362,000-0.2%$203/sqft |
Source: Stellar MLS #G5072913 Report a problem | ||
| 9/7/2023 | Listed for sale | $362,900+120.2%$203/sqft |
Source: Stellar MLS #G5072913 Report a problem | ||
| 10/3/2003 | Sold | $164,800$92/sqft |
Source: Public Record Report a problem | ||
Public tax history
| Year | Property taxes | Tax assessment |
|---|---|---|
| 2024 | $2,178 -0.9% | $164,981 +3% |
| 2023 | $2,197 +3.2% | $160,176 +3% |
| 2022 | $2,130 +0.3% | $155,511 +3% |
| 2021 | $2,123 +0.9% | $150,982 +1.4% |
| 2020 | $2,104 +1.6% | $148,897 +2.3% |
| 2019 | $2,070 | $145,549 +1.9% |
| 2018 | $2,070 +7.4% | $142,835 +2.1% |
| 2017 | $1,928 +1.6% | $139,897 +2.1% |
| 2016 | $1,898 | $137,020 +0.7% |
| 2015 | $1,898 +6.3% | $136,068 +0.8% |
| 2014 | $1,785 +2.7% | $134,988 +1.5% |
| 2013 | $1,737 +1.9% | $132,993 +1.7% |
| 2012 | $1,705 -4.4% | $130,770 -3.6% |
| 2011 | $1,784 -1.5% | $135,616 -1.6% |
| 2010 | $1,812 +5.6% | $137,889 +2.7% |
| 2009 | $1,715 +1.5% | $134,264 +0.1% |
| 2008 | $1,689 -6.8% | $134,130 +3% |
| 2007 | $1,811 -6% | $130,225 +2.5% |
| 2006 | $1,928 +1.1% | $127,048 +3% |
| 2005 | $1,906 | $123,349 +3% |
| 2004 | $1,906 | $119,756 |
| 2002 | -- | -- |
Find assessor info on the county website
Neighborhood: 34491
Nearby homes
- $323,7002 bd2 ba3.1k sqft17674 SE 120th Ct, Summerfield, FL 34491Off Market
- $317,9003 bd2 ba2.5k sqft17658 SE 120th Ct, Summerfield, FL 34491Off Market
- $340,0003 bd2 ba3.5k sqft11977 SE 176th Place Rd, Summerfield, FL 34491Off Market
- $290,0003 bd2 ba1.5k sqft11985 SE 176th Place Rd, Summerfield, FL 34491Sold
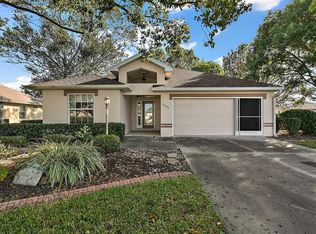
- $395,7002 bd2 ba2k sqft17650 SE 120th Ct, Summerfield, FL 34491Off Market
- $329,7003 bd2 ba2.6k sqft11969 SE 176th Place Rd, Summerfield, FL 34491Off Market
- $276,1002 bd2 ba1.5k sqft17665 SE 120th Ct, Summerfield, FL 34491Off Market
- $298,9002 bd2 ba2.6k sqft17675 SE 120th Ct, Summerfield, FL 34491Off Market
Nearby schools
GreatSchools rating
- 2/10Stanton-Weirsdale Elementary SchoolGrades: PK-5Distance: 1.6 mi
- 4/10Lake Weir Middle SchoolGrades: 6-8Distance: 3.1 mi
- 2/10Lake Weir High SchoolGrades: 9-12Distance: 8 mi
Get a cash offer in 3 minutes
Find out how much your home could sell for in as little as 3 minutes with a no-obligation cash offer.
Estimated market value
$313,400
Get a cash offer in 3 minutes
Find out how much your home could sell for in as little as 3 minutes with a no-obligation cash offer.
Estimated market value
$313,400
- Florida
- Marion County
- Summerfield
- 34491
- 17668 SE 120th Ct
Nearby cities
Nearby zip codes
Other Summerfield Topics
