Skip main navigation
Sold for $480,000
  • $480,000

    17669 CANTARINA COVE, BRADENTON, FL 34211

    5beds
    2,953sqft
    Single Family Residence
    Built in 2021
    6,368 Square Feet Lot
    $479,800 Zestimate®
    $163/sqft
    $3,453 Estimated rent

    Home value

    $479,800

    $437,000 - $523,000

    $3,453/mo

    Zestimate® history
    Loading
    Loading...

    Owner options

    List your home for rent

    $3,453/mo

    Rent Zestimate®

    Find your next renter with Zillow Rental Manager. Plus, with online applications, you can quickly screen prospective tenants – for free.

    Learn more

    $3,453/mo

    Rent Zestimate®

    Refinance and save

    $3,505/mo

    Est. payment

    Refinancing to a lower rate could help reduce your monthly payments and save thousands over the life of the loan.

    See today's rates

    $3,505/mo

    Est. payment

    Explore your selling options

    Work with a Zillow partner agent

    Leverage their expertise and Zillow's premium Showcase listings to get your home seen by more buyers.

    Get started

    List with your own agent

    Get your home in front of millions of buyers by listing it on Zillow.

    Learn how to do it

    Sell it yourself

    Take full control of how buyers see your home on Zillow by listing For Sale by Owner (FSBO).

    List your home

    What's special

    Screened-in lanaiLarge granite islandDedicated office spaceWell-appointed bedroomSpacious bonus loftCustom built-insBright open floor plan
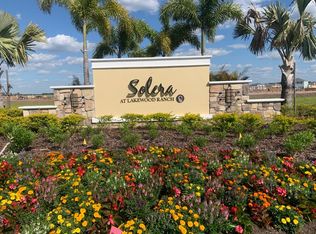
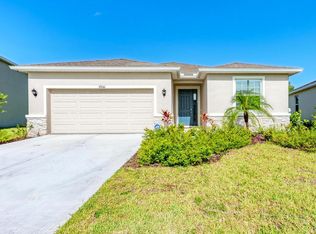
    WELCOME TO THIS Move-In Ready Home on a Beautiful Lot in the Highly Sought-After SOLERA COMMUNITY at Lakewood Ranch! This stunning two-story home, nestled in one of the most desirable maintenance-free, master-planned communities in the area—known for its top-rated LAKEWOOD RANCH schools and exceptional amenities. This newer concrete-block construction residence offers a bright, open floor plan that effortlessly blends functionality and style Step inside to a generous living area where the great room, dining space, and kitchen flow seamlessly together, creating an inviting space ideal for both everyday living and entertaining. The kitchen is a true centerpiece, featuring crown-molded cabinetry, a designer tile backsplash, a large granite island perfect for gathering with friends and family, and sleek stainless steel appliances. Sliders off the dining area lead directly to a screened-in lanai, offering a serene setting that overlooks a lush, private preserve. To the left of the hallway, you’ll find a dedicated office space complete with custom built-ins and dual desks—perfect for working from home or managing daily tasks. A butler’s pantry connects the office to the kitchen, adding extra storage and functionality. Downstairs also includes a well-appointed bedroom and a full bathroom, making it an ideal IN-LAW SUITE OR GUEST retreat. Upstairs, a spacious bonus loft greets you at the landing, offering the perfect spot for movie nights, a playroom, or a second lounge. The primary suite is a peaceful haven with large windows that flood the room with natural light, a walk-in closet, and a luxurious en-suite bathroom featuring dual vanities, a soaking tub, and a separate walk-in shower. Three additional upstairs bedrooms each have ample closet space and share a well-designed bathroom with dual sinks and a bathtub. The conveniently located upstairs laundry room adds ease to daily routines. Outside, the home continues to impress with a fully fenced backyard ideal for outdoor activities, pets, or simply enjoying the Florida sunshine. The lanai provides a quiet space to unwind, surrounded by the beauty and privacy of the natural preserve. Best of all, the HOA covers all lawn care and landscaping, allowing you more time to enjoy everything this wonderful community has. Residents of Solera enjoy access to a resort-style pool and clubhouse, a nearby playground around the corner, and miles of scenic parks and walking trails. Located just minutes from downtown Lakewood Ranch, Waterside, UTC Mall, Sarasota, and some of Florida’s most pristine beaches, this home offers the ultimate in convenience, comfort, and community living. Now is your chance to experience the best of Florida living—start enjoying the lifestyle you deserve in this exceptional move-in ready home.

    Zillow last checked:

    Listing updated:

    Listed by:

    Joanna Petriccione, PLLC 941-929-3212,

    KELLER WILLIAMS ON THE WATER S 941-803-7522

    Bought with:

    Jennifer Kenna, 3288205

    EXP REALTY LLC

    Robert Crane, 3512794

    EXP REALTY LLC

    Source: Stellar MLS,MLS#: A4647461MLS LogoOriginating MLS: Sarasota - Manatee

    Facts & features

    Interior

    Bedrooms & bathrooms
    • Bedrooms: 5
    • Bathrooms: 3
    • Full bathrooms: 3
    Rooms
    • Room types: Bonus Room, Den/Library/Office
    Primary bedroom
    • Features: Ceiling Fan(s), Walk-In Closet(s)
    • Level: Second
    • Area: 210 Square Feet
    • Dimensions: 14x15
    Bedroom 2
    • Features: Ceiling Fan(s), Built-in Closet
    • Level: Second
    • Area: 110 Square Feet
    • Dimensions: 10x11
    Bedroom 3
    • Features: Ceiling Fan(s), Built-in Closet
    • Level: Second
    • Area: 110 Square Feet
    • Dimensions: 10x11
    Bedroom 5
    • Features: Ceiling Fan(s), Built-in Closet
    • Level: First
    • Area: 110 Square Feet
    • Dimensions: 11x10
    Bathroom 4
    • Features: Ceiling Fan(s), Built-in Closet
    • Level: Second
    • Area: 144 Square Feet
    • Dimensions: 12x12
    Bonus room
    • Features: No Closet
    • Level: Second
    • Area: 198 Square Feet
    • Dimensions: 11x18
    Den
    • Features: Built-In Shelving
    • Level: First
    • Area: 144 Square Feet
    • Dimensions: 12x12
    Dinette
    • Level: First
    • Area: 132 Square Feet
    • Dimensions: 11x12
    Great room
    • Features: Ceiling Fan(s)
    • Level: First
    • Area: 225 Square Feet
    • Dimensions: 15x15
    Kitchen
    • Features: Kitchen Island
    • Level: First
    • Area: 132 Square Feet
    • Dimensions: 11x12
    Heating
    • Central
    Cooling
    • Central Air
    Appliances
    • Included: Dishwasher, Disposal, Microwave, Range
    • Laundry: Inside, Laundry Room, Upper Level
    Features
    • Ceiling Fan(s), Open Floorplan, PrimaryBedroom Upstairs, Walk-In Closet(s)
    • Flooring: Carpet, Ceramic Tile
    • Doors: Sliding Doors
    • Windows: Blinds
    • Has fireplace: No
    Interior area
    • Total structure area: 3,745
    • Total interior livable area: 2,953 sqft

    Property

    Parking
    • Total spaces: 3
    • Parking features: Garage Door Opener, Tandem
    • Attached garage spaces: 3
    Features
    • Levels: Two
    • Stories: 2
    • Exterior features: Irrigation System, Sidewalk, Sprinkler Metered
    • Fencing: Other
    • Has view: Yes
    • View description: Trees/Woods
    Lot
    • Size: 6,368 Square Feet
    • Features: Conservation Area
    Details
    • Parcel number: 581118109
    • Zoning: PD-R
    • Special conditions: None

    Construction

    Type & style
    • Home type: SingleFamily
    • Property subtype: Single Family Residence
    Materials
    • Block, Stucco
    • Foundation: Slab
    • Roof: Shingle
    Condition
    • Completed
    • New construction: No
    • Year built: 2021
    Details
    • Builder model: Hemingway
    • Builder name: D.R. Horton

    Utilities & green energy

    • Sewer: Public Sewer
    • Water: Public
    • Utilities for property: BB/HS Internet Available, Electricity Connected, Underground Utilities

    Community & HOA

    Community
    • Features: Deed Restrictions, Pool, Sidewalks
    • Pet fee: $0 monthly
    • Subdivision: SOLERA LAKEWOOD RANCH PH IA & IB
    HOA
    • Has HOA: Yes
    • Amenities included: Pool
    • Services included: Community Pool, Maintenance Grounds, Pest Control, Pool Maintenance, Recreational Facilities
    • HOA fee: $260 monthly
    • HOA name: ICON Management Services Florida
    • HOA phone: 941-323-6225
    Location
    • Region: Bradenton

    Financial & listing details

    • Price per square foot: $163/sqft
    • Tax assessed value: $467,907
    • Annual tax amount: $7,449
    • Date on market: 4/17/2025
    • Cumulative days on market: 79 days
    • Listing terms: Cash,Conventional,FHA,VA Loan
    • Ownership: Fee Simple
    • Total actual rent: 0
    • Electric utility on property: Yes
    • Road surface type: Asphalt

    Price history

    DateEventPrice
    8/21/2025Sold$480,000-4%$163/sqft
    Source: Stellar MLS #A4647461 Report a problem
    7/7/2025Pending sale$500,000$169/sqft
    Source: Stellar MLS #A4647461 Report a problem
    6/2/2025Price change$500,000-7.2%$169/sqft
    Source: Stellar MLS #A4647461 Report a problem
    5/18/2025Price change$539,000-1.8%$183/sqft
    Source: Stellar MLS #A4647461 Report a problem
    4/17/2025Listed for sale$549,000+9.9%$186/sqft
    Source: Stellar MLS #A4647461 Report a problem
    11/30/2024Listing removed$499,405-0.4%$169/sqft
    Source: Stellar MLS #T3301923 Report a problem
    11/30/2023Listing removed--
    Source: Stellar MLS #T3301923 Report a problem
    11/30/2021Sold$501,170+0.4%$170/sqft
    Source: Public Record Report a problem
    4/25/2021Pending sale$499,405$169/sqft
    Source: Stellar MLS #T3301923 Report a problem
    4/21/2021Price change$499,405+1%$169/sqft
    Source: Stellar MLS #T3301923 Report a problem
    4/18/2021Listed for sale$494,405$167/sqft
    Source: Stellar MLS #T3301923 Report a problem

    Public tax history

    YearProperty taxesTax assessment
    2025$7,605 +2.1%$467,907 +2.5%
    2024$7,449 +1.2%$456,713 +3%
    2023$7,363 +2.6%$443,411 +3%
    2022$7,174 +301.3%$430,496 +1691%
    2021$1,788 +19.1%$24,037
    2020$1,501 $24,037
    Find assessor info on the county website

    Neighborhood: 34211

    Nearby schools

    GreatSchools rating
    Schools provided by the listing agent
    • Elementary: Gullett Elementary
    • Middle: Dr Mona Jain Middle
    • High: Lakewood Ranch High

    Source: Stellar MLS. This data may not be complete. We recommend contacting the local school district to confirm school assignments for this home.

    Get a cash offer in 3 minutes
    Find out how much your home could sell for in as little as 3 minutes with a no-obligation cash offer.
    Estimated market value
    $479,800
    Get a cash offer in 3 minutes
    Find out how much your home could sell for in as little as 3 minutes with a no-obligation cash offer.
    Estimated market value
    $479,800