Welcome to this classic 2-story home featuring a large farmer’s porch that stretches across the front—perfect for relaxing with your morning coffee or greeting guests. Inside, you’ll find fresh paint throughout, new vinyl plank flooring on the main level, and new carpet upstairs, offering a modern and move-in-ready feel. The spacious main level includes a huge kitchen with a pantry and ample cabinetry, ideal for cooking and entertaining. A gas-burning fireplace adds warmth to the inviting family room, while gorgeous built-ins in the dining and home office provide charm and storage. Upstairs, you’ll find four bedrooms, including a private primary suite with a walk-in closet and full bath—a perfect retreat after a long day. Step out to the screened-in porch overlooking the private backyard, ideal for enjoying Minnesota summers. The walkout lower level offers additional entertaining space, complete with a pool table included for fun game nights. Located in Lakeville schools and conveniently positioned between 35 and 77 for easy commuting.
Closed
$495,000
17669 Iberia Ave, Lakeville, MN 55044
4beds
2,821sqft
Single Family Residence
Built in 1993
0.42 Acres Lot
$505,600 Zestimate®
$175/sqft
$3,213 Estimated rent
Home value
$505,600
$470,000 - $546,000
$3,213/mo
Zestimate® history
Owner options
List your home for rent
$3,213/mo
Rent Zestimate®
Find your next renter with Zillow Rental Manager. Plus, with online applications, you can quickly screen prospective tenants – for free.
$3,213/mo
Rent Zestimate®
Refinance and save
$3,117/mo
Est. payment
Refinancing to a lower rate could help reduce your monthly payments and save thousands over the life of the loan.
$3,117/mo
Est. payment
Explore your selling options
Work with a Zillow partner agent
Leverage their expertise and Zillow's premium Showcase listings to get your home seen by more buyers.
Get startedList with your own agent
Get your home in front of millions of buyers by listing it on Zillow.
Learn how to do itSell it yourself
Take full control of how buyers see your home on Zillow by listing For Sale by Owner (FSBO).
List your homeWhat's special
Zillow last checked:
Listing updated:
Listed by:
Austin C Eaton III 612-430-5494,
Real Broker, LLC,
Katelin Morton 651-425-0569
Bought with:
NON-RMLS
Non-MLS
Source: NorthstarMLS as distributed by MLS GRID,MLS#: 6635269
Facts & features
Interior
Bedrooms & bathrooms
- Bedrooms: 4
- Bathrooms: 4
- Full bathrooms: 2
- 3/4 bathrooms: 1
- 1/2 bathrooms: 1
Bedroom
- Level: Upper
- Area: 221 Square Feet
- Dimensions: 17x13
Bedroom 2
- Level: Upper
- Area: 132 Square Feet
- Dimensions: 12x11
Bedroom 3
- Level: Upper
- Area: 110 Square Feet
- Dimensions: 11x10
Bedroom 4
- Level: Upper
- Area: 120 Square Feet
- Dimensions: 12x10
Deck
- Level: Main
- Area: 260 Square Feet
- Dimensions: 20x13
Dining room
- Level: Main
- Area: 165 Square Feet
- Dimensions: 15x11
Family room
- Level: Main
- Area: 195 Square Feet
- Dimensions: 15x13
Flex room
- Level: Lower
- Area: 143 Square Feet
- Dimensions: 13x11
Kitchen
- Level: Main
- Area: 182 Square Feet
- Dimensions: 14x13
Mud room
- Level: Main
- Area: 72 Square Feet
- Dimensions: 9x8
Office
- Level: Main
- Area: 132 Square Feet
- Dimensions: 12x11
Recreation room
- Level: Lower
- Area: 481 Square Feet
- Dimensions: 37x13
Screened porch
- Level: Main
- Area: 176 Square Feet
- Dimensions: 16x11
Heating
- Forced Air
Cooling
- Central Air
Appliances
- Included: Dishwasher, Dryer, Microwave, Range, Refrigerator, Washer
- Laundry: Main Level
Features
- Basement: Finished,Walk-Out Access
- Number of fireplaces: 1
- Fireplace features: Family Room, Gas
Interior area
- Total structure area: 2,821
- Total interior livable area: 2,821 sqft
- Finished area above ground: 2,045
- Finished area below ground: 776
Property
Parking
- Total spaces: 3
- Parking features: Attached
- Attached garage spaces: 3
Accessibility
- Accessibility features: None
Features
- Levels: Two
- Stories: 2
- Patio & porch: Deck, Front Porch, Rear Porch, Screened
- Fencing: None
Lot
- Size: 0.42 Acres
- Dimensions: 85 x 199 x 173 x 131
- Features: Irregular Lot
Details
- Foundation area: 26
- Parcel number: 221960101090
- Zoning description: Residential-Single Family
Construction
Type & style
- Home type: SingleFamily
- Property subtype: Single Family Residence
Materials
- Roof: Age 8 Years or Less
Condition
- New construction: No
- Year built: 1993
Utilities & green energy
- Gas: Natural Gas
- Sewer: City Sewer/Connected
- Water: City Water/Connected
Community & HOA
Community
- Subdivision: Daniels 2nd Add
HOA
- Has HOA: No
Location
- Region: Lakeville
Financial & listing details
- Price per square foot: $175/sqft
- Tax assessed value: $472,300
- Annual tax amount: $5,172
- Date on market: 12/24/2024
- Cumulative days on market: 4 days
Price history
| Date | Event | Price |
|---|---|---|
| 2/7/2025 | Sold | $495,000+4.2%$175/sqft |
Source:  NorthstarMLS as distributed by MLS GRID #6635269 Report a problem NorthstarMLS as distributed by MLS GRID #6635269 Report a problem | ||
| 1/8/2025 | Pending sale | $475,000$168/sqft |
Source: NorthstarMLS as distributed by MLS GRID #6635269 Report a problem | ||
| 1/7/2025 | Listing removed | $475,000$168/sqft |
Source: NorthstarMLS as distributed by MLS GRID #6635269 Report a problem | ||
| 1/3/2025 | Listed for sale | $475,000+179.7%$168/sqft |
Source: NorthstarMLS as distributed by MLS GRID #6635269 Report a problem | ||
| 5/1/1993 | Sold | $169,822$60/sqft |
Source: Agent Provided Report a problem | ||
Public tax history
| Year | Property taxes | Tax assessment |
|---|---|---|
| 2024 | $5,178 +0.1% | $472,300 -0.3% |
| 2023 | $5,172 +5.1% | $473,900 +3.8% |
| 2022 | $4,920 +4.8% | $456,700 +14.2% |
| 2021 | $4,696 +0.7% | $399,800 +4.8% |
| 2020 | $4,664 -3% | $381,647 +1.6% |
| 2019 | $4,810 | $375,800 +10.6% |
| 2018 | $4,810 +15.3% | $339,800 +5.7% |
| 2017 | $4,173 +4.2% | $321,500 +4.2% |
| 2016 | $4,004 +3.4% | $308,400 +6.1% |
| 2015 | $3,873 -2.4% | $290,741 +3.4% |
| 2014 | $3,968 +7.8% | $281,258 +5.3% |
| 2013 | $3,683 +7% | $266,979 |
| 2012 | $3,443 -2.1% | -- |
| 2011 | $3,518 +0.2% | -- |
| 2010 | $3,511 -3.5% | -- |
| 2009 | $3,639 -2.3% | -- |
| 2008 | $3,724 +3.8% | -- |
| 2007 | $3,588 +4% | -- |
| 2006 | $3,451 +26.7% | -- |
| 2004 | $2,724 +9.3% | -- |
| 2003 | $2,493 +18% | -- |
| 2002 | $2,113 -31.5% | -- |
| 2001 | $3,085 | -- |
Find assessor info on the county website
Neighborhood: 55044
Nearby homes
- $532,4005 bd3 ba2k sqft17657 Iberia Ave, Lakeville, MN 55044Off Market
- $549,3004 bd3 ba2.8k sqft17683 Iberia Ave, Lakeville, MN 55044Off Market
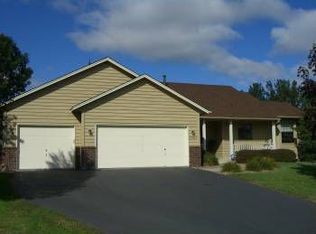
- $458,7004 bd3 ba2k sqft17672 Iberia Ave, Lakeville, MN 55044Off Market
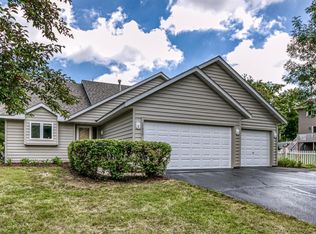
- $472,8004 bd3 ba2.1k sqft17680 Icon Trl, Lakeville, MN 55044Off Market
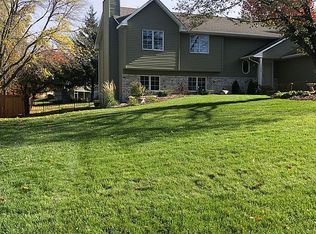
- $503,5003 bd2 ba2k sqft17645 Iberia Ave, Lakeville, MN 55044Off Market
- $442,9004 bd1 ba1.9k sqft17650 Icon Trl, Lakeville, MN 55044Off Market
- $427,0004 bd3 ba1.1k sqft17548 Iceland Trl, Lakeville, MN 55044Off Market
- $488,8005 bd3 ba2.7k sqft17660 Iberia Ave, Lakeville, MN 55044Off Market
Nearby schools
GreatSchools rating
- 7/10Eastview Elementary SchoolGrades: K-5Distance: 0.5 mi
- 8/10Century Middle SchoolGrades: 6-8Distance: 1 mi
- 10/10Lakeville North High SchoolGrades: 9-12Distance: 2 mi
Get a cash offer in 3 minutes
Find out how much your home could sell for in as little as 3 minutes with a no-obligation cash offer.
Estimated market value
$505,600
Get a cash offer in 3 minutes
Find out how much your home could sell for in as little as 3 minutes with a no-obligation cash offer.
Estimated market value
$505,600
- Minnesota
- Dakota County
- Lakeville
- 55044
- 17669 Iberia Ave
Nearby cities
Nearby zip codes
Other Lakeville Topics
