Skip main navigation
Sold for $529,000
  • $529,000

    17669 W SAMMY Way, Surprise, AZ 85374

    3beds
    2baths
    2,321sqft
    Single Family Residence
    Built in 2001
    7,231 Square Feet Lot
    $496,700 Zestimate®
    $228/sqft
    $2,369 Estimated rent

    Home value

    $496,700

    $472,000 - $522,000

    $2,369/mo

    Zestimate® history
    Loading
    Loading...

    Owner options

    List your home for rent

    $2,369/mo

    Rent Zestimate®

    Find your next renter with Zillow Rental Manager. Plus, with online applications, you can quickly screen prospective tenants – for free.

    Learn more

    $2,369/mo

    Rent Zestimate®

    Refinance and save

    $3,196/mo

    Est. payment

    Refinancing to a lower rate could help reduce your monthly payments and save thousands over the life of the loan.

    See today's rates

    $3,196/mo

    Est. payment

    Explore your selling options

    Work with a Zillow partner agent

    Leverage their expertise and Zillow's premium Showcase listings to get your home seen by more buyers.

    Get started

    List with your own agent

    Get your home in front of millions of buyers by listing it on Zillow.

    Learn how to do it

    Sell it yourself

    Take full control of how buyers see your home on Zillow by listing For Sale by Owner (FSBO).

    List your home

    What's special

    Covered patioOwned solar panelsNew carpetNew ceiling fansEasy care backyardNew roofTasteful silestone countertops
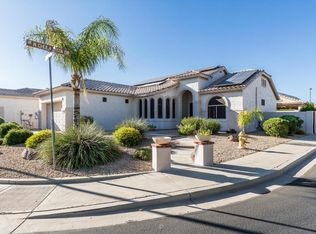
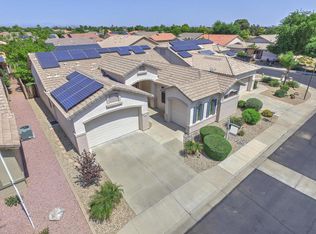
    This beautiful 3 bedroom updated immaculate home has it all! , Move in with confidence, relax and enjoy all the investments made by the Seller. Updates include: TWO Lennox 16 seer HVAC systems, new roof and new patio roof, all new kitchen appliances and sink, professionally refreshed cabinets, new interior/exterior paint, new carpet, resurfaced and resealed patio and sidewalks, water filtration system, new ceiling fans and LED lighting throughout, patio sun screens, OWNED solar panels, and the list goes on! This home is built for entertaining with an open concept and easy flow between kitchen, butler pantry, dining, and family room areas. The contemporary kitchen features an eat in bar, an island, tasteful Silestone countertops and gorgeous cabinets. The bedrooms are on opposite sides of the home. The main bedroom/bath can be your very own private retreat complete with "spa moments" as you enjoy the large soaking tub. The easy care backyard and covered patio with built in BBQ is ideal for dining Al fresco. The garage is extended to accommodate a golf cart or larger vehicle. This home is centrally located within Az Traditions and close to walking/exercise paths. Experience this well cared for home.

    Zillow last checked:

    Listing updated:

    Listed by:

    Susan M Bicknell 623-800-1575,

    Coldwell Banker Realty,

    Kamie Ulery 623-330-9505,

    Coldwell Banker Realty

    Bought with:

    Susan M Bicknell, SA680565000

    Coldwell Banker Realty

    Kamie Ulery, SA673297000

    Coldwell Banker Realty

    Source: ARMLS,MLS#: 6529368MLS Logo

    Facts & features

    Interior

    Bedrooms & bathrooms
    • Bedrooms: 3
    • Bathrooms: 2
    Heating
    • Natural Gas
    Cooling
    • Central Air, Ceiling Fan(s)
    Appliances
    • Included: Electric Cooktop, Water Purifier
    Features
    • High Speed Internet, Double Vanity, Breakfast Bar, 9+ Flat Ceilings, Vaulted Ceiling(s), Kitchen Island, Full Bth Master Bdrm, Separate Shwr & Tub
    • Flooring: Carpet, Tile
    • Windows: Skylight(s), Solar Screens
    • Has basement: No
    Interior area
    • Total structure area: 2,321
    • Total interior livable area: 2,321 sqft

    Property

    Parking
    • Total spaces: 4
    • Parking features: Extended Length Garage, Attch'd Gar Cabinets
    • Garage spaces: 2
    • Uncovered spaces: 2
    Features
    • Stories: 1
    • Patio & porch: Covered
    • Exterior features: Built-in Barbecue
    • Pool features: None
    • Spa features: None
    • Fencing: Block
    Lot
    • Size: 7,231 sqft
    • Features: Sprinklers In Rear, Sprinklers In Front, Desert Back, Desert Front, Auto Timer H2O Front, Auto Timer H2O Back
    Details
    • Parcel number: 50707396
    • Special conditions: Age Restricted (See Remarks)

    Construction

    Type & style
    • Home type: SingleFamily
    • Property subtype: Single Family Residence
    Materials
    • Stucco, Wood Frame, Painted
    • Roof: Tile
    Condition
    • Year built: 2001
    Details
    • Builder name: D R Horton

    Utilities & green energy

    • Sewer: Public Sewer
    • Water: Pvt Water Company
    Green energy
    • Energy efficient items: Solar Panels

    Community & neighborhood

    Security
    • Security features: Security Guard
    Community
    • Community features: Golf, Pickleball, Gated, Community Spa Htd, Guarded Entry, Tennis Court(s), Biking/Walking Path
    Location
    • Region: Surprise
    • Subdivision: ARIZONA TRADITIONS NORTH PARCEL 13

    HOA & financial

    HOA
    • Has HOA: Yes
    • HOA fee: $175 monthly
    • Services included: Maintenance Grounds
    • Association name: Arizona Traditions
    • Association phone: 623-584-2520

    Other

    Other facts
    • Listing terms: Cash,Conventional,VA Loan
    • Ownership: Fee Simple

    Price history

    DateEventPrice
    8/4/2023Sold$529,000-1.9%$228/sqft
    Source: ARMLS #6529368 Report a problem
    7/14/2023Contingent$539,000$232/sqft
    Source: ARMLS #6529368 Report a problem
    3/9/2023Listed for sale$539,000+89.1%$232/sqft
    Source: ARMLS #6529368 Report a problem
    4/26/2016Sold$285,000-1.7%$123/sqft
    Source: ARMLS #5349007 Report a problem
    3/11/2016Price change$289,900-1.7%$125/sqft
    Source: Arizona Regional Multiple Listing Service, Inc. #5349007 Report a problem
    2/22/2016Price change$294,900-1.7%$127/sqft
    Source: Arizona Regional Multiple Listing Service, Inc. #5349007 Report a problem
    12/7/2015Price change$299,900-3.2%$129/sqft
    Source: Realty ONE Group #5349007 Report a problem
    10/16/2015Price change$309,900+1.6%$134/sqft
    Source: Realty ONE Group #5349007 Report a problem
    10/9/2015Listed for sale$305,000+6.1%$131/sqft
    Source: Congress Realty, Inc. #5317833 Report a problem
    8/27/2015Listing removed$287,500$124/sqft
    Source: Congress Realty, Inc. #5317833 Report a problem
    8/7/2015Listed for sale$287,500+0.9%$124/sqft
    Source: Congress Realty, Inc. #5317833 Report a problem
    3/11/2015Listing removed$284,900$123/sqft
    Source: Long Realty Company #5189273 Report a problem
    10/23/2014Listed for sale$284,900+65.9%$123/sqft
    Source: Long Realty West Valley #5189273 Report a problem
    10/29/2001Sold$171,727$74/sqft
    Source: Public Record Report a problem

    Public tax history

    YearProperty taxesTax assessment
    2025$2,110 -0.3%$36,570 -9.1%
    2024$2,117 +1.4%$40,230 +54.6%
    2023$2,088 -2.5%$26,025 -4.4%
    2022$2,142 -4.3%$27,230 +3.3%
    2021$2,239 +3.1%$26,370 +11%
    2020$2,171 +2.3%$23,760 +2.6%
    2019$2,123 $23,160 +4.7%
    2018$2,123 +7.4%$22,130 +14%
    2017$1,977 +11.5%$19,420 +1.4%
    2016$1,772 +1.6%$19,160 +0.3%
    2015$1,745 $19,110 +10.9%
    2014-- $17,230 -1.1%
    2013-- $17,420 -2.5%
    2012-- $17,870 -5%
    2011-- $18,810 -3.8%
    2010-- $19,550 -18.3%
    2009-- $23,920 -14.3%
    2008-- $27,900 +6.9%
    2007-- $26,100 +60.6%
    2006-- $16,250
    2005-- $16,250 +1.9%
    2004-- $15,950
    2003-- $15,950

    Find assessor info on the county website

    Neighborhood: 85374

    Nearby schools

    GreatSchools rating
    Schools provided by the listing agent
    • District: Dysart Unified District

    Source: ARMLS. This data may not be complete. We recommend contacting the local school district to confirm school assignments for this home.

    Get a cash offer in 3 minutes
    Find out how much your home could sell for in as little as 3 minutes with a no-obligation cash offer.
    Estimated market value
    $496,700
    Get a cash offer in 3 minutes
    Find out how much your home could sell for in as little as 3 minutes with a no-obligation cash offer.
    Estimated market value
    $496,700