Rural Modern Farmhouse with a FLAIR! Almost NEW 4/2/2 on a huge corner lot shy of an acre! Build completed in 2024 this beauty has barely been lived in, but sellers have already added so much. Some of those features are a Built-in entertainment center in the family room with bookcases to surround the modern fireplace, Hutch in the spacious dining room, plantation shutters, double backyard privacy gates, new workshop/man cave wired and spray foam insulation! Additional features include Soaring ceilings, granite counter tops throughout, charcoal back splash for your stylish gal, FarmStyle stainless washtub sink, glass pendants hang over the huge island with tons of storage on the breakfast bar side, microwave built in and stainless dishwasher, Top of the line stainless and black range w- stainless chef's intake Venta hood, a Lovely dining room that currently houses a full farmhouse table for your holiday feast, with added hutch to match the island, Black Iron chandelier, Primary suite is split and private with wood tile and cobble stone walk in shower, deep soaker tub, dual sinks and walk in closet with his/her sides. The primary bedroom currently has an oversized King bed with double dresser and gentleman's chest with still room to run around, the 3 other roomy bedrooms have their own split hallway with dual sink bathroom w- private shower and toilet, guest rooms feature lots of furniture so you can certainly see the size w-queen beds and an executive office set up. This home will not last call us for a showing today!
Sold
Price Unknown
1767 County Road 186, Kilgore, TX 75662
4beds
1,900sqft
Single Family Residence
Built in 2024
0.7 Acres Lot
$365,000 Zestimate®
$--/sqft
$2,138 Estimated rent
Home value
$365,000
$343,000 - $387,000
$2,138/mo
Zestimate® history
Owner options
List your home for rent
$2,138/mo
Rent Zestimate®
Find your next renter with Zillow Rental Manager. Plus, with online applications, you can quickly screen prospective tenants – for free.
$2,138/mo
Rent Zestimate®
Refinance and save
Refinancing to a lower rate could help reduce your monthly payments and save thousands over the life of the loan.
Explore your selling options
Work with a Zillow partner agent
Leverage their expertise and Zillow's premium Showcase listings to get your home seen by more buyers.
Get startedList with your own agent
Get your home in front of millions of buyers by listing it on Zillow.
Learn how to do itSell it yourself
Take full control of how buyers see your home on Zillow by listing For Sale by Owner (FSBO).
List your homeWhat's special
Modern fireplaceStainless dishwasherDouble backyard privacy gatesLovely dining roomBuilt-in entertainment centerGranite counter topsCorner lot
Zillow last checked:
Listing updated:
Listed by:
Carrie E Densman 903-720-4933,
Real Estate Marketing,
Richard Densman 903-720-9433,
Real Estate Marketing
Bought with:
Emiley M Brown
Elevate Haven Realty LLC
Source: LGVBOARD,MLS#: 20253587
Facts & features
Interior
Bedrooms & bathrooms
- Bedrooms: 4
- Bathrooms: 2
- Full bathrooms: 2
Rooms
- Room types: Family Room, 1 Living Area
Bedroom
- Features: Master Bedroom Split
Bathroom
- Features: Shower and Tub, Separate Dressing Area, Separate Water Closet, Walk-In Closet(s), Ceramic Tile, Granite Counters
Dining room
- Features: Den/Dining Combo
Heating
- Central Electric
Cooling
- Central Electric
Appliances
- Included: Elec Range/Oven, Microwave, Dishwasher, Disposal, Vented Exhaust Fan, Plumbed For Ice Maker, Electric Water Heater
- Laundry: Laundry Room, Electric Dryer Hookup, Washer Hookup
Features
- High Ceilings, Bookcases, Ceiling Fan(s), Pantry, Granite Counters, High Speed Internet, Breakfast Bar
- Flooring: Carpet, Tile
- Windows: Shutters
- Number of fireplaces: 1
- Fireplace features: Fireplace Screen, Den, Glass Doors, Electric
Interior area
- Total structure area: 1,900
- Total interior livable area: 1,900 sqft
Property
Parking
- Total spaces: 2
- Parking features: Garage, Garage Faces Front, Garage Door Opener, Attached, Parking Pad, Concrete
- Attached garage spaces: 2
- Has uncovered spaces: Yes
Features
- Levels: One
- Stories: 1
- Patio & porch: Porch
- Pool features: None
- Fencing: Wood
Lot
- Size: 0.7 Acres
- Features: Landscaped, Corner, Native Grass
- Topography: Sloping
- Residential vegetation: Partially Wooded
Details
- Additional structures: Storage, Workshop, Storage Buildings
- Parcel number: 75222
Construction
Type & style
- Home type: SingleFamily
- Architectural style: Traditional
- Property subtype: Single Family Residence
Materials
- Wood/Frame, Stone/Rock
- Foundation: Slab
- Roof: Composition
Condition
- Year built: 2024
Utilities & green energy
- Sewer: Aerobic Septic, Cooperative
- Water: Cooperative, Community
- Utilities for property: Electricity Available
Community & HOA
Community
- Security: Security Lights, Smoke Detector(s)
Location
- Region: Kilgore
Financial & listing details
- Tax assessed value: $356,690
- Annual tax amount: $5,270
- Date on market: 5/25/2025
- Listing terms: Cash,FHA,Conventional,VA Loan
- Exclusions: Personal Property, refrigerator
- Road surface type: Asphalt
Price history
| Date | Event | Price |
|---|---|---|
| 9/12/2025 | Sold | -- |
Source:  LGVBOARD #20253587 Report a problem LGVBOARD #20253587 Report a problem | ||
| 5/25/2025 | Listed for sale | $379,900+4.1%$200/sqft |
Source: LGVBOARD #20253587 Report a problem | ||
| 7/30/2024 | Sold | -- |
Source: LGVBOARD #20240031 Report a problem | ||
| 5/25/2024 | Pending sale | $364,900$192/sqft |
Source: LGVBOARD #20240031 Report a problem | ||
| 4/17/2024 | Price change | $364,900-1.4%$192/sqft |
Source: LGVBOARD #20240031 Report a problem | ||
| 3/12/2024 | Price change | $369,900-0.6%$195/sqft |
Source: LGVBOARD #20240031 Report a problem | ||
| 3/2/2024 | Price change | $372,200-1.1%$196/sqft |
Source: LGVBOARD #20240031 Report a problem | ||
| 1/3/2024 | Listed for sale | $376,200$198/sqft |
Source: LGVBOARD #20240031 Report a problem | ||
Public tax history
| Year | Property taxes | Tax assessment |
|---|---|---|
| 2025 | $2,151 -59.2% | $356,690 +32.6% |
| 2024 | $5,271 | $269,050 +2464.8% |
| 2023 | -- | $10,490 |
Find assessor info on the county website
Neighborhood: 75662
Nearby homes
- $--4 bd2 ba2.1k sqft1719 E County Road 186, Kilgore, TX 75662Sold

- $--4 bd2 ba1.9k sqft1734 County Road 186 E, Kilgore, TX 75662Sold
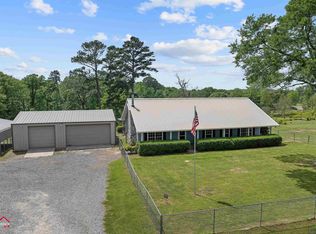
- $--4 bd3 ba1.9k sqft1809 E County Road 186, Kilgore, TX 75662Sold

- $--2 bd1 ba-- sqft1511 County Road 186 E, Kilgore, TX 75662Off Market
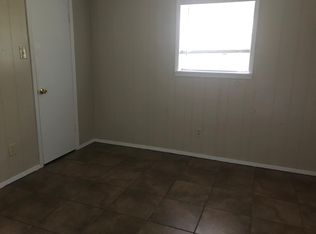
- $22,980-- bd-- ba1.6k sqft1597 County Road 186 E, KILGORE, TX 75662Off Market
- $181,400-- bd-- ba1.3k sqft1597 County Road 186 E, Kilgore, TX 75662Off Market
- $--2 bd1 ba900 sqft1511 E County Road 186 #2, Kilgore, TX 75662Off Market
- $448,500-- bd-- ba1.7k sqft1810 County Road 186 E, Kilgore, TX 75662Off Market
Nearby schools
GreatSchools rating
- NAKilgore Primary SchoolGrades: PK-1Distance: 1.4 mi
- 4/10Kilgore Middle SchoolGrades: 6-8Distance: 1.2 mi
- 3/10Kilgore High SchoolGrades: 9-12Distance: 3.6 mi
Schools provided by the listing agent
- District: Kilgore
Source: LGVBOARD. This data may not be complete. We recommend contacting the local school district to confirm school assignments for this home.
- Texas
- Rusk County
- Kilgore
- 75662
- 1767 County Road 186
Nearby cities
Nearby neighborhoods
Nearby zip codes
Other Kilgore Topics
