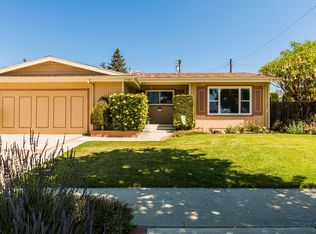
Welcome to this beautifully updated 3-bedroom, 2-bathroom single-family residence in the heart of Camarillo. Spanning 1,479 square feet of modern living space, this home greets you with fresh interior paint and a bright, airy atmosphere. The spacious living room is bathed in abundant natural light and features a functional fireplace, perfect for cozy evenings. The heart of the home is the stunning family room, which seamlessly connects to a renovated kitchen equipped with stainless steel appliances, a stylish new backsplash, and energy-efficient LED lighting. You will find brand-new LVP flooring throughout the family room and kitchen areas, adding a touch of contemporary elegance to the home's traditional charm. Each of the three bedrooms is uniquely designed with extremely large closets, providing exceptional storage space rarely found in homes of this era. Both bathrooms have been thoughtfully renovated, including a dedicated upgrade of the primary ensuite. Outdoor living is a priority here, with a private backyard that serves as a quiet sanctuary featuring a relaxing in-ground jacuzzi. The yard offers excellent curb appeal with manicured rose bushes, while the backyard has mature orange tree. Located directly across from University Preparation School At CSU Channel Islands and a block away from Pleasant Valley Rec and Park, this property is ideal for those seeking convenience and a community-focused neighborhood. Functional upgrades include a large-sized garage housing the laundry facilities, a 200-amp electrical service, full HVAC systems, and a whole-house water filtration system.This move-in-ready gem offers the perfect blend of modern updates and classic comfort.
Sold for $870,000
$870,000
1767 Dunnigan St, Camarillo, CA 93010
3beds
1,479sqft
Residential, Single Family Residence
Built in 1964
6,969 Square Feet Lot
$872,700 Zestimate®
$588/sqft
$4,026 Estimated rent
Home value
$872,700
$794,000 - $960,000
$4,026/mo
Zestimate® history
Owner options
List your home for rent
$4,026/mo
Rent Zestimate®
Find your next renter with Zillow Rental Manager. Plus, with online applications, you can quickly screen prospective tenants – for free.
$4,026/mo
Rent Zestimate®
Refinance and save
$5,521/mo
Est. payment
Refinancing to a lower rate could help reduce your monthly payments and save thousands over the life of the loan.
$5,521/mo
Est. payment
Explore your selling options
Work with a Zillow partner agent
Leverage their expertise and Zillow's premium Showcase listings to get your home seen by more buyers.
Get startedList with your own agent
Get your home in front of millions of buyers by listing it on Zillow.
Learn how to do itSell it yourself
Take full control of how buyers see your home on Zillow by listing For Sale by Owner (FSBO).
List your homeWhat's special
Functional fireplaceStylish new backsplashFresh interior paintRelaxing in-ground jacuzziStunning family roomEnergy-efficient led lighting
Zillow last checked:
Listing updated:
Listed by:
Kyle Draper DRE # 01920958 323-646-6442,
LPT Realty, Inc 877-366-2213,
Michael Stanfield DRE # 02178081 310-704-7294,
LPT Realty
Bought with:
Shirley Acosta, DRE # 01179605
RE/MAX Gold Coast REALTORS
Source: CLAW,MLS#: 26660237
Facts & features
Interior
Bedrooms & bathrooms
- Bedrooms: 3
- Bathrooms: 2
- Full bathrooms: 1
- 3/4 bathrooms: 1
Rooms
- Room types: Family Room, Living Room
Bathroom
- Features: Shower Over Tub, Shower Stall
Kitchen
- Features: Bar
Heating
- Central
Cooling
- Central Air
Appliances
- Laundry: In Garage
Features
- Ceiling Fan(s), Eat-in Kitchen
- Flooring: Carpet, Hardwood, Linoleum
- Windows: Double Pane Windows
- Has fireplace: Yes
- Fireplace features: Gas, Family Room
Interior area
- Total structure area: 1,479
- Total interior livable area: 1,479 sqft
Property
Parking
- Total spaces: 4
- Parking features: RV Possible, Parking Space
- Garage spaces: 2
Features
- Levels: One
- Stories: 1
- Patio & porch: Porch, Concrete Slab
- Pool features: None
- Spa features: In Ground
- Has view: Yes
- View description: None
Lot
- Size: 6,969 Square Feet
- Dimensions: 70 x 100
Details
- Additional structures: None
- Zoning: R1
- Special conditions: Standard
Construction
Type & style
- Home type: SingleFamily
- Architectural style: Ranch
- Property subtype: Residential, Single Family Residence
Condition
- Year built: 1964
Utilities & green energy
- Sewer: In Street
- Water: District
Community & HOA
HOA
- Has HOA: No
Location
- Region: Camarillo
Financial & listing details
- Price per square foot: $588/sqft
- Date on market: 3/6/2026
Price history
| Date | Event | Price |
|---|---|---|
| 4/9/2026 | Sold | $870,000-0.6%$588/sqft |
Source:  CLAW #26660237 Report a problem CLAW #26660237 Report a problem | ||
| 3/15/2026 | Contingent | $875,000$592/sqft |
Source: CLAW #26660237 Report a problem | ||
| 3/6/2026 | Listed for sale | $875,000$592/sqft |
Source: CLAW #26660237 Report a problem | ||
Public tax history
Tax history is unavailable.
Neighborhood: 93010
Nearby homes
- $910,0004 bd2 ba1.8k sqft1745 E Dunnigan St, Camarillo, CA 93010Off Market

- $860,7004 bd2 ba1.8k sqft1723 E Dunnigan St, Camarillo, CA 93010Off Market
- $876,1003 bd2 ba1.4k sqft1767 E Dunnigan St, Camarillo, CA 93010Off Market
- $1,076,1004 bd3 ba2.3k sqft1167 Bedford Dr, Camarillo, CA 93010Off Market

- $928,1004 bd2 ba1.8k sqft1227 Bedford Dr, Camarillo, CA 93010Off Market
- $887,0004 bd2 ba1.8k sqft1189 Bedford Dr, Camarillo, CA 93010Off Market
- $1,001,7004 bd2 ba2.5k sqft1239 Bedford Dr, Camarillo, CA 93010Off Market
- $962,8003 bd2 ba1.9k sqft1215 Bedford Dr, Camarillo, CA 93010Off Market
Nearby schools
GreatSchools rating
- 6/10Pleasant Valley School of Engineering and ArtsGrades: K-8Distance: 1.1 mi
- 5/10Rio Mesa High SchoolGrades: 9-12Distance: 5.8 mi
- 5/10Monte Vista Middle SchoolGrades: 6-8Distance: 0.4 mi
Get a cash offer in 3 minutes
Find out how much your home could sell for in as little as 3 minutes with a no-obligation cash offer.
Estimated market value
$872,700
Get a cash offer in 3 minutes
Find out how much your home could sell for in as little as 3 minutes with a no-obligation cash offer.
Estimated market value
$872,700
- California
- Ventura County
- Camarillo
- 93010
- 1767 Dunnigan St
Nearby cities
Nearby zip codes
Other Camarillo Topics
