Skip main navigation
Sold for $275,000
  • $275,000

    1767 E 14th Pl, Tulsa, OK 74104

    2beds
    1,171sqft
    Single Family Residence
    Built in 1920
    6,490.44 Square Feet Lot
    $277,100 Zestimate®
    $235/sqft
    $1,557 Estimated rent

    Home value

    $277,100

    $263,000 - $294,000

    $1,557/mo

    Zestimate® history
    Loading
    Loading...

    Owner options

    List your home for rent

    $1,557/mo

    Rent Zestimate®

    Find your next renter with Zillow Rental Manager. Plus, with online applications, you can quickly screen prospective tenants – for free.

    Learn more

    $1,557/mo

    Rent Zestimate®

    Refinance and save

    $1,394/mo

    Est. payment

    Refinancing to a lower rate could help reduce your monthly payments and save thousands over the life of the loan.

    See today's rates

    $1,394/mo

    Est. payment

    Explore your selling options

    Work with a Zillow partner agent

    Leverage their expertise and Zillow's premium Showcase listings to get your home seen by more buyers.

    Get started

    List with your own agent

    Get your home in front of millions of buyers by listing it on Zillow.

    Learn how to do it

    Sell it yourself

    Take full control of how buyers see your home on Zillow by listing For Sale by Owner (FSBO).

    List your home

    What's special

    Fully fenced yardOriginal hardwoodsDetached garageStainless appliancesCrown moldingBackyard designed for privacyNew windows throughout
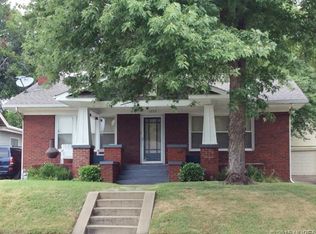
    They say you can’t buy character—that it has to be earned over decades of morning coffees and quiet evenings. If that’s the case, this Midtown bungalow is a literal goldmine. Ideally situated in one of Tulsa’s most vibrant pockets, this isn't just a place to lay your head; it’s a front-row seat to the best the city has to offer. Whether you’re grabbing a Saturday morning latte on Cherry Street, meeting friends at Mother Road Market, or heading to a match at TU, life here is defined by proximity. But while the world outside is bustling, the energy inside this home is pure, filtered calm. Step through the front door and the narrative is immediate: original hardwoods catch the light, crown molding adds a sophisticated frame to every room, and the fireplace stands ready to be the anchor of your next rainy Sunday. It’s a space that feels grounded and timeless, yet refreshed where it counts—including new windows throughout that invite the sun in while keeping the elements out. The kitchen, efficient and bright with stainless appliances, is ready for everything from quick pre-work smoothies to slow weekend brunch prep. The primary bedroom is a true standout—spacious and versatile, with French doors that open back into the living area, offering a sense of flow and "bigness" rarely found in bungalows of this era. Outside, the story continues with a backyard designed for privacy. The fully fenced yard offers a secure sanctuary for pets or garden beds, while the detached garage provides that essential Midtown storage we all crave. Well-maintained, thoughtfully updated, and sitting minutes from the medical district and downtown, this home doesn't just check the boxes of a "desirable area"—it captures the feeling of finally being home. Your next chapter starts in the heart of it all.

    Zillow last checked:

    Listing updated:

    Listed by:

    Stephen Brocks 918-984-8029,

    MORE Agency

    Bought with:

    May West, 178312

    Keller Williams Advantage

    Source: MLS Technology, Inc.,MLS#: 2551152MLS LogoOriginating MLS: MLS Technology

    Facts & features

    Interior

    Bedrooms & bathrooms
    • Bedrooms: 2
    • Bathrooms: 2
    • Full bathrooms: 2
    Primary bedroom
    • Description: Master Bedroom,Private Bath
    • Level: First
    Bedroom
    • Description: Bedroom,
    • Level: First
    Primary bathroom
    • Description: Master Bath,Full Bath
    • Level: First
    Bathroom
    • Description: Hall Bath,Full Bath
    • Level: First
    Dining room
    • Description: Dining Room,Combo w/ Living
    • Level: First
    Kitchen
    • Description: Kitchen,
    • Level: First
    Living room
    • Description: Living Room,Fireplace
    • Level: First
    Utility room
    • Description: Utility Room,Separate
    • Level: First
    Heating
    • Central, Electric, Gas
    Cooling
    • Central Air
    Appliances
    • Included: Built-In Oven, Cooktop, Dishwasher, Disposal, Gas Water Heater, Microwave, Oven, Range
    • Laundry: Washer Hookup, Electric Dryer Hookup
    Features
    • High Speed Internet, Laminate Counters, Cable TV, Wired for Data, Ceiling Fan(s), Electric Oven Connection, Electric Range Connection
    • Flooring: Tile, Wood
    • Doors: Storm Door(s)
    • Windows: Vinyl, Storm Window(s)
    • Basement: Crawl Space,Partial
    • Number of fireplaces: 1
    • Fireplace features: Wood Burning
    Interior area
    • Total structure area: 1,171
    • Total interior livable area: 1,171 sqft

    Property

    Parking
    • Total spaces: 1
    • Parking features: Detached, Garage
    • Garage spaces: 1
    Features
    • Levels: One
    • Stories: 1
    • Patio & porch: Covered, Deck, Patio, Porch
    • Exterior features: Concrete Driveway, Landscaping, Rain Gutters
    • Pool features: None
    • Fencing: Full,Privacy
    Lot
    • Size: 6,490 sqft
    • Features: Mature Trees
    Details
    • Additional structures: None
    • Parcel number: 42100930720710

    Construction

    Type & style
    • Home type: SingleFamily
    • Architectural style: Bungalow
    • Property subtype: Single Family Residence
    Materials
    • Brick, Wood Siding, Wood Frame
    • Foundation: Basement, Crawlspace
    • Roof: Asphalt,Fiberglass
    Condition
    • Year built: 1920

    Utilities & green energy

    • Sewer: Public Sewer
    • Water: Public
    • Utilities for property: Cable Available, Electricity Available, Fiber Optic Available, Natural Gas Available, High Speed Internet Available, Phone Available, Water Available

    Community & neighborhood

    Security
    • Security features: No Safety Shelter, Security System Owned, Smoke Detector(s)
    Community
    • Community features: Gutter(s), Sidewalks
    Location
    • Region: Tulsa
    • Subdivision: Terrace Drive Sub

    Other

    Other facts
    • Listing terms: Conventional,FHA,VA Loan

    Price history

    DateEventPrice
    2/2/2026Sold$275,000-4.8%$235/sqft
    Source: MLS Technology, Inc. #2551152 Report a problem
    1/6/2026Pending sale$289,000$247/sqft
    Source: MLS Technology, Inc. #2551152 Report a problem
    1/2/2026Listed for sale$289,000+15.6%$247/sqft
    Source: MLS Technology, Inc. #2551152 Report a problem
    5/30/2023Sold$250,000-7.4%$213/sqft
    Source: MLS Technology, Inc. #2314888 Report a problem
    5/3/2023Pending sale$269,900$230/sqft
    Source: MLS Technology, Inc. #2314888 Report a problem
    4/25/2023Listed for sale$269,900+77.6%$230/sqft
    Source: MLS Technology, Inc. #2314888 Report a problem
    3/24/2021Listing removed--
    Source: Owner Report a problem
    12/7/2012Sold$152,000-1.3%$130/sqft
    Source: Public Record Report a problem
    11/8/2012Price change$154,000+1.3%$132/sqft
    Source: Owner Report a problem
    10/10/2012Listed for sale$152,000+12.6%$130/sqft
    Source: Owner Report a problem
    7/30/2009Sold$135,000-6.2%$115/sqft
    Source: Public Record Report a problem
    5/2/2009Listed for sale$143,900+22.5%$123/sqft
    Source: Homes & Land #912383 Report a problem
    2/26/2007Sold$117,500+1.7%$100/sqft
    Source: Public Record Report a problem
    12/28/2004Sold$115,500+67.4%$99/sqft
    Source: Public Record Report a problem
    3/16/1999Sold$69,000$59/sqft
    Source: Public Record Report a problem

    Public tax history

    YearProperty taxesTax assessment
    2025$3,324 +8.6%$24,807 +5%
    2024$3,060 +21.4%$23,625 +19%
    2023$2,520 -1.8%$19,855 +3.2%
    2022$2,566 +4.1%$19,247 -2.1%
    2021$2,464 -3.8%$19,657
    2020$2,561 -2.5%$19,657 +2.5%
    2019$2,627 0%$19,171 +4%
    2018$2,627 +3.8%$18,434 +5%
    2017$2,532 +12.8%$17,556 +5%
    2016$2,245 $16,720
    2015$2,245 -0.2%$16,720
    2014$2,249 $16,720
    2013-- $16,720 +12.6%
    2012-- $14,850
    2011-- $14,850
    2010-- $14,850 +14.9%
    2009-- $12,925
    2008-- $12,925 +1.7%
    2007-- $12,705
    2006-- $12,705
    2005-- $12,705 +49%
    2004$889 $8,524 +5%
    2003-- $8,118 +3.9%
    2002-- $7,810 +2.9%
    2001-- $7,590
    2000-- $7,590

    Find assessor info on the county website

    Neighborhood: Cherry Street

    Nearby schools

    GreatSchools rating
    Schools provided by the listing agent
    • Elementary: Patrick Henry
    • High: Edison
    • District: Tulsa - Sch Dist (1)

    Source: MLS Technology, Inc.. This data may not be complete. We recommend contacting the local school district to confirm school assignments for this home.

    Get pre-qualified for a loan
    At Zillow Home Loans, we can pre-qualify you in as little as 5 minutes with no impact to your credit score.

    An equal housing lender. NMLS #10287.

    Sell for more on Zillow
    Get a Zillow Showcase℠ listing at no additional cost and you could sell for .
    $277,100
    2% more
    +$5,542
    With Zillow Showcase(estimated)
    $282,642