Skip main navigation
Closed
  • $355,500

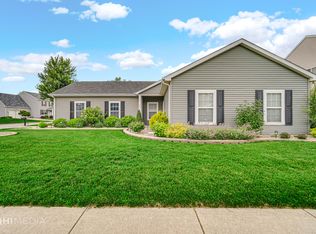
    1767 Glasgow St, Valparaiso, IN 46385

    4beds
    2,171sqft
    Single Family Residence
    Built in 2002
    8,755 Square Feet Lot
    $380,000 Zestimate®
    $164/sqft
    $2,726 Estimated rent

    Home value

    $380,000

    $338,000 - $429,000

    $2,726/mo

    Zestimate® history
    Loading
    Loading...

    Owner options

    List your home for rent

    $2,726/mo

    Rent Zestimate®

    Find your next renter with Zillow Rental Manager. Plus, with online applications, you can quickly screen prospective tenants – for free.

    Learn more

    $2,726/mo

    Rent Zestimate®

    Refinance and save

    $2,429/mo

    Est. payment

    Refinancing to a lower rate could help reduce your monthly payments and save thousands over the life of the loan.

    See today's rates

    $2,429/mo

    Est. payment

    Explore your selling options

    Work with a Zillow partner agent

    Leverage their expertise and Zillow's premium Showcase listings to get your home seen by more buyers.

    Get started

    List with your own agent

    Get your home in front of millions of buyers by listing it on Zillow.

    Learn how to do it

    Sell it yourself

    Take full control of how buyers see your home on Zillow by listing For Sale by Owner (FSBO).

    List your home

    What's special

    Rec roomFenced yardAttic above garagePrimary bedroomPrivate bathDining roomFrench doors
    Beautiful!! Spacious over 2100 sq ft Ranch, 4 Bedrooms, 2 Baths, 2 1/2 Car Garage, Heated Floors, Storage Shed, Generator, Gas Grill, Patio and Fenced Yard. Kitchen with granite counters, newer appliances, pantry, cherry cabinets, breakfast bar w/ stools and heated floors. Dining room with heated floors and french doors to outside patio/backyard. Large living room with heated floors and windows with wood shutters. Rec room with tons of natural light. Primary bedroom with heated newer laminate floors, walk-in closet, wood shutter windows and private bath. 3 Additional Bedrooms with shuttered windows and newer carpet and laminate. Laundry room with newer frontloading washer and dryer, sink and cabinets. Newer Laminate flooring throughout. Heated floors in foyer and hallway. Home has wide door frames for accessibility. Backyard has concrete patio, vinyl 4' privacy fence (2020), shed and includes grill w/ gas hookup. 2.5 Car garage with natural gas hookup, workshop and Ladder access to large, plywood floored attic above garage. Anderson windows. Wirsbo Hydronic radiant heated floors. Generac whole house generator 2020, water softener owned (2020), New Roof (Tear-off 2021). (2) SimpliSafe solar cameras and ring camera door bell included. 13 Month HWA Home Warranty Offered!

    Zillow last checked:

    Listing updated:

    Listed by:

    Gina Musolino,

    Coldwell Banker Realty 219-865-9911

    Bought with:

    Deborah Sjoerdsma, RB14025056

    Century 21 Circle

    Source: NIRA as distributed by MLS GRID,MLS#: 818057MLS Logo

    Facts & features

    Interior

    Bedrooms & bathrooms
    • Bedrooms: 4
    • Bathrooms: 2
    • Full bathrooms: 1
    • 3/4 bathrooms: 1
    Rooms
    • Room types: Bedroom 2, Primary Bedroom, Living Room, Laundry, Kitchen, Family Room, Dining Room, Bedroom 4, Bedroom 3
    Primary bedroom
    • Description: Heated Floors, W/I Closet, Private Bath
    • Area: 221
    • Dimensions: 17.0 x 13.0
    Bedroom 2
    • Description: Wood Shutter Windows
    • Area: 169
    • Dimensions: 13.0 x 13.0
    Bedroom 3
    • Description: Newer Carpet, Wood Shutter Windows
    • Area: 143
    • Dimensions: 11.0 x 13.0
    Bedroom 4
    • Description: Newer Carpet, Wood Shutter Windows
    • Area: 182
    • Dimensions: 14.0 x 13.0
    Dining room
    • Description: Open Concept - Heated Floors
    • Area: 144
    • Dimensions: 12.0 x 12.0
    Family room
    • Description: Sun Room -Newer Carpet
    • Area: 252
    • Dimensions: 12.0 x 21.0
    Kitchen
    • Description: Heated Floors, Newer SS Appliances, Pantry
    • Area: 168
    • Dimensions: 12.0 x 14.0
    Laundry
    • Description: Newer Front Loading Washer & Dryer, Sink, Cabinets
    • Area: 48
    • Dimensions: 6.0 x 8.0
    Living room
    • Description: Heated Floors, Wood Shutter Windows
    • Area: 525
    • Dimensions: 21.0 x 25.0
    Heating
    • Forced Air, Hot Water
    Appliances
    • Included: Dishwasher, Refrigerator, Water Softener Owned, Washer, Stainless Steel Appliance(s), Microwave, Dryer, Disposal
    • Laundry: Laundry Room, Sink
    Features
    • Ceiling Fan(s), Other, Walk-In Closet(s), Pantry, Eat-in Kitchen, Kitchen Island, Granite Counters
    • Has basement: No
    • Has fireplace: No
    Interior area
    • Total structure area: 2,171
    • Total interior livable area: 2,171 sqft
    • Finished area above ground: 2,171

    Property

    Parking
    • Total spaces: 2.5
    • Parking features: Attached, Driveway, Garage Faces Side, Garage Door Opener
    • Attached garage spaces: 2.5
    • Has uncovered spaces: Yes
    Features
    • Levels: One
    • Patio & porch: Front Porch, Patio
    • Pool features: None
    • Has view: Yes
    • View description: Neighborhood
    Lot
    • Size: 8,755 Square Feet
    • Features: Back Yard, Landscaped, Corner Lot
    Details
    • Parcel number: 640926334004000004
    • Zoning description: residential

    Construction

    Type & style
    • Home type: SingleFamily
    • Property subtype: Single Family Residence
    Condition
    • New construction: No
    • Year built: 2002

    Utilities & green energy

    • Electric: 100 Amp Service
    • Sewer: Public Sewer
    • Water: Public
    • Utilities for property: Electricity Connected, Sewer Connected, Natural Gas Connected

    Community & HOA

    Community
    • Security: Security System
    • Subdivision: Essex Park Ph I
    HOA
    • Has HOA: Yes
    • Amenities included: Other
    • HOA fee: $250 annually
    • HOA name: Sara Christopher (sara-christopher@essexpark.org)
    • HOA phone: 219-588-9185
    Location
    • Region: Valparaiso

    Financial & listing details

    • Price per square foot: $164/sqft
    • Tax assessed value: $325,600
    • Annual tax amount: $3,468
    • Date on market: 3/27/2025
    • Listing agreement: Exclusive Right To Sell
    • Listing terms: Cash,VA Loan,FHA,Conventional

    Price history

    DateEventPrice
    4/25/2025Sold$355,500+1.6%$164/sqft
    Source: NIRA as distributed by MLS GRID #818057 Report a problem
    3/31/2025Pending sale$350,000$161/sqft
    Source: NIRA as distributed by MLS GRID #818057 Report a problem
    3/27/2025Listed for sale$350,000-2.8%$161/sqft
    Source: NIRA as distributed by MLS GRID #818057 Report a problem
    3/13/2025Listing removed--
    Source: Owner Report a problem
    2/12/2025Listed for sale$360,000+60.7%$166/sqft
    Source: Owner Report a problem
    5/30/2018Sold$224,000-3.9%$103/sqft
    Source: NIRA as distributed by MLS GRID #431209 Report a problem
    4/10/2018Pending sale$233,000$107/sqft
    Source: Coldwell Banker Residential Brokerage - Porter County Office #431209 Report a problem
    4/5/2018Price change$233,000-1.3%$107/sqft
    Source: Coldwell Banker Residential Brokerage - Porter County Office #431209 Report a problem
    3/23/2018Listed for sale$236,000+4.9%$109/sqft
    Source: Coldwell Banker Res. Brokerage #431209 Report a problem
    5/24/2014Listing removed$225,000$104/sqft
    Source: Coldwell Banker Residential Brokerage - Porter County Office #346826 Report a problem
    4/4/2014Listed for sale$225,000+4.4%$104/sqft
    Source: Coldwell Banker Residential Brokerage - Porter County Office #346826 Report a problem
    10/12/2009Listing removed$215,500$99/sqft
    Source: Owner Report a problem
    8/31/2009Price change$215,500-4.2%$99/sqft
    Source: Owner Report a problem
    6/22/2009Listed for sale$224,900-3.4%$104/sqft
    Source: Owner Report a problem
    6/12/2009Listing removed$232,900$107/sqft
    Source: Postlets #209868 Report a problem
    4/3/2009Price change$232,900-0.4%$107/sqft
    Source: Postlets #209868 Report a problem
    3/20/2009Price change$233,900-2.1%$108/sqft
    Source: Postlets #209868 Report a problem
    12/12/2008Price change$239,000+2.2%$110/sqft
    Source: Postlets #209868 Report a problem
    8/4/2008Price change$233,900-4.5%$108/sqft
    Source: Postlets #209868 Report a problem
    5/9/2008Price change$244,900-3.2%$113/sqft
    Source: Postlets #209868 Report a problem
    4/12/2008Listed for sale$252,900$116/sqft
    Source: Postlets #209868 Report a problem

    Public tax history

    YearProperty taxesTax assessment
    2025$3,448 +5.4%$325,600 +11.5%
    2024$3,273 +2.4%$292,000 +5.5%
    2023$3,195 +10.5%$276,900 +7.7%
    2022$2,890 +7.5%$257,100 +13.8%
    2021$2,688 -0.6%$225,900 +8.7%
    2020$2,705 +3.1%$207,900 +0.6%
    2019$2,624 -0.5%$206,600 +3.6%
    2018$2,637 $199,500 -0.5%
    2017$2,637 +7.2%$200,600 -1%
    2016$2,460 +1.3%$202,600 +5.5%
    2014$2,429 +16.8%$192,100 -5.8%
    2013$2,080 +4.5%$203,900 +2.8%
    2012$1,991 -9.6%$198,400 -9.5%
    2011$2,202 +1.1%$219,200 +1%
    2010$2,179 +13.5%$217,000 +6.9%
    2009$1,919 $203,000 +12.2%
    2006-- $181,000 +5.8%
    2005-- $171,000
    Find assessor info on the county website

    Neighborhood: 46385

    Nearby schools

    GreatSchools rating
    Schools provided by the listing agent
    • Elementary: Heavilin Elementary School
    • Middle: Benjamin Franklin Middle School
    • High: Valparaiso High School

    Source: NIRA as distributed by MLS GRID. This data may not be complete. We recommend contacting the local school district to confirm school assignments for this home.

    Get a cash offer in 3 minutes
    Find out how much your home could sell for in as little as 3 minutes with a no-obligation cash offer.
    Estimated market value
    $380,000
    Get a cash offer in 3 minutes
    Find out how much your home could sell for in as little as 3 minutes with a no-obligation cash offer.
    Estimated market value
    $380,000