Skip main navigation
Sold for $350,000
  • $350,000

    1767 IROQUOIS DRIVE, APOPKA, FL 32703

    3beds
    1,270sqft
    Single Family Residence
    Built in 1986
    5,496 Square Feet Lot
    $-- Zestimate®
    $276/sqft
    $2,238 Estimated rent

    Home value

    Not available

    Estimated sales range

    Not available

    $2,238/mo

    Zestimate® history
    Loading
    Loading...

    Owner options

    List your home for rent

    $2,238/mo

    Rent Zestimate®

    Find your next renter with Zillow Rental Manager. Plus, with online applications, you can quickly screen prospective tenants – for free.

    Learn more

    $2,238/mo

    Rent Zestimate®

    Refinance and save

    $2,515/mo

    Est. payment

    Refinancing to a lower rate could help reduce your monthly payments and save thousands over the life of the loan.

    See today's rates

    $2,515/mo

    Est. payment

    Explore your selling options

    Work with a Zillow partner agent

    Leverage their expertise and Zillow's premium Showcase listings to get your home seen by more buyers.

    Get started

    List with your own agent

    Get your home in front of millions of buyers by listing it on Zillow.

    Learn how to do it

    Sell it yourself

    Take full control of how buyers see your home on Zillow by listing For Sale by Owner (FSBO).

    List your home

    What's special

    Modern finishesScreened lanaiTotal privacyAbundant natural lightNewer appliancesSpacious first-floor primary suiteSoaring ceilings
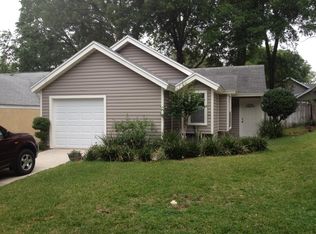
    Welcome to your own private oasis in the heart of Apopka! Located on a quiet tree-lined street in desirable Sheeler Oaks, this beautifully updated 3-bedroom, 2-bathroom pool home combines comfort, style, and Florida living at its finest. From the moment you step inside, you’ll be greeted by soaring ceilings, abundant natural light, and an inviting open-concept layout designed for both everyday living and effortless entertaining. The updated kitchen serves as the heart of the home, featuring newer appliances, modern finishes, and seamless views of the dining area and sparkling pool. The spacious first-floor primary suite offers privacy and convenience, while upstairs you’ll find two additional bedrooms and a beautifully updated full bath. Step outside and fall in love with your screened lanai and fully fenced backyard retreat — the perfect setting for summer pool parties, relaxing evenings under the stars, or enjoying your morning coffee in total privacy. Recent upgrades provide peace of mind, including a NEW ROOF (2022), NEW WATER HEATER (2023), UPDATED PLUMBING & ELECTRICAL (2023), NEW VINYL FENCE (2024), UPDATED KITCHEN & APPLIANCES (2022), plus designer lighting, fixtures, and fans throughout. Perfectly located near Wekiwa Springs State Park, shopping, dining, top-rated schools, and major highways, this move-in ready home offers the ideal blend of tranquility and convenience. Homes like this rarely come available .Schedule your private showing today before it’s gone!

    Zillow last checked:

    Listing updated:

    Listed by:

    Caridad Pool, PA 407-383-5624,

    CHARLES RUTENBERG REALTY ORLANDO 407-622-2122

    Bought with:

    Jennifer Arguello, 3215268

    MERCEDES INVESTMENTS LLC

    Source: Stellar MLS,MLS#: O6404791MLS LogoOriginating MLS: Orlando Regional

    Facts & features

    Interior

    Bedrooms & bathrooms
    • Bedrooms: 3
    • Bathrooms: 2
    • Full bathrooms: 2
    Primary bedroom
    • Features: Walk-In Closet(s)
    • Level: First
    • Area: 182 Square Feet
    • Dimensions: 14x13
    Bedroom 2
    • Features: Ceiling Fan(s), Built-in Closet
    • Level: Second
    • Area: 130 Square Feet
    • Dimensions: 13x10
    Bedroom 3
    • Features: Ceiling Fan(s), Built-in Closet
    • Level: Second
    • Area: 110 Square Feet
    • Dimensions: 11x10
    Great room
    • Level: First
    • Area: 384 Square Feet
    • Dimensions: 16x24
    Kitchen
    • Level: First
    • Area: 90 Square Feet
    • Dimensions: 10x9
    Laundry
    • Level: First
    • Area: 50 Square Feet
    • Dimensions: 5x10
    Heating
    • Central, Electric
    Cooling
    • Central Air
    Appliances
    • Included: Dishwasher, Dryer, Microwave, Range, Refrigerator, Washer
    • Laundry: Laundry Room
    Features
    • Ceiling Fan(s), Kitchen/Family Room Combo, Primary Bedroom Main Floor, Vaulted Ceiling(s), Walk-In Closet(s)
    • Flooring: Carpet, Ceramic Tile, Luxury Vinyl
    • Doors: Sliding Doors
    • Has fireplace: No
    Interior area
    • Total structure area: 1,693
    • Total interior livable area: 1,270 sqft

    Property

    Parking
    • Total spaces: 2
    • Parking features: Garage - Attached
    • Attached garage spaces: 2
    • Details: Garage Dimensions: 19x21
    Features
    • Levels: Two
    • Stories: 2
    • Patio & porch: Porch, Screened
    • Exterior features: Sidewalk
    • Has private pool: Yes
    • Pool features: In Ground
    • Spa features: In Ground
    • Has view: Yes
    • View description: Trees/Woods
    Lot
    • Size: 5,496 Square Feet
    • Residential vegetation: Trees/Landscaped
    Details
    • Additional structures: Shed(s)
    • Parcel number: 232128796600490
    • Zoning: PUD
    • Special conditions: None

    Construction

    Type & style
    • Home type: SingleFamily
    • Property subtype: Single Family Residence
    Materials
    • Wood Frame (FSC Certified), Wood Siding
    • Foundation: Slab
    • Roof: Shingle
    Condition
    • New construction: No
    • Year built: 1986

    Utilities & green energy

    • Sewer: Public Sewer
    • Water: Public
    • Utilities for property: Cable Available, Cable Connected

    Community & HOA

    Community
    • Pet fee: $0 monthly
    • Subdivision: SHEELER OAKS PH 02 SEC B
    HOA
    • Has HOA: Yes
    • HOA fee: $20 monthly
    • HOA name: Specialty management company
    • HOA phone: 407-647-2622
    Location
    • Region: Apopka

    Financial & listing details

    • Price per square foot: $276/sqft
    • Tax assessed value: $254,365
    • Annual tax amount: $3,556
    • Date on market: 5/5/2026
    • Cumulative days on market: 22 days
    • Listing terms: Cash,Conventional,FHA,VA Loan
    • Ownership: Fee Simple
    • Total actual rent: 0
    • Road surface type: Paved, Asphalt

    Price history

    DateEventPrice
    7/8/2026Sold$350,000-1.4%$276/sqft
    Source: Stellar MLS #O6404791 Report a problem
    5/29/2026Pending sale$355,000$280/sqft
    Source: Stellar MLS #O6404791 Report a problem
    5/6/2026Listed for sale$355,000+10.9%$280/sqft
    Source: Stellar MLS #O6404791 Report a problem
    9/23/2022Sold$320,000+6.7%$252/sqft
    Source: Public Record Report a problem
    8/19/2022Pending sale$299,999$236/sqft
    Source: Stellar MLS #O6034990 Report a problem
    8/13/2022Listed for sale$299,999$236/sqft
    Source: Stellar MLS #O6034990 Report a problem
    6/21/2022Pending sale$299,999$236/sqft
    Source: Stellar MLS #O6034990 Report a problem
    6/17/2022Listed for sale$299,999+55.4%$236/sqft
    Source: Stellar MLS #O6034990 Report a problem
    11/1/2018Sold$193,000-2.3%$152/sqft
    Source: Public Record Report a problem
    10/4/2018Pending sale$197,500$156/sqft
    Source: Oviedo - WEICHERT, REALTORS - Hallmark Properties #O5736338 Report a problem
    9/25/2018Listed for sale$197,500$156/sqft
    Source: WEICHERT REALTORS HALLMARK PROPERTIES #O5736338 Report a problem

    Public tax history

    YearProperty taxesTax assessment
    2024$3,490 +7.1%$252,658 +3%
    2023$3,259 +62.3%$245,299 +47.5%
    2022$2,008 +1.8%$166,326 +3%
    2021$1,972 +0.4%$161,482 +1.4%
    2020$1,964 +2.6%$159,252 +2.3%
    2019$1,914 +208.1%$155,672 +105.5%
    2018$621 $75,738 -35.1%
    2017$621 +2.6%$116,665 +16.8%
    2016$606 -0.8%$99,915 +2.7%
    2015$611 -1.7%$97,280 +22%
    2014$622 +1.5%$79,733 +13.1%
    2013$612 -0.6%$70,518 +0.4%
    2012$616 -9.5%$70,211 -7.9%
    2011$681 -4.9%$76,213 -7.3%
    2010$716 $82,191 -32.3%
    2009-- $121,449 -20.3%
    2008$640 -20.4%$152,347 -13%
    2007$804 -6%$175,159 +13.9%
    2006$855 +1.1%$153,826 +37%
    2005$846 +5.8%$112,307 +18.7%
    2004$800 +0.9%$94,579 +8.4%
    2003$792 +3.8%$87,233 -0.3%
    2002$764 -0.5%$87,479 +15.1%
    2001$768 +5.3%$75,993 +19.2%
    2000$729 $63,756
    Find assessor info on the county website

    Neighborhood: 32703

    Nearby schools

    GreatSchools rating
    Schools provided by the listing agent
    • Elementary: Lakeville Elem
    • Middle: Piedmont Lakes Middle
    • High: Wekiva High

    Source: Stellar MLS. This data may not be complete. We recommend contacting the local school district to confirm school assignments for this home.

    Get pre-qualified for a loan
    At Zillow Home Loans, we can pre-qualify you in as little as 5 minutes with no impact to your credit score.

    An equal housing lender. NMLS #10287.