Skip main navigation
Closed
  • $420,000

    1767 Jefferson Ave, Glenview, IL 60025

    3beds
    --sqft
    Townhouse, Single Family Residence
    Built in 1978
    7,250 Square Feet Lot
    $444,900 Zestimate®
    $--/sqft
    $3,882 Estimated rent

    Home value

    $444,900

    $400,000 - $498,000

    $3,882/mo

    Zestimate® history
    Loading
    Loading...

    Owner options

    List your home for rent

    $3,882/mo

    Rent Zestimate®

    Find your next renter with Zillow Rental Manager. Plus, with online applications, you can quickly screen prospective tenants – for free.

    Learn more

    $3,882/mo

    Rent Zestimate®

    Refinance and save

    $3,262/mo

    Est. payment

    Refinancing to a lower rate could help reduce your monthly payments and save thousands over the life of the loan.

    See today's rates

    $3,262/mo

    Est. payment

    Explore your selling options

    Work with a Zillow partner agent

    Leverage their expertise and Zillow's premium Showcase listings to get your home seen by more buyers.

    Get started

    List with your own agent

    Get your home in front of millions of buyers by listing it on Zillow.

    Learn how to do it

    Sell it yourself

    Take full control of how buyers see your home on Zillow by listing For Sale by Owner (FSBO).

    List your home

    What's special

    Finished basementPlay areaSun-drenched bedroomsStunning modern kitchenLarge east-facing windowsCozy family roomBright open-concept main floor
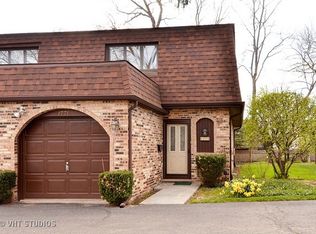
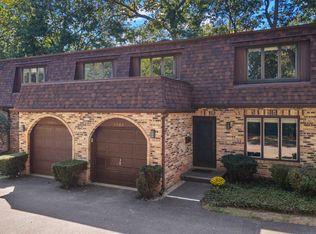
    Immaculate Townhome in Prime Glenview Location! Welcome to this beautifully maintained and thoughtfully designed townhome in one of Glenview's most sought-after neighborhoods. From the moment you step onto the heated concrete walkway and walk inside, you'll be greeted by a bright, open-concept main floor featuring gleaming floors and an abundance of natural light. The spacious living room, anchored by large east-facing windows, flows seamlessly into a generous dining area-perfectly sized for a six-person table and ideal for entertaining. The heart of the home is a stunning, modern kitchen boasting crisp white cabinetry with soft-close drawers, sleek granite countertops, a timeless tile backsplash, and a full suite of stainless steel appliances. Just off the kitchen, convenient access to the attached garage and a stylish powder room adds both function and flair-an ideal setup for hosting guests. Enjoy serene evenings on your private west-facing patio, perfect for outdoor dining, grilling, or gathering around a Solo Stove under the stars. Upstairs, the spacious primary suite features ample closet space and a private en suite bathroom. Two additional sun-drenched bedrooms share a full bath with a luxurious soaking tub-perfect for relaxing after a long day. The finished basement offers incredible bonus space for a cozy family room, home gym, or play area, with laundry and storage smartly tucked away for maximum convenience. All of this is nestled in a quiet, well-kept, tree-lined community near The Glen and downtown Glenview, with top-rated schools, fantastic restaurants, wonderful shops, the Metra and both 294 and 94 all just minutes away. Don't miss this opportunity-schedule your showing today! Homes like this go fast.

    Zillow last checked:

    Listing updated:

    Listed by:

    Connie Dornan, SFR 847-832-0002,

    @properties Christie's International Real Estate

    Bought with:

    Yevgeniy Vugmayster

    Home One Realty

    Source: MRED as distributed by MLS GRID,MLS#: 12336696MLS Logo

    Facts & features

    Interior

    Bedrooms & bathrooms
    • Bedrooms: 3
    • Bathrooms: 3
    • Full bathrooms: 2
    • 1/2 bathrooms: 1
    Rooms
    • Room types: No additional rooms
    Primary bedroom
    • Features: Flooring (Carpet), Bathroom (Full)
    • Level: Second
    • Area: 160 Square Feet
    • Dimensions: 16X10
    Bedroom 2
    • Features: Flooring (Carpet)
    • Level: Second
    • Area: 216 Square Feet
    • Dimensions: 12X18
    Bedroom 3
    • Features: Flooring (Carpet)
    • Level: Second
    • Area: 140 Square Feet
    • Dimensions: 10X14
    Dining room
    • Features: Flooring (Wood Laminate)
    • Level: Main
    • Area: 110 Square Feet
    • Dimensions: 11X10
    Family room
    • Features: Flooring (Carpet)
    • Level: Basement
    • Area: 504 Square Feet
    • Dimensions: 18X28
    Kitchen
    • Features: Kitchen (Eating Area-Breakfast Bar, Granite Counters, Updated Kitchen), Flooring (Wood Laminate)
    • Level: Main
    • Area: 140 Square Feet
    • Dimensions: 14X10
    Laundry
    • Features: Flooring (Other)
    • Level: Basement
    • Area: 160 Square Feet
    • Dimensions: 10X16
    Living room
    • Features: Flooring (Wood Laminate)
    • Level: Main
    • Area: 272 Square Feet
    • Dimensions: 16X17
    Heating
    • Natural Gas
    Cooling
    • Central Air
    Appliances
    • Included: Range, Microwave, Dishwasher, Refrigerator, Stainless Steel Appliance(s), Gas Cooktop
    • Laundry: Washer Hookup, Gas Dryer Hookup, Electric Dryer Hookup, In Unit
    Features
    • Dining Combo
    • Flooring: Hardwood, Carpet
    • Doors: Sliding Doors, Storm Door(s)
    • Basement: Finished,Full
    Interior area
    • Total structure area: 0

    Property

    Parking
    • Total spaces: 3
    • Parking features: Asphalt, Garage Door Opener, On Site, Attached, Assigned, Garage
    • Attached garage spaces: 1
    • Has uncovered spaces: Yes
    Accessibility
    • Accessibility features: No Disability Access
    Features
    • Patio & porch: Patio
    Lot
    • Size: 7,250 Square Feet
    • Dimensions: 50 X 145
    Details
    • Parcel number: 04261020421003
    • Special conditions: None

    Construction

    Type & style
    • Home type: Townhouse
    • Property subtype: Townhouse, Single Family Residence
    Materials
    • Brick
    • Foundation: Concrete Perimeter
    • Roof: Asphalt
    Condition
    • New construction: No
    • Year built: 1978

    Utilities & green energy

    • Sewer: Public Sewer, Storm Sewer
    • Water: Lake Michigan, Public

    Community & HOA

    HOA
    • Has HOA: Yes
    • Services included: Insurance, Exterior Maintenance, Scavenger, Snow Removal
    • HOA fee: $300 monthly
    Location
    • Region: Glenview

    Financial & listing details

    • Tax assessed value: $321,750
    • Annual tax amount: $6,387
    • Date on market: 4/15/2025
    • Listing terms: Conventional
    • Ownership: Fee Simple w/ HO Assn.

    Price history

    DateEventPrice
    6/13/2025Sold$420,000-3.7%
    Source: MRED as distributed by MLS GRID #12336696 Report a problem
    4/26/2025Contingent$436,000
    Source: MRED as distributed by MLS GRID #12336696 Report a problem
    4/15/2025Listed for sale$436,000+43%
    Source: MRED as distributed by MLS GRID #12336696 Report a problem
    4/29/2014Sold$305,000+67.1%
    Source: MRED as distributed by MLS GRID #08572023 Report a problem
    12/31/2013Sold$182,500
    Source: Public Record Report a problem

    Public tax history

    YearProperty taxesTax assessment
    2024-- $32,175 +0%
    2023$6,387 +3.3%$32,174
    2022$6,185 +32.3%$32,174 +45.5%
    2021$4,675 0%$22,115
    2020$4,676 +6.3%$22,115 -9.8%
    2019$4,397 +10.7%$24,511 +18.3%
    2018$3,974 +2.4%$20,713
    2017$3,881 +0.7%$20,713
    2016$3,853 -2.1%$20,713 +25.4%
    2015$3,934 +20.6%$16,520
    2014$3,262 -12.9%$16,520
    2013$3,744 -6.1%$16,520 -13.9%
    2012$3,989 +4.7%$19,177
    2011$3,808 +260.7%$19,177
    2010$1,056 +13.5%$19,177 -26%
    2009$930 -2.5%$25,929 -7%
    2008$954 -6.8%$27,880 -5%
    2007$1,024 -15%$29,347 +62.1%
    2006$1,205 +0.2%$18,100
    2005$1,203 -3.5%$18,100
    2004$1,247 -14.1%$18,100 +1.9%
    2003$1,451 -42.4%$17,765
    2002$2,519 +28.7%$17,765
    2001$1,956 +2.7%$17,765 +27.7%
    2000$1,904 $13,910
    1999$1,904 $13,910
    Find assessor info on the county website

    Neighborhood: 60025

    Nearby schools

    GreatSchools rating
    Schools provided by the listing agent
    • Elementary: Lyon Elementary School
    • Middle: Attea Middle School
    • High: Glenbrook South High School
    • District: 34

    Source: MRED as distributed by MLS GRID. This data may not be complete. We recommend contacting the local school district to confirm school assignments for this home.

    Get a cash offer in 3 minutes
    Find out how much your home could sell for in as little as 3 minutes with a no-obligation cash offer.
    Estimated market value
    $444,900
    Get a cash offer in 3 minutes
    Find out how much your home could sell for in as little as 3 minutes with a no-obligation cash offer.
    Estimated market value
    $444,900