Skip main navigation
Sold for $242,750
  • $242,750

    1767 Jesse Ln, Hebron, KY 41048

    2beds
    1,317sqft
    Condominium, Residential
    Built in 2019
    -- sqft lot
    $267,100 Zestimate®
    $184/sqft
    $1,808 Estimated rent

    Home value

    $267,100

    $254,000 - $280,000

    $1,808/mo

    Zestimate® history
    Loading
    Loading...

    Owner options

    List your home for rent

    $1,808/mo

    Rent Zestimate®

    Find your next renter with Zillow Rental Manager. Plus, with online applications, you can quickly screen prospective tenants – for free.

    Learn more

    $1,808/mo

    Rent Zestimate®

    Refinance and save

    $1,852/mo

    Est. payment

    Refinancing to a lower rate could help reduce your monthly payments and save thousands over the life of the loan.

    See today's rates

    $1,852/mo

    Est. payment

    Explore your selling options

    Work with a Zillow partner agent

    Leverage their expertise and Zillow's premium Showcase listings to get your home seen by more buyers.

    Get started

    List with your own agent

    Get your home in front of millions of buyers by listing it on Zillow.

    Learn how to do it

    Sell it yourself

    Take full control of how buyers see your home on Zillow by listing For Sale by Owner (FSBO).

    List your home

    What's special

    Modern livingRear patioSecluded private studyDirect garageSerene wooded viewKitchen appliancesSpacious split bedroom layout
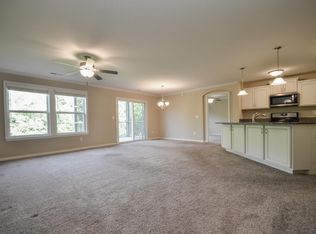
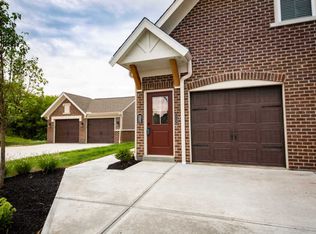
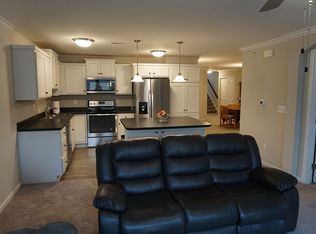
    Experience a world of convenience and comfort in this exquisite 2-bedroom, 2-bathroom condominium, meticulously designed to offer a haven of tranquility and functionality. With a spacious split bedroom layout, an airy open floorplan, and a secluded private study, this home epitomizes modern living at its finest. From the ease of direct garage access to the serene wooded view from the rear patio, every detail has been crafted with your utmost satisfaction in mind. Nestled in a prime location near CVG airport, this residence ensures effortless travel, making it an ideal choice for busy professionals and jet-setting adventurers alike. Upon entering, you're greeted by a gourmet kitchen adorned with sleek Mocha cabinets and gleaming granite countertops. An expansive island with a sink and top-of-the-line stainless steel appliances invites culinary exploration, while the inclusion of all kitchen appliances and a washer and dryer adds an extra layer of convenience to everyday living. Step outside onto the ground-level rear patio, where you can savor moments of serenity amidst the lush greenery of the surrounding woods. Tucked away at the end of a tranquil cul-de-sac street.

    Zillow last checked:

    Listing updated:

    Listed by:

    Bob Hahn 859-802-7700,

    RE/MAX Victory + Affiliates

    Bought with:

    Susannah Stephens, 219393

    Coldwell Banker Realty FM

    Source: NKMLS,MLS#: 621316MLS Logo

    Facts & features

    Interior

    Bedrooms & bathrooms
    • Bedrooms: 2
    • Bathrooms: 2
    • Full bathrooms: 2
    Primary bedroom
    • Description: Dual Closets
    • Features: Walk-In Closet(s), Bath Adjoins, Ceiling Fan(s)
    • Level: First
    • Area: 220
    • Dimensions: 20 x 11
    Bedroom 2
    • Level: First
    • Area: 165
    • Dimensions: 15 x 11
    Bathroom 2
    • Level: First
    • Area: 35
    • Dimensions: 5 x 7
    Other
    • Level: First
    • Area: 182
    • Dimensions: 14 x 13
    Dining room
    • Features: Walk-Out Access, Chandelier
    • Level: First
    • Area: 132
    • Dimensions: 11 x 12
    Kitchen
    • Features: Breakfast Bar, Kitchen Island, Gourmet Kitchen, Pantry, Wood Cabinets, Crown Molding
    • Level: First
    • Area: 144
    • Dimensions: 12 x 12
    Laundry
    • Description: Laundry and Mechanics room
    • Features: See Remarks
    • Level: First
    • Area: 42
    • Dimensions: 7 x 6
    Living room
    • Features: Walk-Out Access, Carpet Flooring, Ceiling Fan(s)
    • Level: First
    • Area: 264
    • Dimensions: 12 x 22
    Primary bath
    • Level: First
    • Area: 80
    • Dimensions: 8 x 10
    Heating
    • Heat Pump, Electric
    Cooling
    • Central Air
    Appliances
    • Included: Electric Range, Dishwasher, Dryer, Microwave, Refrigerator, Washer
    • Laundry: Electric Dryer Hookup, Laundry Room, Main Level
    Features
    • Kitchen Island, Walk-In Closet(s), Pantry, Open Floorplan, Granite Counters, Double Vanity, Crown Molding, Chandelier, Recessed Lighting
    • Doors: Multi Panel Doors
    • Windows: Vinyl Frames
    Interior area
    • Total structure area: 1,317
    • Total interior livable area: 1,317 sqft

    Property

    Parking
    • Total spaces: 1
    • Parking features: Driveway, Garage
    • Garage spaces: 1
    • Has uncovered spaces: Yes
    Features
    • Levels: One
    • Stories: 1
    • Exterior features: Private Yard
    Lot
    • Size: 871.20 sqft
    • Dimensions: 38 x 24 x 38 x 23
    Details
    • Parcel number: 035.0017101.32

    Construction

    Type & style
    • Home type: Condo
    • Architectural style: Traditional
    • Property subtype: Condominium, Residential
    • Attached to another structure: Yes
    Materials
    • Brick, Vinyl Siding
    • Foundation: Poured Concrete, Slab
    • Roof: Shingle
    Condition
    • Existing Structure
    • New construction: No
    • Year built: 2019

    Utilities & green energy

    • Sewer: Public Sewer
    • Water: Public

    Community & neighborhood

    Location
    • Region: Hebron

    HOA & financial

    HOA
    • Has HOA: Yes
    • HOA fee: $277 annually
    • Services included: Maintenance Grounds, Maintenance Structure, Sewer, Snow Removal, Water
    • Second HOA fee: $181 monthly

    Price history

    DateEventPrice
    5/3/2024Sold$242,750-1.9%$184/sqft
    Source: NKMLS #621316 Report a problem
    4/6/2024Pending sale$247,500$188/sqft
    Source: NKMLS #621316 Report a problem
    3/19/2024Listed for sale$247,500+5.3%$188/sqft
    Source: NKMLS #621316 Report a problem
    10/16/2023Sold$235,000-2%$178/sqft
    Source: NKMLS #616875 Report a problem
    9/28/2023Pending sale$239,900$182/sqft
    Source: NKMLS #616875 Report a problem
    9/26/2023Price change$239,900-4%$182/sqft
    Source: NKMLS #616875 Report a problem
    9/8/2023Listed for sale$250,000+30.4%$190/sqft
    Source: NKMLS #616875 Report a problem
    6/26/2019Sold$191,669$146/sqft
    Source: Public Record Report a problem

    Public tax history

    YearProperty taxesTax assessment
    2024$2,515 +18.5%$235,000 +22.6%
    2023$2,122 +3.2%$191,700
    2022$2,056 +0.2%$191,700
    2021$2,053 -5.2%$191,700
    2020$2,166 $191,700

    Find assessor info on the county website

    Neighborhood: 41048

    Nearby schools

    GreatSchools rating
    Schools provided by the listing agent
    • Elementary: North Pointe Elementary
    • Middle: Conner Middle School
    • High: Cooper High School

    Source: NKMLS. This data may not be complete. We recommend contacting the local school district to confirm school assignments for this home.

    Get a cash offer in 3 minutes
    Find out how much your home could sell for in as little as 3 minutes with a no-obligation cash offer.
    Estimated market value
    $267,100
    Get a cash offer in 3 minutes
    Find out how much your home could sell for in as little as 3 minutes with a no-obligation cash offer.
    Estimated market value
    $267,100