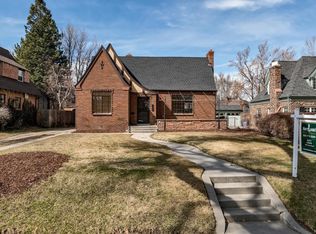
This quintessential Park Hill home offers a wonderful blend of classic charm and modern updates. Located on a fantastic block, the house has undergone a complete renovation, including the addition of a beautifully designed second story by an architect. As you enter the home, you'll be greeted by a grand staircase in the foyer. The luxurious primary suite occupies the upstairs area, featuring cathedral ceilings, a spacious walk-in closet, and a spacious primary bath. Convenience is key, as the second floor also boasts a laundry room. Additionally, there is a cozy office on this level. The office is thoughtfully designed with the potential to be converted into a bedroom with its own bath by completing the roughed-in bath in the hallway. Natural light fills the first-floor living room, dining room, and kitchen, thanks to the abundance of windows facing east, south, and west. The kitchen overlooks the beautifully landscaped backyard. Two bedrooms and a lavish full bath complete the main floor. In the basement, you'll find ample storage space, a brand new boiler, and a guest suite with a renovated ¾ bath. The backyard is a true oasis, with a covered porch that allows you to enjoy the outdoors year-round. The porch features skylights to let in the warmth of the winter sun and fans to keep you cool during the summer heat. One of the standout features of this home is its unbeatable location. You'll be within walking distance of Park Hill's famous Kearney St. stores and restaurants, allowing you to easily explore the vibrant local scene.
Sold for $1,312,500
$1,312,500
1767 Leyden Street, Denver, CO 80220
4beds
3,762sqft
Single Family Residence
Built in 1933
7,620 Square Feet Lot
$1,480,100 Zestimate®
$349/sqft
$4,435 Estimated rent
Home value
$1,480,100
$1.35M - $1.64M
$4,435/mo
Zestimate® history
Owner options
List your home for rent
$4,435/mo
Rent Zestimate®
Find your next renter with Zillow Rental Manager. Plus, with online applications, you can quickly screen prospective tenants – for free.
$4,435/mo
Rent Zestimate®
Refinance and save
$6,085/mo
Est. payment
Refinancing to a lower rate could help reduce your monthly payments and save thousands over the life of the loan.
$6,085/mo
Est. payment
Explore your selling options
Work with a Zillow partner agent
Leverage their expertise and Zillow's premium Showcase listings to get your home seen by more buyers.
Get startedList with your own agent
Get your home in front of millions of buyers by listing it on Zillow.
Learn how to do itSell it yourself
Take full control of how buyers see your home on Zillow by listing For Sale by Owner (FSBO).
List your homeWhat's special
Zillow last checked:
Listing updated:
Listed by:
Mary Salsich 303-570-5566 msalsich@redpepperre.com,
Red Pepper Real Estate
Bought with:
Nate Biggs, 100050230
Your Castle Real Estate Inc
Source: REcolorado as distributed by MLS GRID,MLS#: 4996163
Facts & features
Interior
Bedrooms & bathrooms
- Bedrooms: 4
- Bathrooms: 3
- Full bathrooms: 1
- 3/4 bathrooms: 2
- Main level bathrooms: 1
- Main level bedrooms: 2
Primary bedroom
- Level: Upper
Bedroom
- Level: Main
Bedroom
- Level: Main
Bedroom
- Description: Non-Conforming - No Egress
- Level: Basement
Primary bathroom
- Level: Upper
Bathroom
- Level: Main
Bathroom
- Level: Basement
Dining room
- Level: Main
Kitchen
- Level: Main
Laundry
- Level: Upper
Living room
- Level: Main
Office
- Level: Upper
Utility room
- Level: Basement
Heating
- Baseboard, Forced Air, Hot Water, Natural Gas
Cooling
- Central Air
Appliances
- Included: Bar Fridge, Dishwasher, Disposal, Dryer, Gas Water Heater, Microwave, Oven, Range, Refrigerator, Self Cleaning Oven, Washer
Features
- Ceiling Fan(s), Entrance Foyer, Granite Counters, High Ceilings, Kitchen Island, Primary Suite, Smoke Free, Vaulted Ceiling(s), Walk-In Closet(s)
- Flooring: Carpet, Tile, Wood
- Windows: Double Pane Windows, Window Coverings, Window Treatments
- Basement: Partial
- Number of fireplaces: 1
- Fireplace features: Gas, Living Room
- Common walls with other units/homes: No Common Walls
Interior area
- Total structure area: 3,762
- Total interior livable area: 3,762 sqft
- Finished area above ground: 2,527
- Finished area below ground: 188
Property
Parking
- Total spaces: 2
- Parking features: Concrete
- Garage spaces: 2
Features
- Levels: Two
- Stories: 2
- Patio & porch: Covered
- Exterior features: Private Yard, Rain Gutters
- Fencing: Full
Lot
- Size: 7,620 Square Feet
- Features: Level, Many Trees, Sprinklers In Front, Sprinklers In Rear
Details
- Parcel number: 132314017
- Zoning: U-SU-C
- Special conditions: Standard
Construction
Type & style
- Home type: SingleFamily
- Architectural style: Tudor
- Property subtype: Single Family Residence
Materials
- Brick
- Foundation: Block
- Roof: Composition
Condition
- Updated/Remodeled
- Year built: 1933
Utilities & green energy
- Electric: 220 Volts
- Sewer: Public Sewer
- Water: Public
- Utilities for property: Cable Available, Electricity Connected, Natural Gas Available, Natural Gas Connected, Phone Available, Phone Connected
Community & HOA
Community
- Security: Security System
- Subdivision: Park Hill
HOA
- Has HOA: No
Location
- Region: Denver
Financial & listing details
- Price per square foot: $349/sqft
- Annual tax amount: $5,755
- Date on market: 7/19/2023
- Listing terms: Cash,Conventional,Jumbo
- Exclusions: Seller's Personal Property
- Ownership: Individual
- Electric utility on property: Yes
- Road surface type: Paved
Price history
| Date | Event | Price |
|---|---|---|
| 9/12/2023 | Sold | $1,312,500$349/sqft |
Source:  REcolorado as distributed by MLS GRID #4996163 Report a problem REcolorado as distributed by MLS GRID #4996163 Report a problem | ||
Public tax history
Tax history is unavailable.
Neighborhood: South Park Hill
Nearby homes
- $1,322,4003 bd2 ba2.1k sqft1767 N Leyden St, Denver, CO 80220Off Market
- $1,589,1005 bd4 ba3.3k sqft1775 Leyden St, Denver, CO 80220Off Market
- $1,098,7003 bd2 ba2.6k sqft1755 Leyden St, Denver, CO 80220Off Market
- $1,564,1003 bd3 ba2.5k sqft1785 Leyden St, Denver, CO 80220Off Market
- $1,522,7005 bd4 ba4k sqft1745 Leyden St, Denver, CO 80220Off Market
- $1,300,0004 bd3 ba2.8k sqft1768 Krameria St, Denver, CO 80220Sold
- $1,475,0004 bd3 ba3k sqft1760 Krameria St, Denver, CO 80220Sold
- $1,475,0004 bd2 ba3k sqft1760 N Krameria St, Denver, CO 80220Sold
Nearby schools
GreatSchools rating
- 10/10Park Hill SchoolGrades: PK-5Distance: 0.7 mi
- 10/10McAuliffe InternationalGrades: 6-8Distance: 0.7 mi
- 7/10East High SchoolGrades: 9-12Distance: 2.2 mi
Schools provided by the listing agent
- Elementary: Park Hill
- Middle: McAuliffe International
- High: East
- District: Denver 1
Source: REcolorado as distributed by MLS GRID. This data may not be complete. We recommend contacting the local school district to confirm school assignments for this home.
Get a cash offer in 3 minutes
Find out how much your home could sell for in as little as 3 minutes with a no-obligation cash offer.
Estimated market value
$1,480,100
Get a cash offer in 3 minutes
Find out how much your home could sell for in as little as 3 minutes with a no-obligation cash offer.
Estimated market value
$1,480,100
- Colorado
- Denver County
- Denver
- 80220
- South Park Hill
- 1767 Leyden Street
