Skip main navigation
Sold
  • $775,000

    1767 N Bay Dr, Hudsonville, MI 49426

    5beds
    3,391sqft
    Single Family Residence
    Built in 2013
    0.36 Acres Lot
    $-- Zestimate®
    $229/sqft
    $4,127 Estimated rent

    Home value

    Not available

    Estimated sales range

    Not available

    $4,127/mo

    Zestimate® history
    Loading
    Loading...

    Owner options

    List your home for rent

    $4,127/mo

    Rent Zestimate®

    Find your next renter with Zillow Rental Manager. Plus, with online applications, you can quickly screen prospective tenants – for free.

    Learn more

    $4,127/mo

    Rent Zestimate®

    Refinance and save

    $5,230/mo

    Est. payment

    Refinancing to a lower rate could help reduce your monthly payments and save thousands over the life of the loan.

    See today's rates

    $5,230/mo

    Est. payment

    Explore your selling options

    Work with a Zillow partner agent

    Leverage their expertise and Zillow's premium Showcase listings to get your home seen by more buyers.

    Get started

    List with your own agent

    Get your home in front of millions of buyers by listing it on Zillow.

    Learn how to do it

    Sell it yourself

    Take full control of how buyers see your home on Zillow by listing For Sale by Owner (FSBO).

    List your home

    What's special

    Beach areaBoat launchLarge composite deckCustom walk-in closetQuartz countersReal hand-scraped hardwood flooringSoaker tub
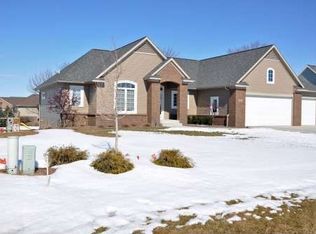
    Open House: 5/3 12-2pm and 5/6 5:30-7pm Hard to find deeded access to Georgetown Shores Lake, boat launch, & beach area; great for boating, fishing, & swimming. The custom crafted chef's kitchen showcases hand glazed cabinetry, Quartz counters and real hand-scraped hardwood flooring which flows through most of the main floor! Natural light invites you into the living room with an intricate custom tray ceiling and built-ins. Extensive custom lockers, a boot bench area off garage entryway. Primary suite pampers you with dual vanities, soaker tub, tiled shower, and a custom walk-in closet. Large composite deck overlooks backyard with room to play, garden, and entertain. Lower level offers: kitchen, family room,2 bath, 3 bedrooms and bonus garage stall for storage/ gym/workshop, etc

    Zillow last checked:

    Listing updated:

    Listed by:

    Juanita L Buskard 616-292-8429,

    Buskard Group Real Estate

    Bought with:

    Christopher McCarthy, 6501443255

    Keller Williams GR East

    Lucas Howard, 6502359815

    Source: MichRIC,MLS#: 25018965MLS Logo

    Facts & features

    Interior

    Bedrooms & bathrooms
    • Bedrooms: 5
    • Bathrooms: 5
    • Full bathrooms: 4
    • 1/2 bathrooms: 1
    • Main level bedrooms: 2
    Primary bedroom
    • Level: Main
    Bedroom 2
    • Level: Main
    Bedroom 3
    • Level: Lower
    Bedroom 4
    • Level: Lower
    Bedroom 5
    • Level: Lower
    Primary bathroom
    • Level: Main
    Bathroom 1
    • Level: Main
    Bathroom 2
    • Level: Lower
    Bathroom 3
    • Level: Lower
    Dining area
    • Level: Main
    Family room
    • Level: Lower
    Kitchen
    • Level: Main
    Laundry
    • Level: Main
    Living room
    • Level: Main
    Heating
    • Forced Air
    Cooling
    • Central Air
    Appliances
    • Included: Dishwasher, Dryer, Microwave, Oven, Range, Refrigerator, Washer
    • Laundry: Laundry Room, Main Level, Sink
    Features
    • Ceiling Fan(s), Wet Bar, Center Island, Eat-in Kitchen, Pantry
    • Flooring: Carpet, Ceramic Tile, Wood
    • Basement: Daylight,Full
    • Number of fireplaces: 1
    • Fireplace features: Gas Log, Living Room
    Interior area
    • Total structure area: 1,991
    • Total interior livable area: 3,391 sqft
    • Finished area below ground: 0

    Property

    Parking
    • Total spaces: 4
    • Parking features: Garage Faces Side, Garage Faces Front, Garage Door Opener, Attached
    • Garage spaces: 4
    Features
    • Stories: 1
    • Waterfront features: Lake
    Lot
    • Size: 0.36 Acres
    • Dimensions: 105.38 x 150
    • Features: Shrubs/Hedges
    Details
    • Parcel number: 701427262002
    • Zoning description: LDR

    Construction

    Type & style
    • Home type: SingleFamily
    • Architectural style: Ranch
    • Property subtype: Single Family Residence
    Materials
    • Stone, Vinyl Siding
    • Roof: Composition
    Condition
    • New construction: No
    • Year built: 2013

    Utilities & green energy

    • Sewer: Public Sewer
    • Water: Public

    Community & HOA

    Community
    • Security: Smoke Detector(s)
    HOA
    • Has HOA: Yes
    • HOA fee: $410 annually
    Location
    • Region: Hudsonville

    Financial & listing details

    • Price per square foot: $229/sqft
    • Tax assessed value: $271,320
    • Annual tax amount: $7,898
    • Date on market: 5/1/2025
    • Listing terms: Cash,Conventional
    • Road surface type: Paved

    Price history

    DateEventPrice
    5/29/2025Sold$775,000+3.3%$229/sqft
    Source: MichRIC #25018965 Report a problem
    5/4/2025Pending sale$750,000$221/sqft
    Source: MichRIC #25018965 Report a problem
    5/1/2025Listed for sale$750,000+39.4%$221/sqft
    Source: MichRIC #25018965 Report a problem
    3/27/2023Listing removed--
    Source: Realcomp II #65021005272 Report a problem
    4/8/2021Sold$538,000+2.5%$159/sqft
    Source: Public Record Report a problem
    3/1/2021Pending sale$525,000$155/sqft
    Source: MichRIC #21005272 Report a problem
    2/22/2021Listed for sale$525,000+37.1%$155/sqft
    Source: MichRIC #21005272 Report a problem
    8/6/2014Sold$383,000$113/sqft
    Source: Public Record Report a problem

    Public tax history

    YearProperty taxesTax assessment
    2025$7,897 +4.7%$293,717 +3.1%
    2024$7,543 +5.2%$284,886 +5%
    2023$7,172 +854.7%$271,320
    2022$751 --
    2021-- --
    2020-- $184,043 +4.3%
    2018$4,826 +2.9%$176,379 -4%
    2017$4,688 $183,700 -0.8%
    2016$4,688 $185,100 +8.4%
    2015$4,688 +97.4%$170,700 +91.4%
    2014$2,375 $89,200 +223.2%
    2013-- $27,600 -4.8%
    2012-- $29,000 -4.9%
    2011-- $30,500 -8.4%
    2009-- $33,300 +0.2%
    2008-- $33,250
    Find assessor info on the county website

    Neighborhood: 49426

    Nearby schools

    GreatSchools rating
    Get pre-qualified for a loan
    At Zillow Home Loans, we can pre-qualify you in as little as 5 minutes with no impact to your credit score.

    An equal housing lender. NMLS #10287.