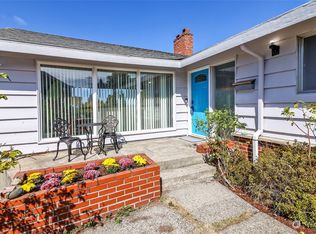
Stalwart and well-kept, this desirable midcentury home blends enduring character with a refreshed pragmatic interior. Solid, spacious, and grounded in classic design, this 5-bed/2.5 bath property exudes the straightforward function this era is loved for; while its North End locale offers the convenience, amenities, and neighborhood charm that makes this Narrows area consistently desirable. Poised on a roomy lot and framed by mature landscaping, the house and lot both appeal to today's modern buyers. Appreciate brand new picture windows in most rooms for amazing light and western sunsets, new carpet in primary bedroom and throughout the basement, fresh paint, added lighting, refreshed exterior porch, and a remedied sauna shower system in primary bathroom. Enjoy Spring blooming in front yard plus park-like privacy in back with full fencing, large patio, level grass, and a paved separate access to garage & back entry. Main floor living is comfortable in itself, yet the basement brings SO much space to spread out, with extra storage and bonus zones for flex use. Fireplaces on both levels feature prominently and bring warmth. The roomy galley kitchen features high end gas range & microwave, cabinets & storage galore, and prior W/D hookup (closet) for future options on main level. All appliances in the home convey including downstairs extra fridge. Move-in ready status lets you enjoy comfortable living and entertaining immediately while deciding over time how to personalize design.
Sold
Listed by: Coldwell Banker Bain • Paula Price
Bought with: Redfin
$735,000
1767 N Bridgeview Drive, Tacoma, WA 98406
5beds
2,496sqft
Single Family Residence
Built in 1959
8,123 Square Feet Lot
$732,600 Zestimate®
$294/sqft
$4,144 Estimated rent
Home value
$732,600
$689,000 - $777,000
$4,144/mo
Zestimate® history
Owner options
List your home for rent
$4,144/mo
Rent Zestimate®
Find your next renter with Zillow Rental Manager. Plus, with online applications, you can quickly screen prospective tenants – for free.
$4,144/mo
Rent Zestimate®
Refinance and save
$4,565/mo
Est. payment
Refinancing to a lower rate could help reduce your monthly payments and save thousands over the life of the loan.
$4,565/mo
Est. payment
Explore your selling options
Work with a Zillow partner agent
Leverage their expertise and Zillow's premium Showcase listings to get your home seen by more buyers.
Get startedList with your own agent
Get your home in front of millions of buyers by listing it on Zillow.
Learn how to do itSell it yourself
Take full control of how buyers see your home on Zillow by listing For Sale by Owner (FSBO).
List your homeWhat's special
Roomy galley kitchenMature landscapingAdded lightingCabinets and storage galoreLevel grassPark-like privacy in backLarge patio
Zillow last checked:
Listing updated:
Listed by:
Paula Price,
Coldwell Banker Bain
Bought with:
Jason Scott Kjellesvik, 25217
Redfin
Source: NWMLS as distributed by MLS GRID,MLS#: 2506158
Facts & features
Interior
Bedrooms & bathrooms
- Bedrooms: 5
- Bathrooms: 3
- Full bathrooms: 2
- 1/2 bathrooms: 1
- Main level bathrooms: 2
- Main level bedrooms: 2
Primary bedroom
- Level: Main
Bedroom
- Level: Lower
Bedroom
- Level: Lower
Bedroom
- Level: Lower
Bedroom
- Level: Main
Bathroom full
- Level: Main
Bathroom full
- Level: Main
Other
- Level: Lower
Other
- Level: Lower
Bonus room
- Level: Lower
Dining room
- Level: Main
Entry hall
- Level: Main
Kitchen without eating space
- Level: Main
Living room
- Level: Main
Utility room
- Level: Lower
Heating
- Fireplace, Fireplace Insert, Forced Air, Heat Pump, Electric, Natural Gas
Cooling
- Forced Air, Heat Pump
Appliances
- Included: Dishwasher, Disposal, Dryer, Microwave, Refrigerator, Stove(s)/Range(s), Washer, Dishwasher(s), Dryer(s), Garbage Disposal, Microwave(s), Refrigerator(s), Washer(s), Water Heater: Gas, Water Heater Location: Basement
Features
- Bath Off Primary, Dining Room, High Tech Cabling, Sauna
- Flooring: Ceramic Tile, Hardwood, Vinyl, Carpet
- Windows: Dbl Pane/Storm Window
- Basement: Finished
- Number of fireplaces: 2
- Fireplace features: Gas, Wood Burning, Lower Level: 1, Main Level: 1, Fireplace
Interior area
- Total structure area: 2,496
- Total interior livable area: 2,496 sqft
Property
Parking
- Total spaces: 6
- Parking features: Attached Garage, RV Parking
- Has attached garage: Yes
- Covered spaces: 2
- Uncovered spaces: 4
Features
- Levels: One
- Stories: 1
- Entry location: Main
- Patio & porch: Bath Off Primary, Dbl Pane/Storm Window, Dining Room, Fireplace, High Tech Cabling, Sauna, Walk-In Closet(s), Water Heater
- Has view: Yes
- View description: Territorial
Lot
- Size: 8,123 Square Feet
- Features: Curbs, Paved, Cable TV, Deck, Fenced-Fully, Gas Available, High Speed Internet, Patio, RV Parking, Sprinkler System
- Topography: Level,Partial Slope,Terraces
- Residential vegetation: Garden Space
Details
- Parcel number: 5945200130
- Zoning: TAC
- Zoning description: Jurisdiction: City
- Special conditions: Standard
Construction
Type & style
- Home type: SingleFamily
- Architectural style: Mid-Century Modern,1 Story w/Bsmnt.
- Property subtype: Single Family Residence
Materials
- Cement Planked, Wood Products, Cement Plank
- Foundation: Poured Concrete
- Roof: Composition
Condition
- Good
- Year built: 1959
- Major remodel year: 1998
Utilities & green energy
- Electric: Company: TPU
- Sewer: Sewer Connected, Company: TPU
- Water: Public, Company: Tacoma Public Utilities
Community & HOA
Community
- Subdivision: North Tacoma
Location
- Region: Tacoma
Financial & listing details
- Price per square foot: $294/sqft
- Annual tax amount: $6,978
- Date on market: 6/11/2026
- Cumulative days on market: 41 days
- Listing terms: Conventional,FHA,VA Loan
- Inclusions: Dishwasher(s), Dryer(s), Garbage Disposal, Microwave(s), Refrigerator(s), Stove(s)/Range(s), Washer(s)
Price history
| Date | Event | Price |
|---|---|---|
| 5/14/2026 | Sold | $735,000+0.8%$294/sqft |
Source:  NWMLS as distributed by MLS GRID #2506158 Report a problem NWMLS as distributed by MLS GRID #2506158 Report a problem | ||
| 4/16/2026 | Pending sale | $729,000$292/sqft |
Source: NWMLS as distributed by MLS GRID #2506158 Report a problem | ||
| 4/14/2026 | Listed for sale | $729,000+296.2%$292/sqft |
Source: NWMLS as distributed by MLS GRID #2506158 Report a problem | ||
| 6/30/2000 | Sold | $184,000$74/sqft |
Source: NWMLS as distributed by MLS GRID #20032947 Report a problem | ||
Public tax history
Tax history is unavailable.
Neighborhood: West End
Nearby homes
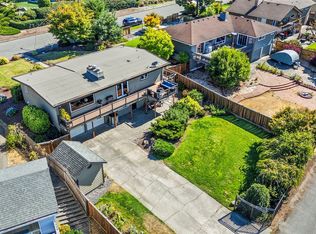
- $750,0005 bd3 ba4k sqft1764 N James St, Tacoma, WA 98406Sold
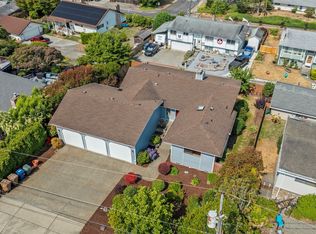
- $775,0004 bd3 ba2.2k sqft1760 N James St, Tacoma, WA 98406Sold
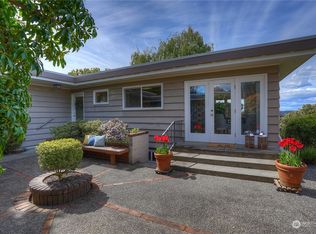
- $835,0003 bd3 ba2.6k sqft1870 N Skyline Dr, Tacoma, WA 98406Sold
- $750,0003 bd3 ba2.7k sqft1751 N Narrows Dr, Tacoma, WA 98406Sold
- $750,0004 bd3 ba3.5k sqft1814 N Skyline Dr, Tacoma, WA 98406Sold
- $702,0003 bd2 ba2.6k sqft1745 N James St, Tacoma, WA 98406Sold
- $793,6004 bd2 ba3.4k sqft1727 N Bridgeview Dr, Tacoma, WA 98406Off Market
- $735,0004 bd3 ba2.6k sqft1747 N Narrows Dr, Tacoma, WA 98406Sold
Nearby schools
GreatSchools rating
- 7/10Skyline Elementary SchoolGrades: PK-5Distance: 0.4 mi
- 4/10Truman Middle SchoolGrades: 6-8Distance: 1.2 mi
- 4/10Dr. Dolores Silas High SchoolGrades: 9-12Distance: 1.2 mi
Get a cash offer in 3 minutes
Find out how much your home could sell for in as little as 3 minutes with a no-obligation cash offer.
Estimated market value
$732,600
Get a cash offer in 3 minutes
Find out how much your home could sell for in as little as 3 minutes with a no-obligation cash offer.
Estimated market value
$732,600
- Washington
- Pierce County
- Tacoma
- 98406
- West End
- 1767 N Bridgeview Drive
Nearby cities
Nearby neighborhoods
Nearby zip codes
Other Tacoma Topics
