Get ready for summer with your very own private roof deck! Discover one of the most well-designed townhomes in the highly desirable Willow Court Townhomes, located in the heart of Bucktown. This sun-filled, south-facing townhouse offers a spacious, extra-wide floor plan and lives like a single-family home. It features a heated 2-car garage, and entryway with oversized closet and stackable laundry, floor-to-ceiling windows, hardwood throughout, large private roof deck, complete with custom planters, a TV, and an irrigation system. The open kitchen is a showstopper, with timeless white soft-close cabinetry, granite countertops, a modern backsplash, and stainless-steel appliances. It overlooks a grand living room with a dining area, custom built-ins surrounding the gas fireplace, and a stunning limestone-maple mantel. Enjoy a balcony off the kitchen, perfect for grilling, and a convenient powder room on the main level. The second floor includes a king-sized master suite with an en-suite spa-like bathroom, featuring a dual floating vanity and a full-body spray shower, plus two generous closets, including a custom walk-in. A spacious second bedroom with its own en-suite bathroom completes the second floor. The top level offers a office/den space and a massive rooftop deck-perfect for entertaining or relaxing. This unbeatable location places you just a short walk from the Blue Line, Metra, shops, Mindy's Bakery, Small Cheval, Piece Pizza, Big Star, the 606 trail, and lots more!
Closed
$785,000
1767 N Hoyne Ave Unit I, Chicago, IL 60647
2beds
--sqft
Townhouse, Single Family Residence
Built in 1999
-- sqft lot
$843,000 Zestimate®
$--/sqft
$4,103 Estimated rent
Home value
$843,000
$750,000 - $944,000
$4,103/mo
Zestimate® history
Owner options
List your home for rent
$4,103/mo
Rent Zestimate®
Find your next renter with Zillow Rental Manager. Plus, with online applications, you can quickly screen prospective tenants – for free.
$4,103/mo
Rent Zestimate®
Refinance and save
$5,854/mo
Est. payment
Refinancing to a lower rate could help reduce your monthly payments and save thousands over the life of the loan.
$5,854/mo
Est. payment
Explore your selling options
Work with a Zillow partner agent
Leverage their expertise and Zillow's premium Showcase listings to get your home seen by more buyers.
Get startedList with your own agent
Get your home in front of millions of buyers by listing it on Zillow.
Learn how to do itSell it yourself
Take full control of how buyers see your home on Zillow by listing For Sale by Owner (FSBO).
List your homeWhat's special
Gas fireplacePrivate roof deckFloor-to-ceiling windowsSpacious second bedroomEn-suite bathroomKing-sized master suiteBalcony off the kitchen
Zillow last checked:
Listing updated:
Listed by:
Michael Dickstein 847-892-4800,
@properties Christie's International Real Estate,
Jody Dickstein 847-651-7100,
@properties Christie's International Real Estate
Bought with:
Alexandre Stoykov
Compass
Source: MRED as distributed by MLS GRID,MLS#: 12315194
Facts & features
Interior
Bedrooms & bathrooms
- Bedrooms: 2
- Bathrooms: 3
- Full bathrooms: 2
- 1/2 bathrooms: 1
Rooms
- Room types: Office, Deck, Foyer, Balcony/Porch/Lanai, Walk In Closet
Primary bedroom
- Features: Flooring (Carpet), Bathroom (Full)
- Level: Third
- Area: 182 Square Feet
- Dimensions: 14X13
Bedroom 2
- Features: Flooring (Carpet)
- Level: Third
- Area: 100 Square Feet
- Dimensions: 10X10
Balcony porch lanai
- Level: Second
- Area: 20 Square Feet
- Dimensions: 05X04
Deck
- Level: Fourth
- Area: 476 Square Feet
- Dimensions: 28X17
Dining room
- Features: Flooring (Hardwood)
- Level: Second
- Dimensions: COMBO
Foyer
- Features: Flooring (Ceramic Tile)
- Level: Main
- Area: 90 Square Feet
- Dimensions: 10X09
Kitchen
- Features: Kitchen (Eating Area-Breakfast Bar, Galley), Flooring (Hardwood)
- Level: Second
- Area: 108 Square Feet
- Dimensions: 12X09
Laundry
- Level: Main
- Area: 56 Square Feet
- Dimensions: 08X07
Living room
- Features: Flooring (Hardwood)
- Level: Second
- Area: 399 Square Feet
- Dimensions: 21X19
Office
- Features: Flooring (Carpet)
- Level: Fourth
- Area: 63 Square Feet
- Dimensions: 09X07
Walk in closet
- Level: Second
- Area: 35 Square Feet
- Dimensions: 07X05
Heating
- Natural Gas, Forced Air
Cooling
- Central Air
Appliances
- Included: Range, Microwave, Dishwasher, Refrigerator, Washer, Dryer, Disposal, Stainless Steel Appliance(s)
- Laundry: Main Level, Washer Hookup, In Unit
Features
- Storage, Built-in Features, Walk-In Closet(s)
- Flooring: Hardwood
- Windows: Screens
- Basement: None
- Number of fireplaces: 1
- Fireplace features: Gas Log, Gas Starter, Living Room
Interior area
- Total structure area: 0
Property
Parking
- Total spaces: 2
- Parking features: Brick Driveway, Concrete, Heated Garage, Yes, Garage Owned, Attached, Garage
- Attached garage spaces: 2
- Has uncovered spaces: Yes
Accessibility
- Accessibility features: No Disability Access
Features
- Patio & porch: Roof Deck, Deck
- Exterior features: Balcony
Details
- Parcel number: 14313230290000
- Special conditions: None
- Other equipment: Ceiling Fan(s)
Construction
Type & style
- Home type: Townhouse
- Property subtype: Townhouse, Single Family Residence
Materials
- Other
- Foundation: Concrete Perimeter
- Roof: Rubber
Condition
- New construction: No
- Year built: 1999
Utilities & green energy
- Sewer: Public Sewer
- Water: Lake Michigan
Community & HOA
Community
- Security: Security System
- Subdivision: Willow Court
HOA
- Has HOA: Yes
- Services included: Water, Parking, Exterior Maintenance, Lawn Care, Scavenger, Snow Removal
- HOA fee: $315 monthly
Location
- Region: Chicago
Financial & listing details
- Tax assessed value: $710,000
- Annual tax amount: $12,426
- Date on market: 3/20/2025
- Listing terms: Conventional
- Ownership: Fee Simple w/ HO Assn.
Price history
| Date | Event | Price |
|---|---|---|
| 5/16/2025 | Sold | $785,000+9.8% |
Source:  MRED as distributed by MLS GRID #12315194 Report a problem MRED as distributed by MLS GRID #12315194 Report a problem | ||
| 5/8/2025 | Pending sale | $715,000 |
Source: MRED as distributed by MLS GRID #12315194 Report a problem | ||
| 3/27/2025 | Contingent | $715,000 |
Source: MRED as distributed by MLS GRID #12315194 Report a problem | ||
| 3/20/2025 | Listed for sale | $715,000+13.5% |
Source: MRED as distributed by MLS GRID #12315194 Report a problem | ||
| 10/15/2020 | Sold | $630,000 |
Source: Public Record Report a problem | ||
| 7/30/2020 | Sold | $630,000+0.8% |
Source: MRED as distributed by MLS GRID #10747555 Report a problem | ||
| 6/23/2020 | Pending sale | $625,000 |
Source: @properties #10747555 Report a problem | ||
| 6/15/2020 | Price change | $625,000-2.3% |
Source: @properties #10747555 Report a problem | ||
| 4/28/2020 | Price change | $640,000-1.5% |
Source: @properties #10747555 Report a problem | ||
| 3/19/2020 | Listed for sale | $650,000+17.1% |
Source: @properties #10672455 Report a problem | ||
| 4/15/2015 | Sold | $555,000+7.1% |
Source: Public Record Report a problem | ||
| 8/7/2009 | Sold | $518,000+10.2% |
Source: Public Record Report a problem | ||
| 8/31/2004 | Sold | $470,000+51.6% |
Source: Public Record Report a problem | ||
| 3/17/1999 | Sold | $310,000 |
Source: Public Record Report a problem | ||
Public tax history
| Year | Property taxes | Tax assessment |
|---|---|---|
| 2024 | $13,648 +9.8% | $71,000 +14.5% |
| 2023 | $12,426 -2.9% | $62,000 |
| 2022 | $12,796 +2.3% | $62,000 |
| 2021 | $12,509 -0.8% | $62,000 +4.2% |
| 2020 | $12,611 +2.1% | $59,510 -8% |
| 2019 | $12,352 +2.1% | $64,685 |
| 2018 | $12,099 +11.9% | $64,685 +20.7% |
| 2017 | $10,811 +5.6% | $53,595 |
| 2016 | $10,234 +9.6% | $53,595 |
| 2015 | $9,340 +26.9% | $53,595 +26.9% |
| 2014 | $7,362 -4.2% | $42,248 |
| 2013 | $7,684 +1.4% | $42,248 |
| 2012 | $7,581 +3.7% | $42,248 -6.3% |
| 2011 | $7,308 -0.4% | $45,098 |
| 2010 | $7,338 +4.4% | $45,098 |
| 2009 | $7,032 +3.4% | $45,098 -10.5% |
| 2008 | $6,803 +3.2% | $50,409 |
| 2007 | $6,593 +0.8% | $50,409 |
| 2006 | $6,541 -6.4% | $50,409 +17.9% |
| 2005 | $6,989 +1% | $42,772 |
| 2004 | $6,919 +26.2% | $42,772 |
| 2003 | $5,482 +8.4% | $42,772 +42.7% |
| 2002 | $5,058 +4.5% | $29,973 |
| 2001 | $4,840 +15.7% | $29,973 |
| 2000 | $4,182 | $29,973 +37.7% |
| 1999 | -- | $21,771 |
Find assessor info on the county website
Neighborhood: Bucktown
Nearby homes
- $1,064,4003 bd3 ba2k sqft1767 N Hoyne Ave UNIT K, Chicago, IL 60647Off Market
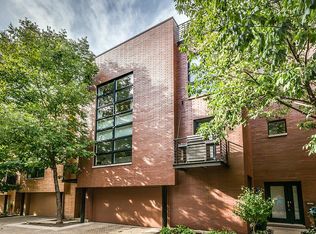
- $805,6002 bd2 ba1.7k sqft1767 N Hoyne Ave UNIT A, Chicago, IL 60647Off Market
- $680,0002 bd3 ba-- sqft1767 N Hoyne Ave, Chicago, IL 60647Sold
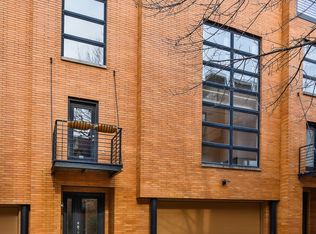
- $1,001,8003 bd2 ba2k sqft1767 N Hoyne Ave #C, Chicago, IL 60647Off Market

- $913,7002 bd2 ba2k sqft1767 N Hoyne Ave UNIT D, Chicago, IL 60647Off Market
- $830,3002 bd2 ba2.5k sqft1767 N Hoyne Ave UNIT H, Chicago, IL 60647Off Market
- $825,6002 bd2 ba2k sqft1767 N Hoyne Ave #F, Chicago, IL 60647Off Market
- $42,388-- bd2 ba1.7k sqft1767 N Hoyne Ave UNIT G, Chicago, IL 60647Off Market
- $860,7002 bd3 ba2k sqft1767 N Hoyne Ave UNIT H, Chicago, IL 60647Off Market
Nearby schools
GreatSchools rating
- 7/10Pulaski International School of ChicagoGrades: PK-8Distance: 0.4 mi
- 1/10Wells Community Academy High SchoolGrades: 9-12Distance: 1.2 mi
Schools provided by the listing agent
- Elementary: Pulaski International
- District: 299
Source: MRED as distributed by MLS GRID. This data may not be complete. We recommend contacting the local school district to confirm school assignments for this home.
Get a cash offer in 3 minutes
Find out how much your home could sell for in as little as 3 minutes with a no-obligation cash offer.
Estimated market value
$843,000
Get a cash offer in 3 minutes
Find out how much your home could sell for in as little as 3 minutes with a no-obligation cash offer.
Estimated market value
$843,000
- Illinois
- Cook County
- Chicago
- 60647
- Bucktown
- 1767 N Hoyne Ave Unit I
Nearby cities
Nearby neighborhoods
Nearby zip codes
Other Chicago Topics
