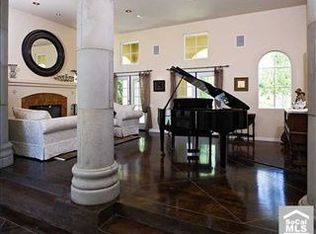
It’s often said that no home is perfect—but this extraordinary estate proves otherwise. Nestled at the end of a serene cul-de-sac behind private gates, this custom single-story residence redefines luxury living with an effortless blend of sophistication, comfort, and unparalleled design. Every detail has been masterfully curated to offer an elevated lifestyle beyond compare. From the moment you step through the grand foyer, you are greeted by soaring ceilings, expansive walls of glass, and a flood of natural light. With sweeping sunset vistas and nearly a full acre of impeccably landscaped, fully usable grounds, this home offers a rare sense of privacy, tranquility & space. The open-concept layout flows gracefully from the formal living and dining areas into a gourmet kitchen and an expansive family room, designed for both grand entertaining and intimate gatherings. Two elegant fireplaces enhance the ambiance, while 10-foot sliding glass doors open wide to create a seamless indoor/outdoor living experience that is simply breathtaking. Designed with thoughtful separation and privacy in mind, the home features three distinct bedroom wings and a private office. The primary suite is a sanctuary overlooking the estate’s most spectacular views. Complete with a fireplace and lavish spa-inspired bath boasting a walk-in open shower, dual vanities, and two custom-designed closets—what an indulgent retreat! Upstairs, a hidden gem awaits—a versatile game room with its own wet bar, built-in entertainment center, and full bath, perfect for relaxing or entertaining in style. Outside, the resort-caliber amenities are endless. A stunning infinity-edge pool with a swim-up bar anchors the outdoor space, complemented by a built-in BBQ island, a bubbling spa, and expansive sun-drenched patios. As evening falls, gather around the fire pit under a starlit sky and revel in the atmosphere of your own private five-star resort. Rolling green lawns, vibrant landscaping, and thoughtfully placed planters lead you to a secluded garden sanctuary perched just above the home—complete with raised beds for vegetables or flowers and a variety of fruit trees to enjoy year-round. To the side of the long private driveway, a charming barn and corral offer endless possibilities—ideal for housing animals, additional vehicles, or conversion into a luxurious guesthouse or ADU. This is more than a home; it’s a legacy estate that offers the very best in California luxury living.
Sold for $3,630,000
Listed by: BHHS CA Properties • Carole Geronsin • Contact: 714-602-3557
Bought with: Compass
$3,630,000
1767 N Kimbark Ln, Orange, CA 92869
6beds
6,258sqft
Single Family Residence
Built in 1999
0.97 Acres Lot
$3,672,100 Zestimate®
$580/sqft
$6,985 Estimated rent
Home value
$3,672,100
$3.38M - $4.00M
$6,985/mo
Zestimate® history
Owner options
List your home for rent
$6,985/mo
Rent Zestimate®
Find your next renter with Zillow Rental Manager. Plus, with online applications, you can quickly screen prospective tenants – for free.
$6,985/mo
Rent Zestimate®
Refinance and save
$23,001/mo
Est. payment
Refinancing to a lower rate could help reduce your monthly payments and save thousands over the life of the loan.
$23,001/mo
Est. payment
Explore your selling options
Work with a Zillow partner agent
Leverage their expertise and Zillow's premium Showcase listings to get your home seen by more buyers.
Get startedList with your own agent
Get your home in front of millions of buyers by listing it on Zillow.
Learn how to do itSell it yourself
Take full control of how buyers see your home on Zillow by listing For Sale by Owner (FSBO).
List your homeWhat's special
Private gatesBubbling spaVariety of fruit treesGourmet kitchenBuilt-in entertainment centerExpansive walls of glassResort-caliber amenities
Zillow last checked:
Listing updated:
Listed by:
Carole Geronsin DRE #00604118 714-602-3557,
BHHS CA Properties,
Genelle Geronsin DRE #01312643 714-602-3557,
BHHS CA Properties
Bought with:
Katie Dorr, DRE #02219577
Compass
Source: CRMLS,MLS#: PW25154094 Originating MLS: California Regional MLS
Originating MLS: California Regional MLSFacts & features
Interior
Bedrooms & bathrooms
- Bedrooms: 6
- Bathrooms: 6
- Full bathrooms: 6
- Main level bathrooms: 5
- Main level bedrooms: 6
Rooms
- Room types: Bathroom, Bonus Room, Bedroom, Entry/Foyer, Exercise Room, Family Room, Game Room, Kitchen, Laundry, Living Room, Primary Bathroom, Primary Bedroom, Office, Other, Pantry, Recreation, Dining Room
Bedroom
- Features: All Bedrooms Down
Bathroom
- Features: Bathtub, Closet, Dual Sinks, Enclosed Toilet, Full Bath on Main Level, Hollywood Bath, Linen Closet, Separate Shower, Tub Shower, Vanity
Bathroom
- Features: Jack and Jill Bath
Other
- Features: Dressing Area
Kitchen
- Features: Built-in Trash/Recycling, Granite Counters, Kitchen Island, Kitchen/Family Room Combo, Pots & Pan Drawers, Utility Sink, Walk-In Pantry
Heating
- Forced Air
Cooling
- Central Air, Zoned
Appliances
- Included: 6 Burner Stove, Barbecue, Double Oven, Dishwasher, Electric Range, Gas Cooktop, Disposal, Microwave, Refrigerator, Vented Exhaust Fan
- Laundry: Washer Hookup, Electric Dryer Hookup, Gas Dryer Hookup, Inside, Laundry Room
Features
- Wet Bar, Breakfast Bar, Built-in Features, Breakfast Area, Ceiling Fan(s), Central Vacuum, Separate/Formal Dining Room, Granite Counters, High Ceilings, In-Law Floorplan, Open Floorplan, Quartz Counters, Recessed Lighting, Storage, Two Story Ceilings, Bar, All Bedrooms Down, Bedroom on Main Level, Dressing Area, Jack and Jill Bath, Main Level Primary
- Flooring: Carpet, Stone, Tile, Vinyl
- Doors: Double Door Entry, French Doors, Mirrored Closet Door(s), Panel Doors, Sliding Doors
- Windows: Blinds, Custom Covering(s), Plantation Shutters, Skylight(s)
- Has fireplace: Yes
- Fireplace features: Family Room, Living Room, Primary Bedroom, Raised Hearth
- Common walls with other units/homes: No Common Walls
Interior area
- Total interior livable area: 6,258 sqft
Property
Parking
- Total spaces: 4
- Parking features: Controlled Entrance, Concrete, Door-Multi, Direct Access, Driveway, Driveway Up Slope From Street, Electric Gate, Garage, Garage Door Opener, Gated, RV Access/Parking, Garage Faces Side
- Attached garage spaces: 4
Features
- Levels: One
- Stories: 1
- Entry location: 1
- Patio & porch: Concrete, Covered, Open, Patio
- Exterior features: Barbecue, Fire Pit
- Has private pool: Yes
- Pool features: Heated, Infinity, In Ground, Private
- Has spa: Yes
- Spa features: Heated, In Ground, Private
- Fencing: Vinyl,Wrought Iron
- Has view: Yes
- View description: City Lights, Hills, Trees/Woods
Lot
- Size: 0.97 Acres
- Features: Back Yard, Cul-De-Sac, Front Yard, Garden, Horse Property, Lawn, Lot Over 40000 Sqft, Landscaped, Sloped Up, Yard
Details
- Additional structures: Aviary, Barn(s), Shed(s), Corral(s), Stable(s)
- Parcel number: 37007119
- Special conditions: Standard,Trust
- Horses can be raised: Yes
- Horse amenities: Riding Trail
Construction
Type & style
- Home type: SingleFamily
- Architectural style: Custom
- Property subtype: Single Family Residence
Materials
- Roof: Tile
Condition
- New construction: No
- Year built: 1999
Details
- Builder name: Custom Built
Utilities & green energy
- Sewer: Public Sewer
- Water: Public
Community & HOA
Community
- Features: Curbs, Foothills, Gutter(s), Horse Trails, Stable(s), Rural
- Subdivision: Custom Single Story Gated Equestrian Estate
HOA
- Has HOA: Yes
- HOA fee: $50 monthly
Location
- Region: Orange
Financial & listing details
- Price per square foot: $580/sqft
- Tax assessed value: $2,836,476
- Annual tax amount: $30,378
- Date on market: 7/17/2025
- Cumulative days on market: 94 days
- Listing terms: Cash,Cash to New Loan
Price history
| Date | Event | Price |
|---|---|---|
| 11/7/2025 | Sold | $3,630,000-6.4%$580/sqft |
Source:  CRMLS #PW25154094 Report a problem CRMLS #PW25154094 Report a problem | ||
| 10/20/2025 | Pending sale | $3,879,999$620/sqft |
Source: CRMLS #PW25154094 Report a problem | ||
| 9/26/2025 | Price change | $3,879,999-11.8%$620/sqft |
Source: CRMLS #PW25154094 Report a problem | ||
| 7/17/2025 | Listed for sale | $4,398,000+120.5%$703/sqft |
Source: CRMLS #PW25154094 Report a problem | ||
| 2/5/2004 | Sold | $1,995,000+7.8%$319/sqft |
Source: Public Record Report a problem | ||
| 4/29/2002 | Sold | $1,850,000+22.8%$296/sqft |
Source: Public Record Report a problem | ||
| 7/16/1999 | Sold | $1,507,000+479.6%$241/sqft |
Source: Public Record Report a problem | ||
| 11/7/1996 | Sold | $260,000$42/sqft |
Source: Public Record Report a problem | ||
Public tax history
| Year | Property taxes | Tax assessment |
|---|---|---|
| 2025 | $30,378 +2.2% | $2,836,476 +2% |
| 2024 | $29,722 +2.2% | $2,780,859 +2% |
| 2023 | $29,082 +6.8% | $2,726,333 +6.9% |
| 2022 | $27,234 +2.9% | $2,550,000 -2.7% |
| 2021 | $26,455 -3.7% | $2,620,467 +1% |
| 2020 | $27,463 | $2,593,598 +2% |
| 2019 | $27,463 +1.3% | $2,542,744 +2% |
| 2018 | $27,101 +13.3% | $2,492,887 +2% |
| 2017 | $23,918 -6.4% | $2,444,007 +14.6% |
| 2016 | $25,541 +14.5% | $2,132,025 -7.4% |
| 2015 | $22,309 -7.2% | $2,303,000 |
| 2014 | $24,035 | $2,303,000 +13.7% |
| 2013 | -- | $2,025,720 |
| 2012 | -- | $2,025,720 +2% |
| 2011 | -- | $1,986,000 -9.6% |
| 2010 | -- | $2,197,418 +28% |
| 2009 | -- | $1,717,000 -18.9% |
| 2008 | -- | $2,117,109 |
| 2007 | -- | $2,117,109 +2% |
| 2006 | -- | $2,075,598 +2% |
| 2005 | -- | $2,034,900 +5.9% |
| 2004 | -- | $1,922,230 +1.9% |
| 2003 | -- | $1,887,000 +19.8% |
| 2002 | -- | $1,574,724 +2% |
| 2001 | $15,651 +2.4% | $1,543,848 +2.5% |
| 2000 | $15,291 | $1,506,714 |
Find assessor info on the county website
Neighborhood: 92869
Nearby homes
- $3,568,1005 bd6 ba4.3k sqft1785 N Kimbark Ln, Orange, CA 92869Off Market
- $10,389-- bd-- ba-- sqft1785 N Kimbark Ln, Orange, CA 92869Off Market
- $1,915,1005 bd3 ba2.8k sqft7319 E Grovewood Ln, Orange, CA 92869Off Market
- $1,631,1004 bd3 ba2.5k sqft7307 E Grovewood Ln, Orange, CA 92869Off Market
- $1,978,6004 bd3 ba3k sqft7331 E Grovewood Ln, Orange, CA 92869Off Market
- $1,769,8004 bd2 ba2.5k sqft7241 E Grovewood Ln, Orange, CA 92869Off Market
- $1,749,4004 bd2 ba2.9k sqft7343 E Grovewood Ln, Orange, CA 92869Off Market
- $1,559,7004 bd3 ba2.5k sqft7235 E Grovewood Ln, Orange, CA 92869Off Market
Nearby schools
GreatSchools rating
- 8/10Linda Vista Elementary SchoolGrades: K-6Distance: 1.3 mi
- 6/10Santiago Middle SchoolGrades: 7-8Distance: 2 mi
- 8/10El Modena High SchoolGrades: 9-12Distance: 2.8 mi
Schools provided by the listing agent
- Elementary: Linda Vista
- Middle: Santiago
- High: El Modena
Source: CRMLS. This data may not be complete. We recommend contacting the local school district to confirm school assignments for this home.
Get a cash offer in 3 minutes
Find out how much your home could sell for in as little as 3 minutes with a no-obligation cash offer.
Estimated market value
$3,672,100
Get a cash offer in 3 minutes
Find out how much your home could sell for in as little as 3 minutes with a no-obligation cash offer.
Estimated market value
$3,672,100
- California
- Orange County
- Orange
- 92869
- 1767 N Kimbark Ln
Nearby cities
Nearby zip codes
Other Orange Topics
