Skip main navigation
Sold for $422,500
  • $422,500

    1767 N Pearl Street #102, Denver, CO 80203

    2beds
    963sqft
    Condominium
    Built in 2000
    -- sqft lot
    $396,300 Zestimate®
    $439/sqft
    $2,272 Estimated rent

    Home value

    $396,300

    $376,000 - $416,000

    $2,272/mo

    Zestimate® history
    Loading
    Loading...

    Owner options

    List your home for rent

    $2,272/mo

    Rent Zestimate®

    Find your next renter with Zillow Rental Manager. Plus, with online applications, you can quickly screen prospective tenants – for free.

    Learn more

    $2,272/mo

    Rent Zestimate®

    Refinance and save

    $2,830/mo

    Est. payment

    Refinancing to a lower rate could help reduce your monthly payments and save thousands over the life of the loan.

    See today's rates

    $2,830/mo

    Est. payment

    Explore your selling options

    Work with a Zillow partner agent

    Leverage their expertise and Zillow's premium Showcase listings to get your home seen by more buyers.

    Get started

    List with your own agent

    Get your home in front of millions of buyers by listing it on Zillow.

    Learn how to do it

    Sell it yourself

    Take full control of how buyers see your home on Zillow by listing For Sale by Owner (FSBO).

    List your home

    What's special

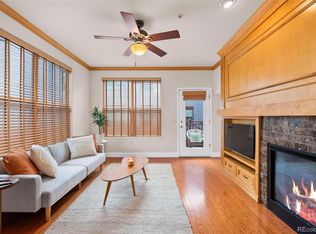
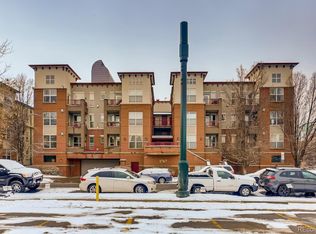
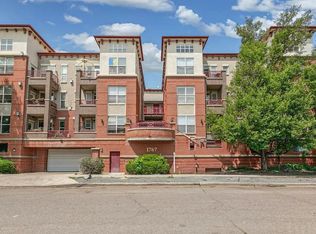
    SELLER IS OFFERING PRE-PAID HOA DUES THROUGH THE END OF THE YEAR!! Welcome to this charming condo in the heart of Denver's vibrant Uptown neighborhood! This beautifully renovated first-floor unit is perfect for dog owners looking for convenience and enhanced security of being elevated above ground level. A deeded parking space in a heated garage, plus a lower HOA fee compared to other condos in the area, provide both peace of mind and affordability. Step into the open floor plan, flooded with natural light, and enjoy the beautifully updated kitchen featuring stainless steel appliances, quartz countertops, and a breakfast bar—ideal for casual dining or entertaining. The living room boasts a cozy gas fireplace and access to a private balcony secluded by a beautiful tree. The primary bedroom suite is a true sanctuary, complete with an en-suite bathroom featuring a huge walk-in shower, dual sinks, and a spacious walk-in closet. An additional bedroom and full bathroom provide ample space for a home office or guests. An in-unit laundry room adds to the luxury of this well-designed space. This property is situated in an amazing location within walking distance to Denver's best restaurants and bars. Plus, with 17th Ave only a block away, you're just 1 mile from City Park, home to City Park Jazz, the Denver Zoo, and the City Park golf course. Don't miss this opportunity to own a pristine condo in one of Denver's most desirable neighborhoods!

    Zillow last checked:

    Listing updated:

    Listed by:

    Nancy Schaack 970-270-4801 nancy.schaack@redfin.com,

    Redfin Corporation

    Bought with:

    Kaitlin Harvey, 100080601

    Milehimodern

    Source: REcolorado as distributed by MLS GRID,MLS#: 5245909MLS Logo

    Facts & features

    Interior

    Bedrooms & bathrooms
    • Bedrooms: 2
    • Bathrooms: 2
    • Full bathrooms: 1
    • 3/4 bathrooms: 1
    • Main level bathrooms: 2
    • Main level bedrooms: 2
    Primary bedroom
    • Description: En-Suite Bathroom, Ceiling Fan, Carpet Flooring
    • Level: Main
    • Area: 143 Square Feet
    • Dimensions: 13 x 11
    Bedroom
    • Description: Closet, Ceiling Fan, Carpet Flooring
    • Level: Main
    • Area: 110 Square Feet
    • Dimensions: 10 x 11
    Primary bathroom
    • Description: Walk-In Shower, Dual Sinks With Vanity, Walk-In Closet, Tile Flooring
    • Level: Main
    • Area: 90 Square Feet
    • Dimensions: 9 x 10
    Bathroom
    • Description: Tub/Shower Combination, Sink With Vanity, Tile Flooring
    • Level: Main
    • Area: 32 Square Feet
    • Dimensions: 4 x 8
    Kitchen
    • Description: Stainless Steel Appliances, Breakfast Bar, Quartz Countertops, Tile Flooring
    • Level: Main
    • Area: 80 Square Feet
    • Dimensions: 10 x 8
    Laundry
    • Description: Laundry, Storage, Tile Flooring
    • Level: Main
    • Area: 42 Square Feet
    • Dimensions: 7 x 6
    Living room
    • Description: Access To Balcony, Gas Fireplace, Ceiling Fan, Tile Flooring
    • Level: Main
    • Area: 204 Square Feet
    • Dimensions: 17 x 12
    Heating
    • Electric
    Cooling
    • Central Air
    Appliances
    • Included: Dishwasher, Disposal, Dryer, Gas Water Heater, Microwave, Range, Refrigerator, Self Cleaning Oven, Washer
    Features
    • Ceiling Fan(s), Five Piece Bath, No Stairs, Open Floorplan, Primary Suite, Quartz Counters, Smoke Free
    • Flooring: Carpet, Tile
    • Windows: Window Coverings, Window Treatments
    • Has basement: No
    • Number of fireplaces: 1
    • Fireplace features: Gas, Gas Log, Living Room
    • Common walls with other units/homes: No One Below,2+ Common Walls
    Interior area
    • Total structure area: 963
    • Total interior livable area: 963 sqft
    • Finished area above ground: 963

    Property

    Parking
    • Total spaces: 1
    • Parking features: Heated Garage, Lighted, Oversized Door
    • Garage spaces: 1
    Features
    • Levels: One
    • Stories: 1
    • Patio & porch: Covered, Patio
    • Exterior features: Balcony, Lighting, Rain Gutters
    • Has view: Yes
    • View description: City
    Lot
    • Features: Corner Lot, Near Public Transit
    Details
    • Parcel number: 234915076
    • Zoning: C-MX-8
    • Special conditions: Standard

    Construction

    Type & style
    • Home type: Condo
    • Property subtype: Condominium
    • Attached to another structure: Yes
    Materials
    • Brick, Stucco
    • Roof: Unknown
    Condition
    • Year built: 2000

    Utilities & green energy

    • Sewer: Public Sewer
    • Water: Public
    • Utilities for property: Cable Available, Electricity Connected, Internet Access (Wired), Natural Gas Connected

    Community & HOA

    Community
    • Security: Carbon Monoxide Detector(s), Secured Garage/Parking, Security System, Smoke Detector(s)
    • Subdivision: Uptown/North Cap Hill
    HOA
    • Has HOA: Yes
    • Amenities included: Elevator(s), Gated, Parking
    • Services included: Reserve Fund, Exterior Maintenance w/out Roof, Insurance, Maintenance Grounds, Recycling, Sewer, Snow Removal, Trash, Water
    • HOA fee: $360 monthly
    • HOA name: 1767 Pearl
    • HOA phone: 303-927-0902
    Location
    • Region: Denver

    Financial & listing details

    • Price per square foot: $439/sqft
    • Tax assessed value: $467,700
    • Annual tax amount: $2,143
    • Date on market: 5/31/2024
    • Listing terms: Cash,Conventional,FHA,VA Loan
    • Exclusions: Sellers Personal Property
    • Ownership: Individual
    • Electric utility on property: Yes

    Price history

    DateEventPrice
    7/23/2024Sold$422,500-6.1%$439/sqft
    Source: REcolorado as distributed by MLS GRID #5245909 Report a problem
    7/2/2024Pending sale$449,900$467/sqft
    Source: REcolorado as distributed by MLS GRID #5245909 Report a problem
    5/31/2024Listed for sale$449,900+8.4%$467/sqft
    Source: REcolorado as distributed by MLS GRID #5245909 Report a problem
    4/24/2018Sold$415,000$431/sqft
    Source: Public Record Report a problem
    3/22/2018Pending sale$415,000$431/sqft
    Source: Ivy & Company Real Estate #3408919 Report a problem
    3/14/2018Listed for sale$415,000+29.7%$431/sqft
    Source: Ivy & Company Real Estate #3408919 Report a problem
    5/5/2015Sold$320,000+36.2%$332/sqft
    Source: Public Record Report a problem
    7/9/2014Sold$235,000$244/sqft
    Source: Public Record Report a problem

    Public tax history

    YearProperty taxesTax assessment
    2024$2,143 +5.3%$27,650 -9.7%
    2023$2,035 +3.6%$30,620 +19.7%
    2022$1,965 -7.8%$25,590 -2.8%
    2021$2,130 +2.9%$26,330 -8.3%
    2020$2,070 +5.5%$28,714 -0.7%
    2019$1,962 $28,915 +14%
    2018$1,962 +0.3%$25,360
    2017$1,956 +16.5%$25,360 +18%
    2016$1,679 +17.6%$21,490
    2015$1,428 0%$21,490 +25%
    2014$1,428 +19.4%$17,190 +2.4%
    2012$1,197 -3.1%$16,780 +1.2%
    2011$1,235 +2.2%$16,578 -10.6%
    2010$1,208 +2.6%$18,550
    2009$1,177 -0.2%$18,550 +5.2%
    2008$1,179 +8.7%$17,630
    2007$1,085 $17,630
    Find assessor info on the county website

    Neighborhood: North Capitol Hill

    Nearby schools

    GreatSchools rating
    Schools provided by the listing agent
    • Elementary: Cole Arts And Science Academy
    • Middle: Whittier E-8
    • High: East
    • District: Denver 1

    Source: REcolorado as distributed by MLS GRID. This data may not be complete. We recommend contacting the local school district to confirm school assignments for this home.

    Get a cash offer in 3 minutes
    Find out how much your home could sell for in as little as 3 minutes with a no-obligation cash offer.
    Estimated market value
    $396,300
    Get a cash offer in 3 minutes
    Find out how much your home could sell for in as little as 3 minutes with a no-obligation cash offer.
    Estimated market value
    $396,300