Welcome to this beautifully maintained 3-bedroom, 2-bathroom DR Horton “Laurel” model located in the desirable Summit Place neighborhood. Built in 2019, this home offers the perfect combination of modern design, functional living space, and a spacious lot—all in a convenient and growing community. Inside, you’ll find a bright and open-concept floor plan designed for both everyday living and entertaining. Large windows bring in abundant natural light, creating a warm and inviting atmosphere throughout the main living areas. The kitchen is thoughtfully designed with ample cabinetry, generous counter space, and a seamless flow into the dining and living areas, making it easy to stay connected whether you’re cooking, hosting, or relaxing at home. The primary bedroom features a comfortable layout, a well-appointed ensuite bathroom, and ample closet space. As well as two additional bedrooms offering flexibility for guests, a home office, or hobby space, along with a shared full bathroom. Situated on a generously sized lot, the outdoor space provides plenty of room to enjoy Florida living. Whether you envision outdoor dining, gardening, play space, this property has plenty of space to entertain. The newer construction adds additional value with modern building standards, improved energy efficiency, and reduced maintenance needs. Located in Summit Place, residents enjoy convenient access to nearby schools, shopping, dining, and major roadways, making daily errands and commuting simple and efficient. The area continues to grow in popularity due to its balance of peaceful living and accessibility. This home is truly move-in ready and ideal for a wide range of buyers, including first-time homeowners, downsizers, or investors seeking a well-maintained property in a strong location. Call today to schedule a tour!
Sold for $295,000
$295,000
1767 NE 50th Ct, Ocala, FL 34470
3beds
1,844sqft
Single Family Residence
Built in 2019
0.31 Acres Lot
$294,600 Zestimate®
$160/sqft
$2,066 Estimated rent
Home value
$294,600
$271,000 - $318,000
$2,066/mo
Zestimate® history
Owner options
List your home for rent
$2,066/mo
Rent Zestimate®
Find your next renter with Zillow Rental Manager. Plus, with online applications, you can quickly screen prospective tenants – for free.
$2,066/mo
Rent Zestimate®
Refinance and save
$2,029/mo
Est. payment
Refinancing to a lower rate could help reduce your monthly payments and save thousands over the life of the loan.
$2,029/mo
Est. payment
Explore your selling options
Work with a Zillow partner agent
Leverage their expertise and Zillow's premium Showcase listings to get your home seen by more buyers.
Get startedList with your own agent
Get your home in front of millions of buyers by listing it on Zillow.
Learn how to do itSell it yourself
Take full control of how buyers see your home on Zillow by listing For Sale by Owner (FSBO).
List your homeWhat's special
Modern designSpacious lotFunctional living spaceWell-appointed ensuite bathroomWarm and inviting atmosphereGenerously sized lotGenerous counter space
Zillow last checked:
Listing updated:
Listed by:
Jack Buchanan 352-346-9801,
KELLER WILLIAMS GAINESVILLE REALTY PARTNERS 352-240-0600,
Saveela Asad 352-665-9433,
KELLER WILLIAMS GAINESVILLE REALTY PARTNERS
Bought with:
Deanna Geier, 3535861
GREAT EXPECTATIONS REALTY, LLC
Source: Stellar MLS,MLS#: GC539425 Originating MLS: Orlando Regional
Originating MLS: Orlando Regional
Facts & features
Interior
Bedrooms & bathrooms
- Bedrooms: 3
- Bathrooms: 2
- Full bathrooms: 2
Primary bedroom
- Features: Walk-In Closet(s)
- Level: First
Bedroom 2
- Features: Built-in Closet
- Level: First
Kitchen
- Level: First
Living room
- Level: First
Heating
- Central
Cooling
- Central Air
Appliances
- Included: Cooktop, Microwave, Refrigerator, Washer
- Laundry: Laundry Room
Features
- Ceiling Fan(s), Open Floorplan
- Flooring: Carpet, Tile
- Has fireplace: No
Interior area
- Total structure area: 2,360
- Total interior livable area: 1,844 sqft
Property
Parking
- Total spaces: 2
- Parking features: Garage - Attached
- Attached garage spaces: 2
Features
- Levels: One
- Stories: 1
- Exterior features: Other
Lot
- Size: 0.31 Acres
Details
- Parcel number: 2737086000
- Zoning: R1A
- Special conditions: None
Construction
Type & style
- Home type: SingleFamily
- Property subtype: Single Family Residence
Materials
- Block, Concrete, Stucco
- Foundation: Slab
- Roof: Shingle
Condition
- New construction: No
- Year built: 2019
Utilities & green energy
- Sewer: Public Sewer
- Water: Public
- Utilities for property: Public, Sewer Connected, Water Connected
Community & HOA
Community
- Pet fee: $0 monthly
- Subdivision: SUMMIT PLACE
HOA
- Has HOA: Yes
- HOA fee: $16 monthly
- HOA name: Vine Management
- HOA phone: 352-812-8086
Location
- Region: Ocala
Financial & listing details
- Price per square foot: $160/sqft
- Tax assessed value: $277,768
- Annual tax amount: $4,586
- Date on market: 4/16/2026
- Cumulative days on market: 29 days
- Ownership: Fee Simple
- Total actual rent: 0
- Road surface type: Paved
Price history
| Date | Event | Price |
|---|---|---|
| 6/4/2026 | Sold | $295,000-3.3%$160/sqft |
Source:  Stellar MLS #GC539425 Report a problem Stellar MLS #GC539425 Report a problem | ||
| 5/17/2026 | Pending sale | $304,990$165/sqft |
Source: Stellar MLS #GC539425 Report a problem | ||
| 4/16/2026 | Listed for sale | $304,990+45.2%$165/sqft |
Source: Stellar MLS #GC539425 Report a problem | ||
| 8/28/2023 | Listing removed | -- |
Source: Zillow Rentals Report a problem | ||
| 8/9/2023 | Price change | $2,300-4.2%$1/sqft |
Source: Zillow Rentals Report a problem | ||
| 8/6/2023 | Listed for rent | $2,400+33.3%$1/sqft |
Source: Zillow Rentals Report a problem | ||
| 3/1/2021 | Listing removed | -- |
Source: Owner Report a problem | ||
| 3/30/2020 | Listing removed | $1,800$1/sqft |
Source: Owner Report a problem | ||
| 2/28/2020 | Listed for rent | $1,800$1/sqft |
Source: Owner Report a problem | ||
| 4/4/2019 | Sold | $210,000$114/sqft |
Source: Public Record Report a problem | ||
Public tax history
| Year | Property taxes | Tax assessment |
|---|---|---|
| 2024 | $5,200 +92.1% | $277,768 +59.2% |
| 2023 | $2,706 +9.7% | $174,456 +3% |
| 2022 | $2,467 +0.5% | $169,375 +3% |
| 2021 | $2,455 +11.2% | $164,442 +2% |
| 2020 | $2,208 +497.9% | $161,149 +705.7% |
| 2019 | $369 | $20,000 +25% |
| 2018 | $369 | $16,000 |
| 2017 | -- | -- |
| 2016 | -- | $100 |
| 2015 | -- | $100 |
| 2014 | -- | $100 |
| 2013 | -- | $100 |
| 2012 | -- | $100 |
| 2011 | -- | $100 |
| 2010 | -- | $100 |
| 2009 | -- | $100 |
| 2008 | -- | $100 |
| 2007 | -- | -- |
Find assessor info on the county website
Neighborhood: 34470
Nearby homes
- $399,1005 bd3 ba2.9k sqft1735 NE 50th Ct, Ocala, FL 34470Off Market
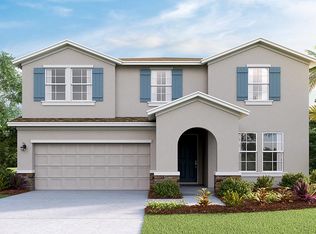
- $363,9004 bd3 ba3.1k sqft1799 NE 50th Ct, Ocala, FL 34470Off Market
- $434,6004 bd3 ba3.7k sqft1747 NE 50th Ter, Ocala, FL 34470Off Market
- $367,5004 bd3 ba2.3k sqft1774 NE 50th Ct, Ocala, FL 34470Off Market
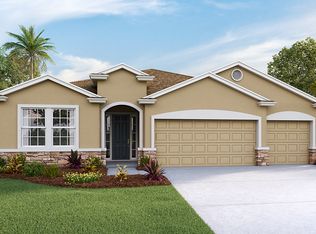
- $440,5004 bd3 ba3.3k sqft1746 NE 50th Ter, Ocala, FL 34470Off Market
- $457,4004 bd3 ba3.7k sqft1784 NE 50th Ter, Ocala, FL 34470Off Market
- $313,5003 bd2 ba1.8k sqft1484 50th, Ocala, FL 34470Off Market
- $323,2004 bd3 ba2k sqft1742 NE 50th Ct, Ocala, FL 34470Off Market
Nearby schools
GreatSchools rating
- 5/10Ocala Springs Elementary SchoolGrades: PK-5Distance: 3.1 mi
- 3/10Fort King Middle SchoolGrades: 6-8Distance: 3.1 mi
- 4/10Vanguard High SchoolGrades: 9-12Distance: 4.4 mi
Schools provided by the listing agent
- Elementary: Ocala Springs Elem. School
- Middle: Fort King Middle School
- High: Vanguard High School
Source: Stellar MLS. This data may not be complete. We recommend contacting the local school district to confirm school assignments for this home.
Get a cash offer in 3 minutes
Find out how much your home could sell for in as little as 3 minutes with a no-obligation cash offer.
Estimated market value
$294,600
Get a cash offer in 3 minutes
Find out how much your home could sell for in as little as 3 minutes with a no-obligation cash offer.
Estimated market value
$294,600
- Florida
- Marion County
- Ocala
- 34470
- 1767 NE 50th Ct
Nearby cities
Nearby neighborhoods
Nearby zip codes
Other Ocala Topics
