This gorgeous all-brick home in The Oaks is a must-see! You are welcomed by a spacious and versatile floor plan designed to adapt effortlessly to your lifestyle. Custom millwork, premium fixtures and lighting, and upgraded engineered hardwood floors flow throughout the main living areas and bedrooms, with tile in the kitchen and wet areas. Fresh paint (less than one year old) and no carpet—except on the stairs—add to the home’s modern appeal. The light-filled great room features soaring vaulted ceilings and a cozy stone fireplace. The eat-in kitchen is equipped with high-end LG stainless steel appliances (including refrigerator), a double oven, tile backsplash, pantry, granite countertops, and a breakfast nook. A spacious formal dining room is perfect for hosting gatherings. A main-level bedroom and full bath offer flexibility for guests or a home office. Upstairs, the oversized primary suite boasts tray ceilings and an ensuite with an extended double vanity, soaking tub, tiled shower with glass door, and an impressive walk-in closet. Secondary bedrooms are generously sized, and second-floor laundry (including washer and dryer) adds everyday convenience. Step outside to a covered deck overlooking a private, tree-lined backyard with no rear neighbors and plenty of wildlife to watch. Residents of The Oaks enjoy access to community amenities including a pool, clubhouse, and fitness center. Ideally located with easy access to schools, shopping, dining, and Nashville. Schedule your private showing today—this one won’t last!
Closed
$460,000
1767 Oak Forest Dr, Clarksville, TN 37043
4beds
2,656sqft
Single Family Residence, Residential
Built in 2023
-- sqft lot
$460,500 Zestimate®
$173/sqft
$2,873 Estimated rent
Home value
$460,500
$437,000 - $484,000
$2,873/mo
Zestimate® history
Owner options
List your home for rent
$2,873/mo
Rent Zestimate®
Find your next renter with Zillow Rental Manager. Plus, with online applications, you can quickly screen prospective tenants – for free.
$2,873/mo
Rent Zestimate®
Refinance and save
$2,776/mo
Est. payment
Refinancing to a lower rate could help reduce your monthly payments and save thousands over the life of the loan.
$2,776/mo
Est. payment
Explore your selling options
Work with a Zillow partner agent
Leverage their expertise and Zillow's premium Showcase listings to get your home seen by more buyers.
Get startedList with your own agent
Get your home in front of millions of buyers by listing it on Zillow.
Learn how to do itSell it yourself
Take full control of how buyers see your home on Zillow by listing For Sale by Owner (FSBO).
List your homeWhat's special
All-brick homeImpressive walk-in closetCozy stone fireplaceEat-in kitchenBreakfast nookDouble ovenCovered deck
Zillow last checked:
Listing updated:
Listed by:
Deana Burkhart 931-237-4941,
Tennessee's Elite at BHHS PenFed Realty
Bought with:
Min Hee Park, 363667
Center Point Real Estate
Source: RealTracs MLS as distributed by MLS GRID,MLS#: 3128660
Facts & features
Interior
Bedrooms & bathrooms
- Bedrooms: 4
- Bathrooms: 3
- Full bathrooms: 3
- Main level bedrooms: 1
Bedroom 1
- Features: Walk-In Closet(s)
- Level: Walk-In Closet(s)
- Area: 252 Square Feet
- Dimensions: 14x18
Bedroom 2
- Area: 121 Square Feet
- Dimensions: 11x11
Bedroom 3
- Area: 144 Square Feet
- Dimensions: 12x12
Bedroom 4
- Area: 168 Square Feet
- Dimensions: 14x12
Primary bathroom
- Features: Double Vanity
- Level: Double Vanity
Dining room
- Features: Formal
- Level: Formal
- Area: 144 Square Feet
- Dimensions: 12x12
Kitchen
- Features: Eat-in Kitchen
- Level: Eat-in Kitchen
- Area: 462 Square Feet
- Dimensions: 22x21
Living room
- Features: Great Room
- Level: Great Room
- Area: 306 Square Feet
- Dimensions: 17x18
Other
- Features: Utility Room
- Level: Utility Room
- Area: 42 Square Feet
- Dimensions: 7x6
Heating
- Central
Cooling
- Central Air
Appliances
- Included: Electric Oven, Electric Range, Dishwasher, Microwave, Refrigerator, Stainless Steel Appliance(s)
- Laundry: Electric Dryer Hookup, Washer Hookup
Features
- Ceiling Fan(s), Pantry, High Speed Internet
- Flooring: Wood, Tile
- Basement: None
- Number of fireplaces: 1
- Fireplace features: Gas, Living Room
Interior area
- Total structure area: 2,656
- Total interior livable area: 2,656 sqft
- Finished area above ground: 2,656
Property
Parking
- Total spaces: 2
- Parking features: Garage Door Opener, Garage Faces Front, Concrete
- Attached garage spaces: 2
Features
- Levels: Two
- Stories: 2
- Patio & porch: Deck, Covered, Porch
- Pool features: Association
- Fencing: Back Yard
Details
- Parcel number: 063057I F 01000 00006057I
- Special conditions: Standard
- Other equipment: Satellite Dish
Construction
Type & style
- Home type: SingleFamily
- Architectural style: Contemporary
- Property subtype: Single Family Residence, Residential
Materials
- Brick
- Roof: Shingle
Condition
- New construction: No
- Year built: 2023
Utilities & green energy
- Sewer: Public Sewer
- Water: Public
- Utilities for property: Water Available, Cable Connected
Community & HOA
Community
- Security: Smoke Detector(s)
- Subdivision: The Oaks
HOA
- Has HOA: Yes
- Amenities included: Clubhouse, Fitness Center, Pool, Sidewalks
- HOA fee: $75 monthly
Location
- Region: Clarksville
Financial & listing details
- Price per square foot: $173/sqft
- Annual tax amount: $3,658
- Date on market: 2/11/2026
Price history
| Date | Event | Price |
|---|---|---|
| 5/6/2026 | Sold | $460,000-2.1%$173/sqft |
Source:  RealTracs MLS as distributed by MLS GRID #3128660 Report a problem RealTracs MLS as distributed by MLS GRID #3128660 Report a problem | ||
| 3/6/2026 | Contingent | $470,000$177/sqft |
Source: RealTracs MLS as distributed by MLS GRID #3128660 Report a problem | ||
| 2/11/2026 | Listed for sale | $470,000+2.2%$177/sqft |
Source: RealTracs MLS as distributed by MLS GRID #3128660 Report a problem | ||
| 5/2/2025 | Sold | $460,000-3.1%$173/sqft |
Source: RealTracs MLS as distributed by MLS GRID #2793478 Report a problem | ||
| 3/19/2025 | Contingent | $474,900$179/sqft |
Source: RealTracs MLS as distributed by MLS GRID #2793478 Report a problem | ||
| 3/10/2025 | Price change | $474,900-2.1%$179/sqft |
Source: RealTracs MLS as distributed by MLS GRID #2793478 Report a problem | ||
| 2/21/2025 | Listed for sale | $485,000-2.4%$183/sqft |
Source: RealTracs MLS as distributed by MLS GRID #2793478 Report a problem | ||
| 7/19/2024 | Listing removed | -- |
Source: RealTracs MLS as distributed by MLS GRID #2661248 Report a problem | ||
| 7/10/2024 | Price change | $497,000-0.4%$187/sqft |
Source: RealTracs MLS as distributed by MLS GRID #2661248 Report a problem | ||
| 5/31/2024 | Listed for sale | $499,000$188/sqft |
Source: RealTracs MLS as distributed by MLS GRID #2661248 Report a problem | ||
| 5/29/2024 | Listing removed | -- |
Source: RealTracs MLS as distributed by MLS GRID #2643487 Report a problem | ||
| 5/8/2024 | Price change | $499,000-2.2%$188/sqft |
Source: RealTracs MLS as distributed by MLS GRID #2643487 Report a problem | ||
| 4/16/2024 | Listed for sale | $510,000$192/sqft |
Source: RealTracs MLS as distributed by MLS GRID #2643487 Report a problem | ||
Public tax history
Tax history is unavailable.
Neighborhood: 37043
Nearby homes
- $460,000-- bd-- ba2.6k sqft1767 Oak Forest Dr, Clarksville, TN 37043Sold
- $485,000-- bd-- ba2.4k sqft1771 Oak Forest Dr, Clarksville, TN 37043Sold
- $515,000-- bd-- ba2.9k sqft1763 Oak Forest Dr, Clarksville, TN 37043Sold
- $499,9004 bd3 ba2.6k sqft1775 Oak Forest Dr, Clarksville, TN 37043For Sale
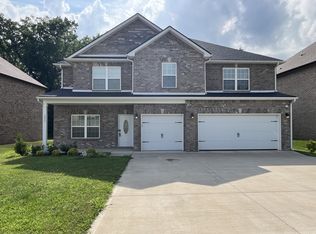
- $460,800-- bd-- ba2.7k sqft1759 Oak Forest Dr, Clarksville, TN 37043Off Market
- $496,000-- bd-- ba2.4k sqft999 Alton Dr, Clarksville, TN 37043Sold
- $496,0003 bd4 ba2.6k sqft999 Alton Dr LOT 150, Clarksville, TN 37043Sold
- $498,5004 bd3 ba2.5k sqft998 Alton Dr LOT 45, Clarksville, TN 37043Sold
Nearby schools
GreatSchools rating
- 9/10Rossview Elementary SchoolGrades: PK-5Distance: 1.2 mi
- 7/10Rossview Middle SchoolGrades: 6-8Distance: 1.3 mi
- 8/10Rossview High SchoolGrades: 9-12Distance: 1.4 mi
Schools provided by the listing agent
- Elementary: Rossview Elementary
- Middle: Rossview Middle
- High: Rossview High
Source: RealTracs MLS as distributed by MLS GRID. This data may not be complete. We recommend contacting the local school district to confirm school assignments for this home.
Get a cash offer in 3 minutes
Find out how much your home could sell for in as little as 3 minutes with a no-obligation cash offer.
Estimated market value
$460,500
Get a cash offer in 3 minutes
Find out how much your home could sell for in as little as 3 minutes with a no-obligation cash offer.
Estimated market value
$460,500
- Tennessee
- Montgomery County
- Clarksville
- 37043
- 1767 Oak Forest Dr
Nearby cities
Nearby neighborhoods
Nearby zip codes
Other Clarksville Topics
