NEW PRICE IMPROVEMENT! Welcome to the highly desirable MAGNOLIA floor plan of 1767 Piedmont Place, Lake Mary, an exquisite and well-appointed 3-bedroom, 3.5-bathroom, Tri-Level Townhome in the conveniently situated Gated Community of Grande Oaks at Heathrow! As you enter the Front Entrance from a lovely Courtyard, and a Fenced Patio, the FIRST LEVEL Den/Office/4th Bedroom has a Full Bath, Closet, new LED Lighting, and direct access to the spacious 2-Car Garage. The SECOND LEVEL features a spacious Open Concept with upgraded LED Lighting, a sprawling Kitchen with Samsung High End Appliances, 42" Upper Cabinets, oversized Center Island, Granite Countertops; Large Dining Area; Half Bath; Bright Living Room Area, with Triple Slider to Balcony/Porch with Sunshade Motorized Retractable Screen, and overlooking the Courtyard. The THIRD LEVEL showcases a Spacious Primary Bedroom with Balcony, two Walk-In Closets, Private Bathroom with Dual Vanity Sinks, a Garden Bathtub, and a Separate Tiled Shower; Two Additional Bedrooms and a Full Bath; Laundry Closet with Samsung High End Washer and Dryer, and Granite Countertop for pre- and post-laundry preparation. New Shades throughout, some motorized. New Premium Laminate Flooring on the 1st and 2nd Levels. Carpet on the 3rd Level. NOTE: Improvements have completed as a function of the settled lawsuit for the Community, as follows: New Tiled ROOF, New Energy Efficient Double Paned WINDOWS, New LANDSCAPING, New EXTERIOR PAINT, New Exterior LED LIGHTING, New EXTERIOR STUCCO, New 2nd Level BALCONY/PORCH, New 3rd Level SLIDING DOOR, 2nd & 3rd Level BALCONIES have new Stucco, Paint, Puma Decking for Waterproofing. Grande Oaks of Heathrow features a Resort-Style Pool, Fitness Center, Clubhouse, Child Play Area, a Pedestrian Bridge over Lake George to the Clubhouse, and is centrally located near Retail, Medical Services, Restaurants, Movie Theater, and Entertainment, with convenient access to SR 417 North and South, SR 429 North and South, I-4 East and West, and Colonial Town Park.
Sold for $432,000
$432,000
1767 PIEDMONT PLACE, LAKE MARY, FL 32746
3beds
2,187sqft
Townhouse
Built in 2015
1,364 Square Feet Lot
$426,000 Zestimate®
$198/sqft
$2,838 Estimated rent
Home value
$426,000
$383,000 - $473,000
$2,838/mo
Zestimate® history
Owner options
List your home for rent
$2,838/mo
Rent Zestimate®
Find your next renter with Zillow Rental Manager. Plus, with online applications, you can quickly screen prospective tenants – for free.
$2,838/mo
Rent Zestimate®
Refinance and save
$3,225/mo
Est. payment
Refinancing to a lower rate could help reduce your monthly payments and save thousands over the life of the loan.
$3,225/mo
Est. payment
Explore your selling options
Work with a Zillow partner agent
Leverage their expertise and Zillow's premium Showcase listings to get your home seen by more buyers.
Get startedList with your own agent
Get your home in front of millions of buyers by listing it on Zillow.
Learn how to do itSell it yourself
Take full control of how buyers see your home on Zillow by listing For Sale by Owner (FSBO).
List your homeWhat's special
Oversized center islandGranite countertopsFenced patioLaundry closetGarden bathtubSprawling kitchenNew premium laminate flooring
Zillow last checked:
Listing updated:
Listed by:
Betsy Bayram 407-314-5038,
SPHERA REALTY LLC 951-454-6812
Bought with:
Amanda J Miller, 603218
RE/MAX CENTRAL REALTY
Source: Stellar MLS,MLS#: O6303373 Originating MLS: Orlando Regional
Originating MLS: Orlando Regional
Facts & features
Interior
Bedrooms & bathrooms
- Bedrooms: 3
- Bathrooms: 4
- Full bathrooms: 3
- 1/2 bathrooms: 1
Rooms
- Room types: Den/Library/Office
Primary bedroom
- Features: Walk-In Closet(s)
- Level: Third
- Area: 238 Square Feet
- Dimensions: 17x14
Other
- Features: Built-in Closet
- Level: First
- Area: 234 Square Feet
- Dimensions: 18x13
Bedroom 2
- Features: Built-in Closet
- Level: Third
- Area: 132 Square Feet
- Dimensions: 12x11
Bedroom 3
- Features: Built-in Closet
- Level: Third
- Area: 132 Square Feet
- Dimensions: 12x11
Balcony porch lanai
- Level: Second
- Area: 120 Square Feet
- Dimensions: 12x10
Dining room
- Level: Second
- Area: 170 Square Feet
- Dimensions: 17x10
Kitchen
- Features: Built-in Closet
- Level: Second
- Area: 168 Square Feet
- Dimensions: 14x12
Living room
- Level: Second
- Area: 224 Square Feet
- Dimensions: 16x14
Heating
- Electric
Cooling
- Central Air
Appliances
- Included: Convection Oven, Cooktop, Dishwasher, Disposal, Dryer, Electric Water Heater, Microwave, Range, Refrigerator, Washer
- Laundry: Electric Dryer Hookup, Inside, Laundry Closet, Other, Upper Level, Washer Hookup
Features
- Ceiling Fan(s), Kitchen/Family Room Combo, Living Room/Dining Room Combo, Open Floorplan, Pest Guard System, PrimaryBedroom Upstairs, Solid Surface Counters, Solid Wood Cabinets, Stone Counters, Thermostat, Tray Ceiling(s), Walk-In Closet(s)
- Flooring: Carpet, Ceramic Tile, Laminate
- Doors: French Doors, Sliding Doors
- Windows: Double Pane Windows, ENERGY STAR Qualified Windows, Shades, Window Treatments
- Has fireplace: No
Interior area
- Total structure area: 2,919
- Total interior livable area: 2,187 sqft
Property
Parking
- Total spaces: 2
- Parking features: Driveway, Garage Door Opener, Garage Faces Rear, Ground Level, On Street
- Attached garage spaces: 2
- Has uncovered spaces: Yes
- Details: Garage Dimensions: 20X22
Features
- Levels: Three Or More
- Stories: 3
- Patio & porch: Patio
- Exterior features: Balcony, Courtyard, Irrigation System, Lighting, Rain Gutters, Sidewalk
- Fencing: Fenced
Lot
- Size: 1,364 Square Feet
- Features: Landscaped, Sidewalk
Details
- Parcel number: 31193050600002840
- Zoning: PUD
- Special conditions: None
Construction
Type & style
- Home type: Townhouse
- Property subtype: Townhouse
Materials
- Block, Concrete, Stucco
- Foundation: Slab
- Roof: Tile
Condition
- New construction: No
- Year built: 2015
Utilities & green energy
- Sewer: Public Sewer
- Water: Public
- Utilities for property: BB/HS Internet Available, Cable Available, Cable Connected, Electricity Connected, Sewer Connected, Street Lights, Underground Utilities, Water Connected
Community & HOA
Community
- Features: Clubhouse, Community Mailbox, Deed Restrictions, Fitness Center, Gated Community - No Guard, Irrigation-Reclaimed Water, Park, Playground, Pool, Sidewalks
- Security: Fire Sprinkler System, Gated Community, Security Gate, Security System, Smoke Detector(s)
- Pet fee: $0 monthly
- Subdivision: GRANDE OAKS AT HEATHROW
HOA
- Has HOA: Yes
- Services included: Cable TV, Community Pool, Reserve Fund, Maintenance Structure, Maintenance Grounds, Manager, Pool Maintenance, Private Road, Recreational Facilities, Trash
- HOA fee: $349 monthly
- HOA name: Bono & Associates / Allen Cresgy
- HOA phone: 407-233-3560
Location
- Region: Lake Mary
Financial & listing details
- Price per square foot: $198/sqft
- Tax assessed value: $395,807
- Annual tax amount: $4,844
- Date on market: 4/30/2025
- Cumulative days on market: 36 days
- Listing terms: Cash,Conventional,FHA,VA Loan
- Ownership: Fee Simple
- Total actual rent: 0
- Electric utility on property: Yes
- Road surface type: Paved, Asphalt
Price history
| Date | Event | Price |
|---|---|---|
| 7/21/2025 | Sold | $432,000-4%$198/sqft |
Source:  Stellar MLS #O6303373 Report a problem Stellar MLS #O6303373 Report a problem | ||
| 6/5/2025 | Pending sale | $450,000$206/sqft |
Source: Stellar MLS #O6303373 Report a problem | ||
| 5/30/2025 | Price change | $450,000-5.3%$206/sqft |
Source: Stellar MLS #O6303373 Report a problem | ||
| 5/6/2025 | Price change | $475,000-2.1%$217/sqft |
Source: Stellar MLS #O6303373 Report a problem | ||
| 4/30/2025 | Listed for sale | $485,000+24.4%$222/sqft |
Source: Stellar MLS #O6303373 Report a problem | ||
| 7/31/2021 | Sold | $389,900+4.4%$178/sqft |
Source: Stellar MLS #O5949827 Report a problem | ||
| 5/28/2021 | Sold | $373,500+13.9%$171/sqft |
Source: Agent Provided Report a problem | ||
| 10/23/2015 | Sold | $328,000$150/sqft |
Source: Public Record Report a problem | ||
Public tax history
| Year | Property taxes | Tax assessment |
|---|---|---|
| 2025 | $5,147 +13.1% | $395,719 +2.9% |
| 2024 | $4,551 +2.6% | $384,567 +3% |
| 2023 | $4,438 +2.6% | $373,366 +3% |
| 2022 | $4,326 +17.6% | $362,491 +25.1% |
| 2021 | $3,680 +0.8% | $289,717 +1.4% |
| 2020 | $3,651 +1% | $285,717 +2.3% |
| 2019 | $3,615 | $279,293 +1.9% |
| 2018 | $3,615 +0.8% | $274,085 +2.1% |
| 2017 | $3,585 +0.6% | $268,448 -6.3% |
| 2016 | $3,565 -9.9% | $286,533 +1264.4% |
| 2015 | $3,958 | $21,000 +5% |
| 2014 | $3,958 +1176.1% | $20,000 |
| 2013 | $310 +18.7% | $20,000 +17.6% |
| 2012 | $261 -1.1% | $17,000 |
| 2011 | $264 -1% | $17,000 |
| 2010 | $267 +0.5% | $17,000 |
| 2009 | $266 -46.6% | $17,000 -48.5% |
| 2008 | $497 -22% | $33,000 -23.5% |
| 2007 | $637 | $43,140 |
Find assessor info on the county website
Neighborhood: 32746
Nearby homes
- $431,3004 bd4 ba2.1k sqft1771 Piedmont Pl, Lake Mary, FL 32746Off Market

- $437,1003 bd3 ba2.1k sqft1763 Piedmont Pl, Lake Mary, FL 32746Off Market
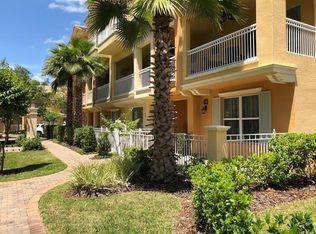
- $447,7003 bd3 ba2.1k sqft1775 Piedmont Pl, Lake Mary, FL 32746Off Market
- $422,9003 bd4 ba2.1k sqft1755 Piedmont Pl, Lake Mary, FL 32746Off Market
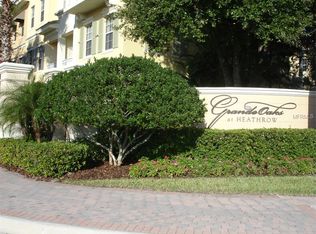
- $446,5004 bd4 ba2.1k sqft1759 Piedmont Pl, Lake Mary, FL 32746Off Market
- $450,1003 bd3 ba2.1k sqft1751 Piedmont Pl, Lake Mary, FL 32746Off Market
- $427,7003 bd3 ba2.1k sqft1747 Piedmont Pl, Lake Mary, FL 32746Off Market
- $460,0003 bd4 ba2.1k sqft1598 Utica Trl, Lake Mary, FL 32746Sold
Nearby schools
GreatSchools rating
- 9/10Wilson Elementary SchoolGrades: PK-5Distance: 1 mi
- 9/10Sanford Middle SchoolGrades: 6-8Distance: 5.3 mi
- 5/10Seminole High SchoolGrades: 9-12Distance: 4.8 mi
Schools provided by the listing agent
- Elementary: Wilson Elementary School
- Middle: Sanford Middle
- High: Seminole High
Source: Stellar MLS. This data may not be complete. We recommend contacting the local school district to confirm school assignments for this home.
Get a cash offer in 3 minutes
Find out how much your home could sell for in as little as 3 minutes with a no-obligation cash offer.
Estimated market value
$426,000
Get a cash offer in 3 minutes
Find out how much your home could sell for in as little as 3 minutes with a no-obligation cash offer.
Estimated market value
$426,000
- Florida
- Seminole County
- Lake Mary
- 32746
- 1767 PIEDMONT PLACE
Nearby cities
Nearby neighborhoods
Nearby zip codes
Other Lake Mary Topics
