Looking for that one-of-a-kind, definitely, unique , custom built home surrounded by nature? This is a contemporary home with floor to ceiling windows to admire the scenery in every part of the house, no matter what the season. The sizable, wrap around deck was designed for that perfect indoor/outdoor living. This accentuates, this beautiful home with views of Valley Forge Mountain. The original owner was an Artist in his woodworking and his craftsmanship. He drew his inspiration from Wharton Esherick whose nearby Homestead is a National Historic Landmark for Architecture. This open layout with 20 ft. ceilings and open beams are over the kitchen, breakfast area/dining area and the family room with a sunken fireplace pit. This floor to ceiling, stone fireplace boasts a gorgeous, hand crafted, inlaid wood flooring. The fireplace with the floor to ceiling stone can actually heat the first floor. The family room is also open to the living room with another stone fireplace and multiple sets of sliding glass doors opening up to the massive wrap-around deck, for that indoor/outdoor feeling. The open kitchen area has a unique, circular, eating island. The solarium breakfast/dining area surrounded by windows and light, feels like you are eating outside. There's a 1st floor bedroom/office off of the living room. The 2nd floor is accessed by 2 staircases. There is a larger open wooden staircase and the Esherick inspired hand carved, spiral staircase. The original owner, inspired by Nature, saved a tree from construction and placed it artistically next to the spiral staircase. A fantastic, natural, focal point for the family room and the living room. The second floor main suite boasts, yet another stone fireplace, custom built bureaus and cabinets, a large on-suite with double vanity, oversized tile shower and a jetted tub. There are 2 additional bedrooms and a hall bath. The main and 2nd bedroom each have their own loft area that overlooks the Great Room area, and the breathtaking, birds eye view of the sanctuary woods surrounding this home. The 1 car garage is on the side of the home which enters into the kitchen. There is a full basement under the rear section of the home which could be the perfect, heated workshop, once used by the original owner. A large portion of the deck has been replaced, new stove, refrigerator, washer/dryer and trash compactor.. Need more space ? There is and additional building next to the main house that is over a 2 car garage that has been partially, renovated and has an additional bedroom, bath, living area and kitchen. Laundry area in the garage. This has all the makings of a great Art Studio or the perfect, quiet office. Don't miss this unique home in the woods with all that nature can show you at your own doorstep.
Sold for $1,050,000
$1,050,000
1767 Quarry Ln, Phoenixville, PA 19460
4beds
4,113sqft
Single Family Residence
Built in 1993
4.1 Acres Lot
$1,139,800 Zestimate®
$255/sqft
$4,603 Estimated rent
Home value
$1,139,800
$1.06M - $1.22M
$4,603/mo
Zestimate® history
Owner options
List your home for rent
$4,603/mo
Rent Zestimate®
Find your next renter with Zillow Rental Manager. Plus, with online applications, you can quickly screen prospective tenants – for free.
$4,603/mo
Rent Zestimate®
Refinance and save
$6,612/mo
Est. payment
Refinancing to a lower rate could help reduce your monthly payments and save thousands over the life of the loan.
$6,612/mo
Est. payment
Explore your selling options
Work with a Zillow partner agent
Leverage their expertise and Zillow's premium Showcase listings to get your home seen by more buyers.
Get startedList with your own agent
Get your home in front of millions of buyers by listing it on Zillow.
Learn how to do itSell it yourself
Take full control of how buyers see your home on Zillow by listing For Sale by Owner (FSBO).
List your homeWhat's special
Stone fireplaceLoft areaFull basementHeated workshopSizable wrap around deckJetted tubFloor to ceiling windows
Zillow last checked:
Listing updated:
Listed by:
Sharon Sabella 267-253-1730,
Element Realty, LLC
Bought with:
Ron Vogel, RS333382
RE/MAX Achievers-Collegeville
Source: Bright MLS,MLS#: PACT2073076
Facts & features
Interior
Bedrooms & bathrooms
- Bedrooms: 4
- Bathrooms: 3
- Full bathrooms: 2
- 1/2 bathrooms: 1
- Main level bathrooms: 1
- Main level bedrooms: 1
Rooms
- Room types: Workshop
Basement
- Area: 1168
Heating
- Programmable Thermostat, Heat Pump, Forced Air, Central, Summer/Winter Changeover, Propane
Cooling
- Ceiling Fan(s), Central Air, Heat Pump, Window Unit(s)
Appliances
- Included: Microwave, Built-In Range, Cooktop, Dishwasher, Dryer, Oven/Range - Electric, Oven, Refrigerator, Trash Compactor, Water Heater, Electric Water Heater
- Laundry: Main Level
Features
- Breakfast Area, Ceiling Fan(s), Combination Kitchen/Living, Exposed Beams, Open Floorplan, Eat-in Kitchen, Kitchen Island, Recessed Lighting, Spiral Staircase, Double/Dual Staircase
- Flooring: Carpet, Tile/Brick, Wood
- Windows: Insulated Windows, Window Treatments
- Basement: Heated,Exterior Entry,Partially Finished,Shelving,Workshop
- Number of fireplaces: 3
- Fireplace features: Mantel(s), Stone
Interior area
- Total structure area: 4,697
- Total interior livable area: 4,113 sqft
- Finished area above ground: 3,529
- Finished area below ground: 584
Property
Parking
- Total spaces: 9
- Parking features: Garage Door Opener, Garage Faces Side, Garage Faces Front, Crushed Stone, Private, Attached, Detached, Driveway
- Attached garage spaces: 3
- Uncovered spaces: 6
Accessibility
- Accessibility features: 2+ Access Exits, Accessible Entrance
Features
- Levels: Two
- Stories: 2
- Patio & porch: Deck, Wrap Around
- Exterior features: Lighting, Flood Lights
- Pool features: None
- Has view: Yes
- View description: Creek/Stream, Mountain(s), Trees/Woods
- Has water view: Yes
- Water view: Creek/Stream
Lot
- Size: 4.1 Acres
- Features: Cul-De-Sac, Secluded, SideYard(s), Sloped, Stream/Creek, Wooded, Rear Yard, Private, Mountainous, Adjoins National Park
Details
- Additional structures: Above Grade, Below Grade, Outbuilding
- Parcel number: 2707N0028
- Zoning: R10
- Special conditions: Standard
Construction
Type & style
- Home type: SingleFamily
- Architectural style: Contemporary
- Property subtype: Single Family Residence
Materials
- Frame
- Foundation: Slab
- Roof: Shingle
Condition
- Good
- New construction: No
- Year built: 1993
Utilities & green energy
- Electric: 200+ Amp Service
- Sewer: On Site Septic
- Water: Private
- Utilities for property: Cable Available, Electricity Available, Cable
Community & HOA
Community
- Security: Exterior Cameras
- Subdivision: Valley Forge Mtn
HOA
- Has HOA: No
Location
- Region: Phoenixville
- Municipality: SCHUYLKILL TWP
Financial & listing details
- Price per square foot: $255/sqft
- Tax assessed value: $388,840
- Annual tax amount: $15,778
- Date on market: 9/16/2024
- Listing agreement: Exclusive Right To Sell
- Listing terms: Cash,Conventional
- Ownership: Fee Simple
Price history
| Date | Event | Price |
|---|---|---|
| 12/23/2024 | Sold | $1,050,000-8.7%$255/sqft |
Source:  Bright MLS #PACT2073076 Report a problem Bright MLS #PACT2073076 Report a problem | ||
| 11/30/2024 | Contingent | $1,150,000$280/sqft |
Source: Bright MLS #PACT2073076 Report a problem | ||
| 11/9/2024 | Price change | $1,150,000-14.8%$280/sqft |
Source: Bright MLS #PACT2073076 Report a problem | ||
| 9/16/2024 | Listed for sale | $1,350,000+50%$328/sqft |
Source: Bright MLS #PACT2073076 Report a problem | ||
| 4/21/2023 | Listing removed | -- |
Source: Bright MLS #PACT516556 Report a problem | ||
| 5/26/2021 | Sold | $900,000-2.1%$219/sqft |
Source: Public Record Report a problem | ||
| 4/12/2021 | Pending sale | $919,500$224/sqft |
Source: Bright MLS #PACT516556 Report a problem | ||
| 3/18/2021 | Contingent | $919,500$224/sqft |
Source: Bright MLS #PACT516556 Report a problem | ||
| 3/11/2021 | Listed for sale | $919,500$224/sqft |
Source: Bright MLS #PACT516556 Report a problem | ||
| 2/9/2021 | Listing removed | $919,500$224/sqft |
Source: Bright MLS #PACT516556 Report a problem | ||
| 1/8/2021 | Listed for sale | $919,500$224/sqft |
Source: Bright MLS #PACT516556 Report a problem | ||
Public tax history
| Year | Property taxes | Tax assessment |
|---|---|---|
| 2025 | $16,336 +1.5% | $388,840 |
| 2024 | $16,097 +2% | $388,840 |
| 2023 | $15,779 +1% | $388,840 |
| 2022 | $15,628 +0.8% | $388,840 |
| 2021 | $15,503 +172.7% | $388,840 |
| 2020 | $5,684 -61.1% | $388,840 |
| 2019 | $14,616 +2.6% | $388,840 |
| 2018 | $14,251 +9899.7% | $388,840 |
| 2017 | $143 -90.8% | $388,840 |
| 2016 | $1,542 | $388,840 |
| 2015 | $1,542 | $388,840 |
| 2014 | $1,542 | $388,840 |
| 2013 | -- | $388,840 |
| 2012 | -- | $388,840 |
| 2011 | -- | $388,840 |
| 2010 | -- | $388,840 |
| 2009 | -- | $388,840 |
| 2008 | -- | $388,840 |
| 2007 | -- | $388,840 |
| 2006 | -- | $388,840 |
| 2005 | -- | $388,840 |
| 2004 | -- | $388,840 +3.7% |
| 2003 | -- | $374,910 |
| 2000 | -- | $374,910 |
Find assessor info on the county website
Neighborhood: 19460
Nearby homes
- $820,2005 bd3 ba1.8k sqft1771 Rock Hill Ln, Phoenixville, PA 19460Off Market
- $829,6003 bd4 ba2.1k sqft1773 Quarry Ln, Phoenixville, PA 19460Off Market
- $527,1003 bd1 ba1.4k sqft1768 Rock Hill Ln, Valley Forge, PA 19481Off Market
- $891,2005 bd4 ba3.4k sqft1769 Quarry Ln, Phoenixville, PA 19460Off Market
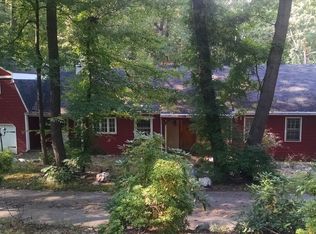
- $949,3004 bd4 ba3k sqft1767 Rock Hill Ln, Phoenixville, PA 19460Off Market
- $971,4003 bd2 ba3.4k sqft1777 Quarry Ln, Phoenixville, PA 19460Off Market
- $1,078,8005 bd3 ba3.7k sqft140 Davis Rd, Phoenixville, PA 19460Off Market
- $1,128,8005 bd4 ba4k sqft1764 Rock Hill Ln, Valley Forge, PA 19481Off Market
Nearby schools
GreatSchools rating
- 8/10Schuylkill El SchoolGrades: 2-5Distance: 2.7 mi
- 6/10Phoenixville Area Middle SchoolGrades: 6-8Distance: 3.2 mi
- 8/10Phoenixville Area High SchoolGrades: 9-12Distance: 3.3 mi
Schools provided by the listing agent
- Elementary: Phoenixville
- Middle: Phoenixville Area
- High: Phoenixville Area
- District: Phoenixville Area
Source: Bright MLS. This data may not be complete. We recommend contacting the local school district to confirm school assignments for this home.
Get a cash offer in 3 minutes
Find out how much your home could sell for in as little as 3 minutes with a no-obligation cash offer.
Estimated market value
$1,139,800
Get a cash offer in 3 minutes
Find out how much your home could sell for in as little as 3 minutes with a no-obligation cash offer.
Estimated market value
$1,139,800
- Pennsylvania
- Chester County
- Phoenixville
- 19460
- 1767 Quarry Ln
Nearby cities
Nearby neighborhoods
Nearby zip codes
Other Phoenixville Topics
