Step into sheer elegance with this truly stunning plan boasting a dramatic flair that will leave you breathless. From the moment you enter, you'll be captivated by the grandeur of the large open two-story great room, a focal point of luxury and comfort that sets the stage for unforgettable living. The heart of the home lies in the beautifully appointed kitchen, where a large island and large pantry to provide the perfect blend of style and functionality. Entertain with ease as you gather around the impressive island, while the great room beckons with its inviting fireplace surrounded by built-ins—a cozy haven for intimate gatherings or lively conversations. Luxurious living extends to the main floor, where both the Primary suite and a guest suite await. The guest suite offers convenient access to a full bath just outside the door, ensuring privacy and comfort for your visitors. The Primary bathroom is a sanctuary of indulgence, featuring a soaking tub and separate shower, while the closet offers direct access to the laundry room—an inspired touch of convenience. Upstairs, discover a haven of relaxation and recreation with a game room and additional sleeping bedrooms, providing ample space for family and guests alike. An office area and walk-in storage offer practical solutions for organization and productivity, ensuring that every need is met with style and sophistication.
Sold for $628,000
$628,000
1767 River Club Way #166, Franklinton, NC 27525
4beds
2,800sqft
Single Family Residence, Residential
Built in 2024
0.94 Acres Lot
$645,300 Zestimate®
$224/sqft
$2,927 Estimated rent
Home value
$645,300
$613,000 - $684,000
$2,927/mo
Zestimate® history
Owner options
List your home for rent
$2,927/mo
Rent Zestimate®
Find your next renter with Zillow Rental Manager. Plus, with online applications, you can quickly screen prospective tenants – for free.
$2,927/mo
Rent Zestimate®
Refinance and save
$3,727/mo
Est. payment
Refinancing to a lower rate could help reduce your monthly payments and save thousands over the life of the loan.
$3,727/mo
Est. payment
Explore your selling options
Work with a Zillow partner agent
Leverage their expertise and Zillow's premium Showcase listings to get your home seen by more buyers.
Get startedList with your own agent
Get your home in front of millions of buyers by listing it on Zillow.
Learn how to do itSell it yourself
Take full control of how buyers see your home on Zillow by listing For Sale by Owner (FSBO).
List your homeWhat's special
Zillow last checked:
Listing updated:
Listed by:
Mary Ammons 919-270-2101,
Julie Wright Realty Group LLC
Bought with:
Amy Donahoo, 285271
Compass -- Raleigh
Source: Doorify MLS,MLS#: 10010189
Facts & features
Interior
Bedrooms & bathrooms
- Bedrooms: 4
- Bathrooms: 3
- Full bathrooms: 3
Heating
- Natural Gas
Cooling
- Central Air
Appliances
- Included: Dishwasher, Gas Range, Stainless Steel Appliance(s), Tankless Water Heater
- Laundry: Main Level, See Remarks
Features
- Bookcases, Ceiling Fan(s), Eat-in Kitchen, Kitchen Island, Pantry, Quartz Counters, Room Over Garage, Separate Shower, Soaking Tub, Walk-In Closet(s), Walk-In Shower
- Flooring: Vinyl
- Windows: Insulated Windows
- Number of fireplaces: 1
- Fireplace features: Family Room, Gas Log
Interior area
- Total structure area: 2,800
- Total interior livable area: 2,800 sqft
- Finished area above ground: 2,800
- Finished area below ground: 0
Property
Parking
- Total spaces: 4
- Parking features: Garage - Attached, Open
- Attached garage spaces: 2
- Uncovered spaces: 2
Features
- Stories: 2
- Patio & porch: Porch, Screened
- Has view: Yes
Lot
- Size: 0.94 Acres
- Dimensions: 44 x 345 x 78 x 321
Details
- Parcel number: 182500552624
- Special conditions: Standard
Construction
Type & style
- Home type: SingleFamily
- Architectural style: Transitional
- Property subtype: Single Family Residence, Residential
Materials
- Fiber Cement
- Foundation: Stone
- Roof: Shingle
Condition
- New construction: Yes
- Year built: 2024
- Major remodel year: 2024
Utilities & green energy
- Sewer: Septic Tank
- Water: Well
- Utilities for property: Electricity Available, Natural Gas Connected, Phone Available, Septic Connected, Water Available
Community & HOA
Community
- Subdivision: Ironwood
Location
- Region: Franklinton
Financial & listing details
- Price per square foot: $224/sqft
- Date on market: 2/6/2024
- Road surface type: Paved
Price history
| Date | Event | Price |
|---|---|---|
| 5/2/2024 | Sold | $628,000-1.1%$224/sqft |
Source:  Doorify MLS #10010189 Report a problem Doorify MLS #10010189 Report a problem | ||
| 3/5/2024 | Pending sale | $635,000$227/sqft |
Source: Doorify MLS #10010189 Report a problem | ||
| 2/6/2024 | Listed for sale | $635,000$227/sqft |
Source: Doorify MLS #10010189 Report a problem | ||
Public tax history
Tax history is unavailable.
Neighborhood: 27525
Nearby homes
- $628,0003 bd3 ba2.3k sqft1767 River Club Way, Creedmoor, NC 27522Sold
- $505,0003 bd2 ba2.1k sqft1765 River Club Way, Franklinton, NC 27525Sold
- $540,0004 bd3 ba2.3k sqft1769 River Club Way LOT 165, Franklinton, NC 27525Sold
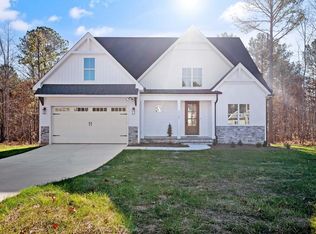
- $540,0004 bd3 ba2.3k sqft1769 River Club Way, Franklinton, NC 27525Sold
- $505,0003 bd3 ba2.1k sqft1765 River Club Way LOT 167, Franklinton, NC 27525Sold
- $651,7004 bd3 ba2.7k sqft1764 River Club Way, Franklinton, NC 27525Off Market
- $596,6003 bd3 ba2.2k sqft1768 River Club Way, Franklinton, NC 27525Off Market
- $861,8004 bd4 ba2.7k sqft1763 River Club Way, Franklinton, NC 27525Sold
Nearby schools
GreatSchools rating
- 7/10Tar River Elementary SchoolGrades: PK-5Distance: 3.7 mi
- 4/10G C Hawley MiddleGrades: 6-8Distance: 5.9 mi
- 4/10South Granville High SchoolGrades: 9-12Distance: 5.7 mi
Schools provided by the listing agent
- Elementary: Granville - Tar River
- High: Granville - S Granville
Source: Doorify MLS. This data may not be complete. We recommend contacting the local school district to confirm school assignments for this home.
Get a cash offer in 3 minutes
Find out how much your home could sell for in as little as 3 minutes with a no-obligation cash offer.
Estimated market value
$645,300
Get a cash offer in 3 minutes
Find out how much your home could sell for in as little as 3 minutes with a no-obligation cash offer.
Estimated market value
$645,300
- North Carolina
- Granville County
- Franklinton
- 27525
- 1767 River Club Way Unit 166
Nearby cities
Nearby zip codes
Other Franklinton Topics
