Skip main navigation
Off market
  • $810,100

    1767 Route 313, Perkasie, PA 18944

    4beds
    3,095sqft
    Detached
    Built in 2004
    2.28 Acres Lot
    $810,100 Zestimate®
    $262/sqft
    $4,304 Estimated rent

    Home value

    $810,100

    $761,000 - $859,000

    $4,304/mo

    Zestimate® history
    Loading
    Loading...

    Owner options

    List your home for rent

    $4,304/mo

    Rent Zestimate®

    Find your next renter with Zillow Rental Manager. Plus, with online applications, you can quickly screen prospective tenants – for free.

    Learn more

    $4,304/mo

    Rent Zestimate®

    Refinance and save

    $5,142/mo

    Est. payment

    Refinancing to a lower rate could help reduce your monthly payments and save thousands over the life of the loan.

    See today's rates

    $5,142/mo

    Est. payment

    Explore your selling options

    Work with a Zillow partner agent

    Leverage their expertise and Zillow's premium Showcase listings to get your home seen by more buyers.

    Get started

    List with your own agent

    Get your home in front of millions of buyers by listing it on Zillow.

    Learn how to do it

    Sell it yourself

    Take full control of how buyers see your home on Zillow by listing For Sale by Owner (FSBO).

    List your home

    What's special

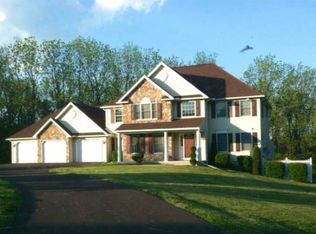
    Buyers were unable to obtain financing so back on the market! Beautiful home with access to Lake Nockamixon - walk right across the driveway and down to the lake. It's that easy! There's nothing more calming than a view of the water and, with this home, three seasons of the year you can look right out your front windows and out to the lake. A wrap around rocking chair porch, large lot and chemical-free inground pool and deck mean that it's a pleasure to entertain and enjoy the beautiful surroundings. Inside the home a two story entrance hall with the hardwood floors found throughout most of the first floor is flanked by the office and formal dining room. The office has glass French doors and could be used in many different ways. The family room features deep crown molding, wainscoting and a wood burning stone fireplace. This is a warm comfortable room open to the breakfast area and gourmet kitchen. Handsome cherry cabinetry, double wall ovens, cooktop and counter seating make food prep a pleasure. The open floorplan means that you can cook, entertain and enjoy the fireplace. A butler pantry connects the kitchen and dining room. The main floor laundry and half bath complete the first floor; with the laundry room having a separate entrance to the driveway so it can also perform as a mudroom. Rear stairs bring us to the second floor with the master bedroom at the end of the long hallway. Dramatic tray ceiling, plush carpeting, two walk in closets and a separate sitting room means that you can really stretch out and relax. The master bath has all the bells and whistles; double sinks, built-ins, Kohler soaking tub and a separate glass enclosed shower. Three large bedrooms share a beautifully custom tiled hall bath. The basement is partially finished with a two level home theater. The reclining theater seats with cup holders are included! Three car garage, brand new two zone heating, two new water heaters, oversized garden shed and much more midway between Perkasie and Quakertown.

    This property is off market, which means it's not currently listed for sale or rent on Zillow. This may be different from what's available on other websites or public sources.

    Facts & features

    Interior

    Bedrooms & bathrooms
    • Bedrooms: 4
    • Bathrooms: 3
    • Full bathrooms: 2
    • 1/2 bathrooms: 1
    Heating
    • Forced air, Heat pump, Electric
    Cooling
    • Central
    Features
    • Basement: Y
    • Has fireplace: Yes
    • Fireplace features: wood stove
    Interior area
    • Total interior livable area: 3,095 sqft
    • Finished area below ground: 0

    Property

    Parking
    • Parking features: Garage - Attached
    Features
    • Exterior features: Stone, Vinyl
    • Pool features: Yes - Personal
    • Has view: Yes
    • View description: Water
    • Has water view: Yes
    • Water view: Water
    Lot
    • Size: 2.28 Acres
    Details
    • Parcel number: 12009249001
    • Special conditions: Standard

    Construction

    Type & style
    • Home type: SingleFamily
    • Architectural style: Colonial
    • Property subtype: Detached
    Materials
    • Frame
    Condition
    • Year built: 2004

    Community & neighborhood

    Location
    • Region: Perkasie

    Other

    Other facts
    • Heating: Forced Air, Heat Pump
    • FireplaceYN: true
    • GarageYN: true
    • AttachedGarageYN: true
    • HeatingYN: true
    • CoolingYN: true
    • StructureType: Detached
    • ConstructionMaterials: Frame, Stone, Vinyl Siding
    • StoriesTotal: 2
    • ArchitecturalStyle: Colonial
    • SpecialListingConditions: Standard
    • ParkingFeatures: Driveway, Attached Garage, Garage Faces Side, Inside Entrance
    • CoveredSpaces: 3
    • Cooling: Central Air
    • View: Water
    • BelowGradeFinishedArea: 0
    • PropertySubType: Detached
    • Basement: Y
    • PoolFeatures: Yes - Personal

    Price history

    DateEventPrice
    12/5/2019Sold$467,000-6.6%$151/sqft
    Source: Public Record Report a problem
    8/1/2019Pending sale$500,000$162/sqft
    Source: Addison Wolfe Real Estate #PABU472614 Report a problem
    7/21/2019Listed for sale$500,000$162/sqft
    Source: Addison Wolfe Real Estate #PABU472614 Report a problem
    7/18/2019Pending sale$500,000$162/sqft
    Source: Addison Wolfe Real Estate #PABU472614 Report a problem
    7/10/2019Price change$500,000-4.8%$162/sqft
    Source: Addison Wolfe Real Estate #PABU472614 Report a problem
    11/22/2018Price change$525,000-2.8%$170/sqft
    Source: Keller Williams Real Estate #1000225634 Report a problem
    6/28/2018Price change$540,000-0.9%$174/sqft
    Source: Keller Williams Real Estate #1000225634 Report a problem
    6/15/2018Price change$545,000-0.9%$176/sqft
    Source: Keller Williams Real Estate #1000225634 Report a problem
    5/21/2018Listed for sale$550,000$178/sqft
    Source: KW Real Estate-Doylestown #1000225634 Report a problem
    4/15/2018Listing removed$550,000$178/sqft
    Source: Keller Williams Real Estate #1000225634 Report a problem
    3/2/2018Listed for sale$550,000-10.3%$178/sqft
    Source: Kw Real Estate-Doylestown #1000225634 Report a problem
    8/10/2006Sold$613,000+224.3%$198/sqft
    Source: Public Record Report a problem
    9/23/2003Sold$189,000$61/sqft
    Source: Public Record Report a problem

    Public tax history

    YearProperty taxesTax assessment
    2025$9,027 $51,600
    2024$9,027 +1.2%$51,600
    2023$8,924 $51,600
    2022$8,924 $51,600
    2021$8,924 $51,600
    2020$8,924 +1.8%$51,600
    2018$8,769 $51,600
    2017-- $51,600
    2016-- $51,600
    2015-- $51,600 -21%
    2014-- $65,310
    2013-- $65,310
    2012-- $65,310
    2011-- $65,310
    2010-- $65,310
    2009-- $65,310
    2008-- $65,310
    2007-- $65,310 +724.6%
    2006-- $7,920
    2005-- $7,920 +178.9%
    2004-- $2,840
    2003-- $2,840
    2002-- $2,840
    2000-- $2,840

    Find assessor info on the county website

    Neighborhood: 18944

    Nearby schools

    GreatSchools rating
    Schools provided by the listing agent
    • Elementary: DIEBLER
    • Middle: PENNRIDGE NORTH
    • High: PENNRIDGE
    • District: PENNRIDGE

    Source: The MLS. This data may not be complete. We recommend contacting the local school district to confirm school assignments for this home.

    Get a cash offer in 3 minutes
    Find out how much your home could sell for in as little as 3 minutes with a no-obligation cash offer.
    Estimated market value
    $810,100
    Get a cash offer in 3 minutes
    Find out how much your home could sell for in as little as 3 minutes with a no-obligation cash offer.
    Estimated market value
    $810,100