This charming townhouse style condominium in the desirable Southampton community offers a perfect blend of comfort and modern living. With 1,232 sq. ft. of thoughtfully designed space, this home features an inviting open floor plan that seamlessly connects the living and dining areas, ideal for entertaining or cozy evenings by the fireplace. The home was completely renovated in 2023, with a gourmet kitchen, equipped with stainless steel appliances, including a built-in microwave and range, ensuring meal prep is a breeze. The main level boasts two bedrooms, and a Jack & Jill bathroom with double sinks, separate shower/tub and loads of storage. The lower level offers an open floor plan with a living/dining room combo, wide plank luxury vinyl floors and a wood burning fireplace, as well as a separate laundry room, and 15x3 storage closet. Assigned parking ensures convenience, with space number 211 just outside the home. Relax on your covered private patio, perfect for morning coffee or evening gatherings. With comprehensive association services covering lawn care, snow removal, and trash, you can enjoy a low-maintenance lifestyle. Minutes to the Pentagon City Metro, Washington DC , the Pentagon, Reagan National Airport, and major commuting routes, as well as Pentagon City Mall and endless shopping and dining options, and public parks. Welcome home!
Sold for $630,000
$630,000
1767 S Hayes St APT A, Arlington, VA 22202
2beds
1,232sqft
Townhouse
Built in 1979
-- sqft lot
$645,000 Zestimate®
$511/sqft
$3,095 Estimated rent
Home value
$645,000
$600,000 - $690,000
$3,095/mo
Zestimate® history
Owner options
List your home for rent
$3,095/mo
Rent Zestimate®
Find your next renter with Zillow Rental Manager. Plus, with online applications, you can quickly screen prospective tenants – for free.
$3,095/mo
Rent Zestimate®
Refinance and save
$3,914/mo
Est. payment
Refinancing to a lower rate could help reduce your monthly payments and save thousands over the life of the loan.
$3,914/mo
Est. payment
Explore your selling options
Work with a Zillow partner agent
Leverage their expertise and Zillow's premium Showcase listings to get your home seen by more buyers.
Get startedList with your own agent
Get your home in front of millions of buyers by listing it on Zillow.
Learn how to do itSell it yourself
Take full control of how buyers see your home on Zillow by listing For Sale by Owner (FSBO).
List your homeWhat's special
Wood burning fireplaceCovered private patioInviting open floor planLoads of storageLiving and dining areasJack and jill bathroomSeparate laundry room
Zillow last checked:
Listing updated:
Listed by:
Hania Dickson 571-535-0822,
Long & Foster Real Estate, Inc.
Bought with:
Unrepresented Buyer
Unrepresented Buyer Office
Source: Bright MLS,MLS#: VAAR2061592
Facts & features
Interior
Bedrooms & bathrooms
- Bedrooms: 2
- Bathrooms: 2
- Full bathrooms: 1
- 1/2 bathrooms: 1
- Main level bathrooms: 1
- Main level bedrooms: 2
Basement
- Area: 0
Heating
- Forced Air, Electric
Cooling
- Central Air, Electric
Appliances
- Included: Microwave, Built-In Range, Dishwasher, Disposal, Dryer, Oven/Range - Electric, Refrigerator, Stainless Steel Appliance(s), Washer, Water Heater, Electric Water Heater
- Laundry: Lower Level, Washer In Unit, Dryer In Unit
Features
- Combination Dining/Living, Entry Level Bedroom, Open Floorplan, Kitchen - Gourmet, Walk-In Closet(s)
- Flooring: Luxury Vinyl, Carpet
- Has basement: No
- Number of fireplaces: 1
Interior area
- Total structure area: 1,232
- Total interior livable area: 1,232 sqft
- Finished area above ground: 1,232
- Finished area below ground: 0
Property
Parking
- Parking features: Assigned, Asphalt, General Common Elements, Lighted, Parking Space Conveys, Off Street
- Has uncovered spaces: Yes
- Details: Assigned Parking, Assigned Space #: 211
Accessibility
- Accessibility features: Other
Features
- Levels: Two
- Stories: 2
- Patio & porch: Patio
- Exterior features: Sidewalks, Street Lights
- Pool features: Community
- Has view: Yes
- View description: Courtyard
Details
- Additional structures: Above Grade, Below Grade
- Parcel number: 35008200
- Zoning: C-O-2.5
- Special conditions: Standard
Construction
Type & style
- Home type: Townhouse
- Architectural style: Traditional
- Property subtype: Townhouse
Materials
- Brick
- Foundation: Brick/Mortar
Condition
- New construction: No
- Year built: 1979
- Major remodel year: 2023
Details
- Builder model: 2 Level 2 Bedroom
Utilities & green energy
- Sewer: Public Sewer
- Water: Public
- Utilities for property: Electricity Available, Cable Available
Community & HOA
Community
- Features: Pool
- Condo and coop fee: $500 monthly
- Subdivision: Southampton
HOA
- Has HOA: No
- Amenities included: Jogging Path, Pool, Reserved/Assigned Parking
- Services included: Common Area Maintenance, Maintenance Structure, Lawn Care Front, Lawn Care Rear, Lawn Care Side, Maintenance Grounds, Management, Pool(s), Reserve Funds, Road Maintenance, Snow Removal, Sewer, Trash, Water
- HOA name: Southampton Condo
Location
- Region: Arlington
Financial & listing details
- Price per square foot: $511/sqft
- Tax assessed value: $622,200
- Annual tax amount: $6,427
- Date on market: 9/5/2025
- Listing agreement: Exclusive Right To Sell
- Ownership: Condominium
Price history
| Date | Event | Price |
|---|---|---|
| 10/3/2025 | Listing removed | $3,100$3/sqft |
Source: Zillow Rentals Report a problem | ||
| 9/25/2025 | Sold | $630,000-1.4%$511/sqft |
Source:  Bright MLS #VAAR2061592 Report a problem Bright MLS #VAAR2061592 Report a problem | ||
| 9/20/2025 | Listed for rent | $3,100$3/sqft |
Source: Zillow Rentals Report a problem | ||
| 9/7/2025 | Contingent | $639,000$519/sqft |
Source: Bright MLS #VAAR2061592 Report a problem | ||
| 9/5/2025 | Listed for sale | $639,000+3.9%$519/sqft |
Source: Bright MLS #VAAR2061592 Report a problem | ||
| 1/30/2024 | Sold | $615,000-1.6%$499/sqft |
Source: Bright MLS #VAAR2038480 Report a problem | ||
| 12/31/2023 | Contingent | $625,000$507/sqft |
Source: Bright MLS #VAAR2038480 Report a problem | ||
| 12/9/2023 | Listed for sale | $625,000$507/sqft |
Source: Bright MLS #VAAR2038480 Report a problem | ||
| 12/9/2023 | Listing removed | -- |
Source: Bright MLS #VAAR2037246 Report a problem | ||
| 10/23/2023 | Listed for sale | $625,000$507/sqft |
Source: Bright MLS #VAAR2037246 Report a problem | ||
| 10/23/2023 | Listing removed | $625,000$507/sqft |
Source: Bright MLS #VAAR2035762 Report a problem | ||
| 10/23/2023 | Price change | $625,000-3.7%$507/sqft |
Source: Bright MLS #VAAR2035762 Report a problem | ||
| 10/7/2023 | Price change | $649,000-2.4%$527/sqft |
Source: Bright MLS #VAAR2035762 Report a problem | ||
| 9/8/2023 | Listed for sale | $664,950$540/sqft |
Source: Bright MLS #VAAR2035762 Report a problem | ||
Public tax history
Tax history is unavailable.
Neighborhood: Aurora Highlands
Nearby homes
- $591,1002 bd1 ba1.2k sqft1777 S Hayes St #1, Arlington, VA 22202Off Market
- $652,9002 bd3 ba1.2k sqft1777 S Hayes St #2, Arlington, VA 22202Off Market
- $--2 bd2 ba1.2k sqft1777 S Hayes St APT B, Arlington, VA 22202Off Market
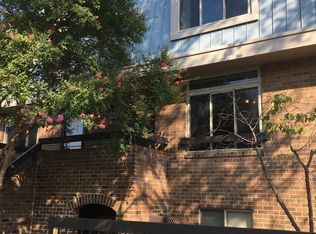
- $776,4003 bd3 ba1.5k sqft1721 S Hayes St #1, Arlington, VA 22202Off Market

- $--3 bd3 ba1.5k sqft1721 S Hayes St APT A, Arlington, VA 22202Off Market
- $766,0003 bd3 ba1.5k sqft1721 S Hayes St, Arlington, VA 22202Off Market
- $780,3003 bd3 ba1.5k sqft1721 S Hayes St APT B, Arlington, VA 22202Off Market
- $804,9003 bd2 ba1.5k sqft1721 S Hayes St #2, Arlington, VA 22202Off Market
Nearby schools
GreatSchools rating
- 5/10Hoffman-Boston Elementary SchoolGrades: PK-5Distance: 0.8 mi
- 7/10Gunston Middle SchoolGrades: 6-8Distance: 1 mi
- 4/10Wakefield High SchoolGrades: 9-12Distance: 3 mi
Schools provided by the listing agent
- Elementary: Hoffman-boston
- Middle: Gunston
- High: Wakefield
- District: Arlington County Public Schools
Source: Bright MLS. This data may not be complete. We recommend contacting the local school district to confirm school assignments for this home.
Get a cash offer in 3 minutes
Find out how much your home could sell for in as little as 3 minutes with a no-obligation cash offer.
Estimated market value
$645,000
Get a cash offer in 3 minutes
Find out how much your home could sell for in as little as 3 minutes with a no-obligation cash offer.
Estimated market value
$645,000
- Virginia
- Arlington County
- Arlington
- 22202
- Aurora Highlands
- 1767 S Hayes St Apartment A
Nearby cities
Nearby neighborhoods
Nearby zip codes
Other Arlington Topics
