Skip main navigation
Pending
$475,000
3beds
1,541sqft

1767 SW Cooper Way, Oak Harbor, WA 98277

3beds
1,541sqft
Single family residence
Built in 2018
2,421 sqft
1 Attached garage space
$308 price/sqft
$21/mo HOA

What's special

Cozy gas fireplaceFully fenced sunny backyardBright kitchenConvenient powder bathBeautifully terraced yardExpansive primary suiteFull guest bath

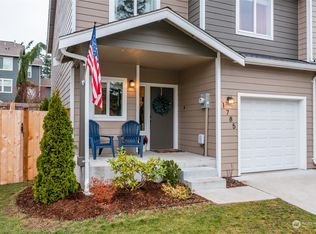
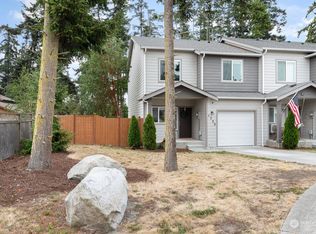
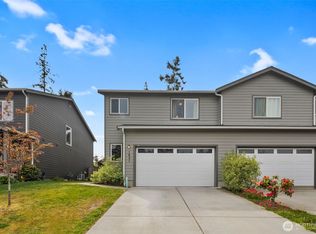
Assumption opportunity! VA loan at 2.625%. Charming Cul-de-Sac Townhome Near Fort Nugent Park! Welcome home to this beautiful, 2018-built townhome perfectly situated in a quiet Oak Harbor cul-de-sac near Fort Nugent Park and the golf course. Offering 3 bedrooms, 2.5 baths, and 1,541 sq ft of thoughtfully designed living space, this home perfectly blends modern comfort with everyday convenience. The main floor invites you in with an airy, open-concept layout. At the heart of the home is a bright kitchen equipped with premium stainless steel appliances and elegant slab granite countertops. It flows seamlessly into a spacious living room centered around a cozy gas fireplace which is ideal for relaxing or entertaining. A convenient powder bath, dedicated utility room, and an efficient mini-split system for heating and cooling complete the main level. Upstairs, retreat to the expansive primary suite featuring a luxurious 5-piece bath with a tiled shower, deep soaking tub, dual-sink vanity, and a large walk-in closet. Two additional bright guest bedrooms and a full guest bath provide plenty of space for everyone. Step outside into your own private oasis! The fully fenced, sunny backyard is a rare find, boasting a beautifully terraced yard complete with producing pear, peach, and apple trees, alongside an established herb and flower garden. Don't miss out on this pristine, turn-key townhome, priced to sell, be sure to schedule your tour today!

50 days
|
48
|
0
|

Likely to sell faster than

Source: NWMLS as distributed by MLS GRID,MLS#: 2553613MLS Logo
Travel times

Living Room

Kitchen

Primary Bedroom

Zillow last checked:

Listing updated:

Listed by:

Cristie Arnold,

RE/MAX Gateway

Source: NWMLS as distributed by MLS GRID,MLS#: 2553613MLS Logo

Facts & features

Interior

Bedrooms & bathrooms
  • Bedrooms: 3
  • Bathrooms: 3
  • Full bathrooms: 2
  • 1/2 bathrooms: 1
  • Main level bathrooms: 1
Primary bedroom
  • Level: Second
Bathroom full
  • Level: Second
Bathroom full
  • Level: Second
Dining room
  • Level: Main
Entry hall
  • Level: Main
Living room
  • Level: Main
Heating
  • Fireplace, Ductless, Radiant, Wall Furnace, Electric, Natural Gas
Cooling
  • Ductless
Appliances
  • Included: Dishwasher, Microwave, Refrigerator, Stove(s)/Range(s), Dishwasher(s), Microwave(s), Refrigerator(s), Water Heater: Gas, Water Heater Location: Garage
Features
  • Bath Off Primary
  • Flooring: Ceramic Tile, Laminate, Carpet
  • Windows: Dbl Pane/Storm Window
  • Basement: None
  • Number of fireplaces: 1
  • Fireplace features: Gas, Lower Level: 1, Fireplace
Interior area
  • Total structure area: 1,541
  • Total interior livable area: 1,541 sqft
Video & virtual tour

Property

Parking
  • Total spaces: 2
  • Parking features: Attached Garage
  • Has attached garage: Yes
  • Covered spaces: 1
  • Uncovered spaces: 1
Features
  • Levels: Two
  • Stories: 2
  • Entry location: Main
  • Patio & porch: Bath Off Primary, Dbl Pane/Storm Window, Fireplace, Walk-In Closet(s), Water Heater
  • Has view: Yes
  • View description: Territorial
Lot
  • Size: 2,421 Square Feet
  • Dimensions: 24 x 100
  • Features: Cul-De-Sac, Dead End Street, Paved, Sidewalk, Fenced-Fully, High Speed Internet, Patio
  • Topography: Terraces
Details
  • Parcel number: S852800000040
  • Special conditions: Standard

Construction

Type & style
  • Home type: SingleFamily
  • Architectural style: 2 Story
  • Property subtype: Single Family Residence
Materials
  • Cement Planked, Cement Plank
  • Foundation: Poured Concrete
  • Roof: Composition
Condition
  • Good
  • Year built: 2018

Utilities & green energy

  • Electric: Company: Puget Sound Energy
  • Sewer: Sewer Connected, Company: City of Oak Harbor
  • Water: Community, Company: City of Oak Harbor
  • Utilities for property: Xfinity, Xfinity

Community & HOA

Community
  • Features: CCRs
  • Subdivision: City Of Oak Harbor
HOA
  • Services included: Common Area Maintenance
  • HOA fee: $21 monthly
Location
  • Region: Oak Harbor

Financial & listing details

  • Price per square foot: $308/sqft
  • Tax assessed value: $443,648
  • Annual tax amount: $4,120
  • Date on market: 7/25/2026
  • Cumulative days on market: 39 days
  • Listing terms: Assumable,Conventional,FHA,USDA Loan,VA Loan
  • Inclusions: Dishwasher(s), Microwave(s), Refrigerator(s), Stove(s)/Range(s)

Price history

DateEventPrice
7/25/2026Pending sale$475,000$308/sqft
Source: NWMLS as distributed by MLS GRID #2553613 Report a problem
7/13/2026Listed for sale$475,000+11.8%$308/sqft
Source: NWMLS as distributed by MLS GRID #2553613 Report a problem
7/19/2024Listing removed--
Source: Zillow Rentals Report a problem
7/17/2024Listed for rent$2,545$2/sqft
Source: Zillow Rentals Report a problem
6/21/2021Sold$425,000+7.6%$276/sqft
Source: NWMLS as distributed by MLS GRID #1777639 Report a problem
5/22/2021Pending sale$395,000$256/sqft
Source: RE/MAX International #1777639 Report a problem
5/20/2021Listed for sale$395,000+37%$256/sqft
Source: RE/MAX International #1777639 Report a problem
5/31/2018Sold$288,218$187/sqft
Source: NWMLS as distributed by MLS GRID #1230883 Report a problem

Public tax history

YearProperty taxesTax assessment
2024$3,764 +1.1%$443,648 +0.6%
2023$3,722 +0.5%$441,079 +6.8%
2022$3,704 +7.3%$413,061 +28.3%
2021$3,451 +9%$321,868 +9.4%
2020$3,166 +11.9%$294,229 -0.9%
2019$2,830 -12.3%$296,824 +4.8%
2018$3,226 +703%$283,198 +709.1%
2017$402 +6.4%$35,000
2016$378 -3.8%$35,000
2015$393 $35,000 +102.9%
2013-- $17,252
2010-- --
2009-- $18,350

Find assessor info on the county website

Monthly payment

Est. payment
$2,704/mo
Principal & interest
$2430
Property taxes
$253
HOA Fees
$21
More affordability toolsChevron Right

Estimated market value

$474,200

$450,000 - $498,000

$2,747/mo

Climate risks

Explore flood, wildfire, and other predictive climate risk information for this property on First Street®️.

Neighborhood: 98277

Nearby schools

Hillcrest Elementary School
Grades K-41.4 miles
10/10
GreatSchools® Rating
Test Score Rating
9/10
Student Progress Rating
10/10
North Whidbey Middle School
Grades 7-82.4 miles
7/10
GreatSchools® Rating
Test Score Rating
6/10
Student Progress Rating
7/10
Oak Harbor High School
Grades 9-121.6 miles
6/10
GreatSchools® Rating
Test Score Rating
6/10
College Readiness Rating
6/10