Welcome to 1767 Silver Ridge, where 2,499 sqft of beautifully designed living space, 4 bedrooms, 2.5 bathrooms and a versatile room ideal for a home office or potential 5th bedroom, creating a home that perfectly blends style, comfort and everyday living. The spacious floor plan features stylish finishes, a dedicated laundry room, and a luxurious primary suite with a private balcony. Step outside to your own backyard oasis, complete with a sparkling poolperfect for relaxing, entertaining, and enjoying warm summer days. A spacious driveway adds convenience and enhances the home's curb appeal. Offering the perfect blend of comfort, style, and location, this exceptional home is one you won't want to miss.
Closed
$580,000
1767 Silver Ridge Way, Oakdale, CA 95361
4beds
2,499sqft
Single Family Residence
Built in 2016
5,998 Square Feet Lot
$596,900 Zestimate®
$232/sqft
$3,384 Estimated rent
Home value
$596,900
$567,000 - $627,000
$3,384/mo
Zestimate® history
Owner options
List your home for rent
$3,384/mo
Rent Zestimate®
Find your next renter with Zillow Rental Manager. Plus, with online applications, you can quickly screen prospective tenants – for free.
$3,384/mo
Rent Zestimate®
Refinance and save
$3,936/mo
Est. payment
Refinancing to a lower rate could help reduce your monthly payments and save thousands over the life of the loan.
$3,936/mo
Est. payment
Explore your selling options
Work with a Zillow partner agent
Leverage their expertise and Zillow's premium Showcase listings to get your home seen by more buyers.
Get startedList with your own agent
Get your home in front of millions of buyers by listing it on Zillow.
Learn how to do itSell it yourself
Take full control of how buyers see your home on Zillow by listing For Sale by Owner (FSBO).
List your homeWhat's special
Backyard oasisStylish finishesSpacious floor planSpacious drivewayDedicated laundry room
Zillow last checked:
Listing updated:
Listed by:
Lizette Velazquez DRE #01983955 209-568-9589,
Lifestyle Realty
Bought with:
Tricia Riccardi, DRE #01390506
HomeSmart PV & Associates
Source: MetroList Services of CA,MLS#: 226089928Originating MLS: MetroList Services, Inc.
Facts & features
Interior
Bedrooms & bathrooms
- Bedrooms: 4
- Bathrooms: 3
- Full bathrooms: 2
- Partial bathrooms: 1
Primary bedroom
- Features: Balcony, Walk-In Closet, Sitting Area
Primary bathroom
- Features: Shower Stall(s), Double Vanity, Tub, Walk-In Closet(s), Window
Dining room
- Features: Breakfast Nook, Formal Room, Space in Kitchen
Kitchen
- Features: Breakfast Area, Pantry Closet, Stone Counters
Heating
- Central
Cooling
- Ceiling Fan(s), Central Air
Appliances
- Included: Free-Standing Gas Range, Dishwasher, Microwave, Tankless Water Heater
- Laundry: Cabinets, Hookups Only
Features
- Flooring: Carpet, Vinyl
- Number of fireplaces: 1
- Fireplace features: Gas
Interior area
- Total structure area: 0
- Total interior livable area: 2,499 sqft
Property
Parking
- Total spaces: 5
- Parking features: RV Possible, Garage Faces Front
- Garage spaces: 2
- Uncovered spaces: 3
Features
- Exterior features: Balcony
- Has private pool: Yes
- Pool features: In Ground
- Fencing: Back Yard,Wood
Lot
- Size: 5,998 Square Feet
- Features: Sprinklers In Front, Curb(s)/Gutter(s), Other
Details
- Parcel number: 064052040000
- Zoning: R-1
- Special conditions: Standard
Construction
Type & style
- Home type: SingleFamily
- Property subtype: Single Family Residence
Materials
- Stucco, Frame, Wood
- Foundation: Slab
- Roof: Tile
Condition
- Year built: 2016
Utilities & green energy
- Electric: 220 Volts in Laundry, Other
- Sewer: Other
- Water: Other
- Utilities for property: Other
Community & HOA
Location
- Region: Oakdale
Financial & listing details
- Price per square foot: $232/sqft
- Tax assessed value: $437,830
- Price range: $580K - $580K
- Date on market: 7/16/2026
- Road surface type: Asphalt
Price history
| Date | Event | Price |
|---|---|---|
| 9/24/2026 | Sold | $580,000-3.3%$232/sqft |
Source: MetroList Services of CA #226089928 Report a problem | ||
| 9/4/2026 | Pending sale | $599,950$240/sqft |
Source: MetroList Services of CA #226089928 Report a problem | ||
| 7/16/2026 | Listed for sale | $599,950+72.6%$240/sqft |
Source: MetroList Services of CA #226089928 Report a problem | ||
| 2/28/2017 | Sold | $347,500$139/sqft |
Source: Public Record Report a problem | ||
Public tax history
| Year | Property taxes | Tax assessment |
|---|---|---|
| 2026 | -- | $437,830 +2% |
| 2025 | $5,944 +4.6% | $429,246 +2% |
| 2024 | $5,680 +2.6% | $420,831 +2% |
| 2023 | $5,538 +7.5% | $412,580 +8.7% |
| 2022 | $5,153 +1.9% | $379,491 +2% |
| 2021 | $5,056 +0.5% | $372,051 +1% |
| 2020 | $5,031 +3% | $368,237 +2% |
| 2019 | $4,883 +3.4% | $361,018 +2% |
| 2018 | $4,723 +110.4% | $353,940 +173.5% |
| 2017 | $2,245 +379.4% | $129,390 +430.2% |
| 2016 | $468 +20.8% | $24,402 +1.5% |
| 2015 | $388 | $24,036 +2% |
| 2014 | $388 | $23,566 +2.5% |
| 2012 | -- | $23,000 -13.7% |
| 2011 | -- | $26,637 +0.8% |
| 2010 | -- | $26,438 -11.9% |
| 2009 | -- | $30,000 -38.3% |
| 2008 | -- | $48,622 +2% |
| 2007 | -- | $47,669 |
Find assessor info on the county website
Neighborhood: 95361
Nearby homes
- $575,2004 bd3 ba2.5k sqft1767 Silver Ridge, Oakdale, CA 95361Off Market
- $613,8004 bd3 ba2.6k sqft1789 Silver Ridge Way, Oakdale, CA 95361Off Market
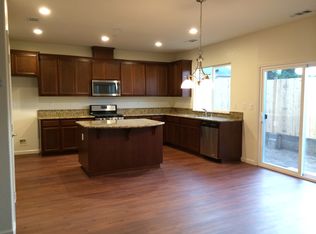
- $555,1003 bd2 ba1.8k sqft1755 Silver Ridge Way, Oakdale, CA 95361Off Market
- $541,5003 bd3 ba1.8k sqft1795 Silver Ridge Way, Oakdale, CA 95361Off Market
- $528,2003 bd2 ba1.7k sqft1770 Silver Ridge Way, Oakdale, CA 95361Off Market
- $552,8003 bd1 ba1.3k sqft506 Orsi Rd, Oakdale, CA 95361Off Market
- $567,1003 bd3 ba1.8k sqft1735 Silver Ridge Way, Oakdale, CA 95361Off Market
- $460,0004 bd2 ba1.7k sqft1782 Silver Ridge Way, Oakdale, CA 95361Off Market
Nearby schools
GreatSchools rating
- 8/10Sierra View Elementary SchoolGrades: K-6Distance: 0.5 mi
- 4/10Oakdale Junior High SchoolGrades: 7-8Distance: 0.3 mi
- 6/10Oakdale High SchoolGrades: 9-12Distance: 1.6 mi
Get a cash offer in 3 minutes
Find out how much your home could sell for in as little as 3 minutes with a no-obligation cash offer.
Estimated market value
$596,900
Get a cash offer in 3 minutes
Find out how much your home could sell for in as little as 3 minutes with a no-obligation cash offer.
Estimated market value
$596,900
- California
- Stanislaus County
- Oakdale
- 95361
- 1767 Silver Ridge Way
