Skip main navigation
Sold for $325,000
  • $325,000

    1767 State Route 603, Mansfield, OH 44903

    3beds
    0baths
    2,176sqft
    Single Family Residence
    Built in 1984
    2 Acres Lot
    $320,700 Zestimate®
    $149/sqft
    $1,853 Estimated rent

    Home value

    $320,700

    $295,000 - $350,000

    $1,853/mo

    Zestimate® history
    Loading
    Loading...

    Owner options

    List your home for rent

    $1,853/mo

    Rent Zestimate®

    Find your next renter with Zillow Rental Manager. Plus, with online applications, you can quickly screen prospective tenants – for free.

    Learn more

    $1,853/mo

    Rent Zestimate®

    Refinance and save

    $2,146/mo

    Est. payment

    Refinancing to a lower rate could help reduce your monthly payments and save thousands over the life of the loan.

    See today's rates

    $2,146/mo

    Est. payment

    Explore your selling options

    Work with a Zillow partner agent

    Leverage their expertise and Zillow's premium Showcase listings to get your home seen by more buyers.

    Get started

    List with your own agent

    Get your home in front of millions of buyers by listing it on Zillow.

    Learn how to do it

    Sell it yourself

    Take full control of how buyers see your home on Zillow by listing For Sale by Owner (FSBO).

    List your home

    What's special

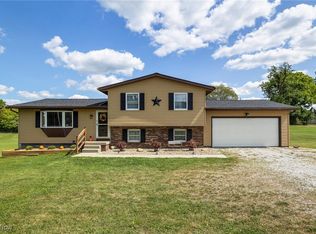
    Beautifully maintained split-level home in a great location across from a nature park! Welcome to this 3 bedroom and 2 full bathroom home on a little over 2 acres. The main floor has a nice entryway leading to the living room, kitchen and dining room. The dining room opens to the deck and backyard. Upstairs are 3 bedrooms and one full bathroom. Downstairs is the family room and full bathroom ? with separate garden tub. On the lower level is the laundry, plenty of storage and extra room for recreation. Outside is the deck complete with a propane line for grilling, an open patio and shed. The many updates include; Septic leach system 2025, Deck 2024, Mini splits 2023, Well pump & tank 2023, Propane heater 2023, Roof 2023 and Carpet 2022. Home warranty included. This home has a lot to offer!

    Zillow last checked:

    Listing updated:

    Listed by:

    Trina Swan 4192812000,

    Coldwell Banker Ward Real Estate

    Bought with:

    Out Of Board Aagent

    Out Of Board Offices

    Source: MAR,MLS#: 10229651MLS Logo

    Facts & features

    Interior

    Bedrooms & bathrooms
    • Bedrooms: 3
    • Bathrooms: 0
    • Full bathrooms: 2
    • Main level bedrooms: 1
    Rooms
    • Room types: None
    Primary bedroom
    • Level: Upper
    • Area: 140
    • Dimensions: 14 x 10
    Bedroom 2
    • Level: Main
    • Area: 132
    • Dimensions: 12 x 11
    Bedroom 3
    • Level: Upper
    • Area: 140
    • Dimensions: 14 x 10
    Bedroom 4
    • Area: 0
    Dining room
    • Level: Main
    • Area: 132
    • Dimensions: 12 x 11
    Family room
    • Level: Lower
    • Area: 315
    • Dimensions: 21 x 15
    Kitchen
    • Level: Main
    • Area: 132
    • Dimensions: 12 x 11
    Living room
    • Level: Main
    • Area: 221
    • Dimensions: 17 x 13
    Heating
    • Electric, Propane Tank-Rented, Other
    Appliances
    • Included: Refrigerator, Dishwasher, Disposal, Oven, Electric Range, Electric Water Heater, Water Softener Rented
    Features
    • Garden Tub, Shower/Tub, Shower Stall
    • Basement: Finished
    • Has fireplace: No
    • Fireplace features: None
    Interior area
    • Total structure area: 2,176
    • Total interior livable area: 2,176 sqft
    • Finished area above ground: 1,604
    • Finished area below ground: 572

    Property

    Parking
    • Total spaces: 2
    • Parking features: Attached, Garage Door Opener, Garage, Stone
    • Has attached garage: Yes
    • Has uncovered spaces: Yes
    Features
    • Patio & porch: Deck, Open, Patio
    Lot
    • Size: 2 Acres
    • Dimensions: 2.003
    • Features: None, Variable
    Details
    • Additional structures: Shed(s)
    • Parcel number: F180030001203
    • Zoning: Twp-Township Zoning
    • Wooded area: 0

    Construction

    Type & style
    • Home type: SingleFamily
    • Property subtype: Single Family Residence
    Materials
    • Brick, Vinyl Siding
    • Roof: Other
    Condition
    • Year built: 1984

    Utilities & green energy

    • Sewer: Septic Tank
    • Water: Well

    Community & HOA

    HOA
    • Amenities included: None
    Location
    • Region: Mansfield

    Financial & listing details

    • Price per square foot: $149/sqft
    • Annual tax amount: $2,276
    • Date on market: 7/23/2026
    • Listing terms: Other,Cash

    Price history

    DateEventPrice
    11/7/2025Sold$325,000+62.6%$149/sqft
    Source: MAR #10229651 Report a problem
    7/25/2022Sold$199,900+42.9%$92/sqft
    Source: MAR #9053940 Report a problem
    3/23/2018Listing removed$139,900$64/sqft
    Source: Howard Hanna Wooster #220522 Report a problem
    3/20/2018Listed for sale$139,900$64/sqft
    Source: Howard Hanna Wooster #220522 Report a problem

    Public tax history

    Tax history is unavailable.

    Neighborhood: 44903

    Nearby schools

    GreatSchools rating
    Schools provided by the listing agent
    • District: Ashland City

    Source: MAR. This data may not be complete. We recommend contacting the local school district to confirm school assignments for this home.

    Get a cash offer in 3 minutes
    Find out how much your home could sell for in as little as 3 minutes with a no-obligation cash offer.
    Estimated market value

    $320,700

    Get a cash offer in 3 minutes
    Find out how much your home could sell for in as little as 3 minutes with a no-obligation cash offer.
    Estimated market value

    $320,700