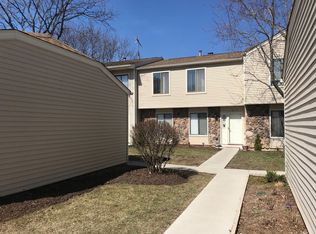
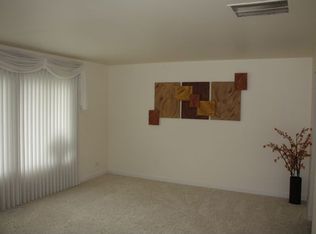
Completely updated and move in ready! Don't miss out on this exceptional opportunity to own a fully renovated townhome in the highly sought after Hamptons Subdivision of Elk Grove Village. This beautiful and sun drenched three bedroom, two-and-a-half bathroom home offers two levels of living space and an attached garage. Boasting almost 1,500 sq feet, these large units are rare! The perfect blend of comfort, convenience, and style. No neighbors below or above you plus an oversized private front porch! Situated in a prime location, this home is within the boundaries of highly rated Schaumburg schools including JB Conant, and just minutes from scenic parks and forest preserves. Golf enthusiasts? You'll appreciate the nearby Fox Run golf course, making this home an ideal choice for those seeking a balanced lifestyle of relaxation and recreation! This townhome boasts modern flooring, top-of-the-line appliances, and a stunningly redesigned kitchen big enough for a table. Featuring white shaker cabinets, stainless steel appliances, granite countertops, and a breakfast bar that looks into the dining room. The living room and dining room combo are flooded with natural light and overlook the private backyard and patio perfect for grilling and summer nights! All three bedrooms are located upstairs, including two full baths. The oversized primary suite features vaulted ceilings and a private fully updated bathroom with a custom stand-up shower. The entire home has been recently painted in today's chic colors making it warm and inviting. With a modern yet welcoming atmosphere, this move-in-ready home combines contemporary elegance with cozy charm. Don't let this rare opportunity pass you by-schedule your viewing today!
Closed
$387,000
1767 Vermont Dr #1767, Elk Grove Village, IL 60007
3beds
1,478sqft
Townhouse, Single Family Residence
Built in 1988
-- sqft lot
$417,600 Zestimate®
$262/sqft
$2,835 Estimated rent
Home value
$417,600
$372,000 - $468,000
$2,835/mo
Zestimate® history
Owner options
List your home for rent
$2,835/mo
Rent Zestimate®
Find your next renter with Zillow Rental Manager. Plus, with online applications, you can quickly screen prospective tenants – for free.
$2,835/mo
Rent Zestimate®
Refinance and save
$2,901/mo
Est. payment
Refinancing to a lower rate could help reduce your monthly payments and save thousands over the life of the loan.
$2,901/mo
Est. payment
Explore your selling options
Work with a Zillow partner agent
Leverage their expertise and Zillow's premium Showcase listings to get your home seen by more buyers.
Get startedList with your own agent
Get your home in front of millions of buyers by listing it on Zillow.
Learn how to do itSell it yourself
Take full control of how buyers see your home on Zillow by listing For Sale by Owner (FSBO).
List your homeWhat's special
Large unitsModern flooringContemporary eleganceOversized primary suiteFully renovated townhomeAttached garageFlooded with natural light
Zillow last checked:
Listing updated:
Listed by:
Patty Wojtach 773-962-7086,
Real Broker, LLC
Bought with:
Cheryl Masny
Berkshire Hathaway HomeServices American Heritage
Source: MRED as distributed by MLS GRID,MLS#: 12315546
Facts & features
Interior
Bedrooms & bathrooms
- Bedrooms: 3
- Bathrooms: 3
- Full bathrooms: 2
- 1/2 bathrooms: 1
Rooms
- Room types: No additional rooms
Primary bedroom
- Features: Flooring (Wood Laminate), Bathroom (Full)
- Level: Second
- Area: 180 Square Feet
- Dimensions: 15X12
Bedroom 2
- Features: Flooring (Wood Laminate)
- Level: Second
- Area: 132 Square Feet
- Dimensions: 12X11
Bedroom 3
- Features: Flooring (Wood Laminate)
- Level: Second
- Area: 130 Square Feet
- Dimensions: 10X13
Dining room
- Features: Flooring (Wood Laminate)
- Level: Main
- Area: 160 Square Feet
- Dimensions: 10X16
Kitchen
- Features: Kitchen (Eating Area-Breakfast Bar, Eating Area-Table Space), Flooring (Ceramic Tile)
- Level: Main
- Area: 120 Square Feet
- Dimensions: 12X10
Laundry
- Features: Flooring (Wood Laminate)
- Level: Main
- Area: 60 Square Feet
- Dimensions: 10X6
Living room
- Features: Flooring (Wood Laminate)
- Level: Main
- Area: 231 Square Feet
- Dimensions: 21X11
Heating
- Natural Gas, Forced Air
Cooling
- Central Air
Appliances
- Included: Range, Microwave, Dishwasher, Refrigerator, Washer, Dryer
- Laundry: Washer Hookup
Features
- Cathedral Ceiling(s)
- Windows: Screens
- Basement: None
Interior area
- Total structure area: 0
- Total interior livable area: 1,478 sqft
Property
Parking
- Total spaces: 1
- Parking features: Asphalt, Garage Door Opener, On Site, Garage Owned, Attached, Garage
- Attached garage spaces: 1
- Has uncovered spaces: Yes
Accessibility
- Accessibility features: No Disability Access
Features
- Patio & porch: Patio, Porch
Lot
- Features: Common Grounds, Landscaped
Details
- Parcel number: 07251000221161
- Special conditions: List Broker Must Accompany
- Other equipment: Ceiling Fan(s)
Construction
Type & style
- Home type: Townhouse
- Property subtype: Townhouse, Single Family Residence
Materials
- Vinyl Siding, Brick
- Roof: Asphalt
Condition
- New construction: No
- Year built: 1988
Details
- Builder model: INVERNESS
Utilities & green energy
- Electric: Circuit Breakers
- Sewer: Public Sewer
- Water: Lake Michigan
Community & HOA
HOA
- Has HOA: Yes
- Services included: Insurance, Exterior Maintenance, Lawn Care
- HOA fee: $144 monthly
Location
- Region: Elk Grove Village
Financial & listing details
- Price per square foot: $262/sqft
- Annual tax amount: $5,563
- Date on market: 3/18/2025
- Listing terms: Conventional
- Ownership: Condo
Price history
| Date | Event | Price |
|---|---|---|
| 4/8/2025 | Sold | $387,000+3.2%$262/sqft |
Source:  MRED as distributed by MLS GRID #12315546 Report a problem MRED as distributed by MLS GRID #12315546 Report a problem | ||
| 3/23/2025 | Contingent | $375,000$254/sqft |
Source: MRED as distributed by MLS GRID #12315546 Report a problem | ||
| 3/18/2025 | Listed for sale | $375,000$254/sqft |
Source: MRED as distributed by MLS GRID #12315546 Report a problem | ||
| 12/12/2024 | Listing removed | $375,000$254/sqft |
Source: MRED as distributed by MLS GRID #12218124 Report a problem | ||
| 12/10/2024 | Listed for sale | $375,000+57.2%$254/sqft |
Source: MRED as distributed by MLS GRID #12218124 Report a problem | ||
| 5/21/2009 | Sold | $238,600$161/sqft |
Source: MRED as distributed by MLS GRID #06853199 Report a problem | ||
Public tax history
Tax history is unavailable.
Neighborhood: 60007
Nearby homes
- $362,0003 bd1 ba447k sqft1636 Vermont Dr, Elk Grove Village, IL 60007Off Market
- $347,6003 bd1 ba1.5k sqft1638 Vermont Dr, Elk Grove Village, IL 60007Off Market
- $313,4002 bd2 ba1.5k sqft1640 Vermont Dr, Elk Grove Village, IL 60007Off Market
- $351,4002 bd1 ba1.6k sqft1642 Vermont Dr, Elk Grove Village, IL 60007Off Market
- $341,5002 bd1 ba1.5k sqft1644 Vermont Dr, Elk Grove Village, IL 60007Off Market
- $361,2003 bd1 ba447k sqft1646 Vermont Dr, Elk Grove Village, IL 60007Off Market
- $330,7002 bd-- ba447k sqft1652 Vermont Dr, Elk Grove Village, IL 60007Off Market
- $353,5003 bd-- ba447k sqft1654 Vermont Dr, Elk Grove Village, IL 60007Off Market
- $331,8002 bd-- ba447k sqft1656 Vermont Dr, Elk Grove Village, IL 60007Off Market
Nearby schools
GreatSchools rating
- 9/10Michael Collins Elementary SchoolGrades: K-6Distance: 1.2 mi
- 9/10Margaret Mead Junior High SchoolGrades: 7-8Distance: 0.6 mi
- 10/10J B Conant High SchoolGrades: 9-12Distance: 1.6 mi
Schools provided by the listing agent
- Elementary: Michael Collins Elementary Schoo
- Middle: Margaret Mead Junior High School
- High: J B Conant High School
- District: 54
Source: MRED as distributed by MLS GRID. This data may not be complete. We recommend contacting the local school district to confirm school assignments for this home.
Get a cash offer in 3 minutes
Find out how much your home could sell for in as little as 3 minutes with a no-obligation cash offer.
Estimated market value
$417,600
Get a cash offer in 3 minutes
Find out how much your home could sell for in as little as 3 minutes with a no-obligation cash offer.
Estimated market value
$417,600
- Illinois
- Cook County
- Elk Grove Village
- 60007
- 1767 Vermont Dr Unit 1767
Nearby cities
Nearby zip codes
Other Elk Grove Village Topics
- Apartments for Rent in 60007
- Houses for Sale in 60007
- Houses for Rent in 60007
- 60007 Real Estate
- Elk Grove Village Condos
- Houses for Sale in Elk Grove Village
- Newest Listings in Elk Grove Village
- Elk Grove Village Home Values
- Elk Grove Village Real Estate Agents
- Elk Grove Village Refinance
- Elk Grove Village Mortgage Rates
