Skip main navigation
Sold-in house
  • $355,000

    1767 Wabash Pl, Boiling Springs, SC 29316

    3beds
    1,901sqft
    Single Family Residence
    Built in 2024
    6,098 Square Feet Lot
    $354,900 Zestimate®
    $187/sqft
    $2,274 Estimated rent

    Home value

    $354,900

    $337,000 - $373,000

    $2,274/mo

    Zestimate® history
    Loading
    Loading...

    Owner options

    List your home for rent

    $2,274/mo

    Rent Zestimate®

    Find your next renter with Zillow Rental Manager. Plus, with online applications, you can quickly screen prospective tenants – for free.

    Learn more

    $2,274/mo

    Rent Zestimate®

    Refinance and save

    $2,655/mo

    Est. payment

    Refinancing to a lower rate could help reduce your monthly payments and save thousands over the life of the loan.

    See today's rates

    $2,655/mo

    Est. payment

    Explore your selling options

    Work with a Zillow partner agent

    Leverage their expertise and Zillow's premium Showcase listings to get your home seen by more buyers.

    Get started

    List with your own agent

    Get your home in front of millions of buyers by listing it on Zillow.

    Learn how to do it

    Sell it yourself

    Take full control of how buyers see your home on Zillow by listing For Sale by Owner (FSBO).

    List your home

    What's special

    Cozy fireplaceUpscale finishesPrivate retreatLarge center islandDouble wall ovensLuxurious en-suite bathTankless water heater
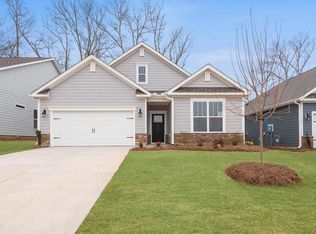
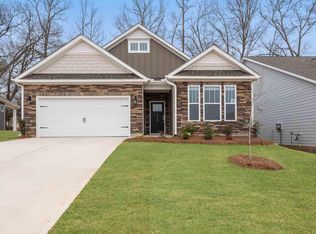
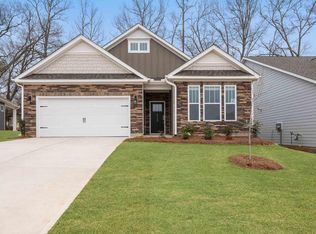
    ***Welcome to one of the Highest Rated Communities in Boiling Springs, Villas at Pine Valley!** This exceptional single-level home offers the perfect combination of luxury, comfort, and low-maintenance living in one of the area's most desirable communities. Featuring 3 bedrooms, 2 bathrooms, and a thoughtfully designed open-concept floor plan, this home is filled with upscale finishes and effortless style. Enjoy easy maintenance with **no carpet throughout** and spacious living areas designed for both everyday living and entertaining. At the heart of the home is the impressive chef's kitchen, complete with a large center island, gas cooktop, double wall ovens, abundant cabinetry, and plenty of space for gathering with family and friends. The inviting living room features a cozy fireplace and flows seamlessly into a bright and versatile flex space, perfect for a home office, reading retreat, hobby space, or additional sitting area. The spacious owner's suite provides a private retreat with a luxurious en-suite bath featuring double vanities, a large walk-in closet, and an elegant tiled walk-in shower. A well-appointed laundry room with a convenient drop zone adds functionality and organization to your daily routine. Step outside to the covered back porch and unwind while enjoying the peaceful, tree-lined backyard , equipped with an irrigation system, that offers both privacy and a beautiful natural backdrop. With lawn maintenance included, you'll have more time to enjoy the things you love and less time worrying about yard work. Additional highlights include a tankless water heater, ceiling fan in family room and all bedrooms. Custom Roman Shades that will remain with the home, and an attached two-car garage. As a resident of Pine Valley, you'll enjoy access to outstanding resort-style amenities, including a community pool, clubhouse, covered pavilion, playground, and pickleball courts. Conveniently located near shopping, dining, healthcare, and major roadways, this home offers the perfect blend of modern convenience and active community living. Don't miss this opportunity to own a beautifully maintained home in one of the area's premier communities. Schedule your private showing today

    Zillow last checked:

    Listing updated:

    Listed by:

    Tameka Thomason 864-238-0420,

    Re/Max HALO

    Bought with:

    Anthony Sullivan, SC

    Century 21 Blackwell & Co

    Source: SAR as distributed by MLS GRID,MLS#: 336618MLS Logo

    Facts & features

    Interior

    Bedrooms & bathrooms
    • Bedrooms: 3
    • Bathrooms: 2
    • Full bathrooms: 2
    • Main level bathrooms: 2
    • Main level bedrooms: 3
    Heating
    • Forced Air, Gas - Natural
    Cooling
    • Central Air, Electricity
    Appliances
    • Included: Gas Cooktop, Dishwasher, Disposal, Double Oven, Gas Range, Built-In Range, Gas, Tankless Water Heater
    • Laundry: 1st Floor, Walk-In
    Features
    • Ceiling Fan(s), Fireplace, Ceiling - Smooth, Solid Surface Counters, Open Floorplan, Split Bedroom Plan
    • Flooring: Ceramic Tile, Luxury Vinyl
    • Has basement: No
    • Attic: Storage
    • Number of fireplaces: 1
    • Fireplace features: Gas Log
    Interior area
    • Total interior livable area: 1,901 sqft
    • Finished area above ground: 1,901
    • Finished area below ground: 0

    Property

    Parking
    • Total spaces: 2
    • Parking features: 2 Car Attached, Attached Garage
    • Attached garage spaces: 2
    Features
    • Levels: One
    • Patio & porch: Patio
    • Pool features: Community
    Lot
    • Size: 6,098 Square Feet
    Details
    • Parcel number: 2500055327

    Construction

    Type & style
    • Home type: SingleFamily
    • Architectural style: Craftsman
    • Property subtype: Single Family Residence
    Materials
    • HardiPlank Type, Stone
    • Foundation: Slab
    • Roof: Architectural
    Condition
    • New construction: No
    • Year built: 2024

    Utilities & green energy

    • Sewer: Public Sewer
    • Water: Public

    Community & HOA

    Community
    • Features: Clubhouse, Street Lights, Playground, Pool, Sidewalks, Lawn
    • Subdivision: Pine Valley
    HOA
    • Has HOA: Yes
    • Amenities included: Pool, Recreation Facilities, Street Lights
    • Services included: Common Area, Lawn Service
    • HOA fee: $550 annually
    Location
    • Region: Boiling Springs

    Financial & listing details

    • Price per square foot: $187/sqft
    • Tax assessed value: $330,000
    • Annual tax amount: $113
    • Date on market: 5/3/2026
    • Cumulative days on market: 41 days

    Price history

    DateEventPrice
    7/14/2026Sold$355,000-2.2%$187/sqft
    Source: SAR as distributed by MLS GRID #336618 Report a problem
    6/12/2026Pending sale$363,000$191/sqft
    Source: Greater Greenville AOR #1590936 Report a problem
    6/7/2026Price change$363,000-2.4%$191/sqft
    Source: Greater Greenville AOR #1590936 Report a problem
    5/3/2026Listed for sale$372,000+12.7%$196/sqft
    Source: SAR as distributed by MLS GRID #336618 Report a problem
    1/15/2025Sold$330,000-4.3%$174/sqft
    Source: SAR as distributed by MLS GRID #314678 Report a problem
    12/15/2024Pending sale$344,900$181/sqft
    Source: SAR as distributed by MLS GRID #314678 Report a problem
    11/8/2024Price change$344,900+0.1%$181/sqft
    Source: Greater Greenville AOR #1535249 Report a problem
    10/5/2024Price change$344,500-0.1%$181/sqft
    Source: DR Horton Report a problem
    7/18/2024Price change$344,900-3.7%$181/sqft
    Source: DR Horton Report a problem
    6/29/2024Listed for sale$358,235$188/sqft
    Source: DR Horton Report a problem

    Public tax history

    YearProperty taxesTax assessment
    2025-- $19,800 +6126.4%
    2024$113 +0.3%$318
    2023$112 $318
    Find assessor info on the county website

    Neighborhood: 29316

    Nearby schools

    GreatSchools rating
    Schools provided by the listing agent
    • Elementary: 2-Sugar Ridge
    • Middle: 2-Boiling Springs
    • High: 2-Boiling Springs

    Source: SAR as distributed by MLS GRID. This data may not be complete. We recommend contacting the local school district to confirm school assignments for this home.

    Get a cash offer in 3 minutes
    Find out how much your home could sell for in as little as 3 minutes with a no-obligation cash offer.
    Estimated market value
    $354,900
    Get a cash offer in 3 minutes
    Find out how much your home could sell for in as little as 3 minutes with a no-obligation cash offer.
    Estimated market value
    $354,900