Skip main navigation
Off market
  • Price Unknown

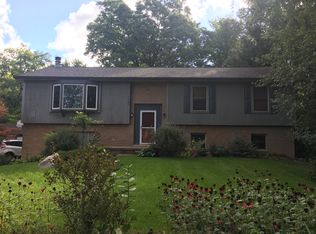
    1767 Weymouth St, West Bloomfield, MI 48324

    4beds
    3,948sqft
    Single Family Residence
    Built in 1990
    0.26 Acres Lot
    $-- Zestimate®
    $--/sqft
    $-- Estimated rent

    Home value

    Not available

    Estimated sales range

    Not available

    Not available

    Zestimate® history
    Loading
    Loading...

    Owner options

    List your home for rent

    Find your next renter with Zillow Rental Manager. Plus, with online applications, you can quickly screen prospective tenants – for free.

    Learn more
    Refinance and save

    Refinancing to a lower rate could help reduce your monthly payments and save thousands over the life of the loan.

    See today's rates

    Explore your selling options

    Work with a Zillow partner agent

    Leverage their expertise and Zillow's premium Showcase listings to get your home seen by more buyers.

    Get started

    List with your own agent

    Get your home in front of millions of buyers by listing it on Zillow.

    Learn how to do it

    Sell it yourself

    Take full control of how buyers see your home on Zillow by listing For Sale by Owner (FSBO).

    List your home

    What's special

    EXTRAORDINARY home in the Ideal location-Private, treed setting, with walking distance AND Access to Union Lake! This property is like vacation living!! EVERY detail has been lovingly attended to in this beautifully updated home. Gorgeous remodeled kitchen boasts high-end granite countertops, chopping-block Island with pendant lighting, subway tile backsplash, 5-Burner Kitchen-Aid Stainless Steel gas stove. All appliances stay. (Incl: Washer & Dryer-2013, and Garage refrigerator). All NEW trim work throughout, 2 Baths updated, 2014 Roof, extra insulation, 2016 exterior paint. Oversized 2 1/2 car side-turned attached garage with an additional 20'x11' space for workshop and/or add'l storage! Too many details to list-MUST SEE!! Don't Wait. Hot Tub excluded, but negotiable.

    This property is off market, which means it's not currently listed for sale or rent on Zillow. This may be different from what's available on other websites or public sources.

    Zillow last checked:

    Listing updated:

    Listed by:

    Susan Vogel 248-656-2220,

    RE/MAX First

    Bought with:

    Kevin L McCort, 6501314768

    Real Estate One

    Source: MiRealSource,MLS#: 31304908MLS LogoOriginating MLS: MiRealSource

    Facts & features

    Interior

    Bedrooms & bathrooms
    • Bedrooms: 4
    • Bathrooms: 4
    • Full bathrooms: 3
    Rooms
    • Room types: Exercise Room, Family Room, Laundry, Living Room, Recreation Room, Sun/Florida Room, Master Bathroom
    Bedroom 1
    • Features: Wood
    • Level: Upper
    • Area: 208
    • Dimensions: 16 x 13
    Bedroom 2
    • Features: Wood
    • Level: Upper
    • Area: 132
    • Dimensions: 12 x 11
    Bedroom 3
    • Features: Wood
    • Level: Upper
    • Area: 100
    • Dimensions: 10 x 10
    Bedroom 4
    • Features: Laminate
    • Level: Entry
    • Area: 192
    • Dimensions: 16 x 12
    Bathroom 1
    • Features: Laminate
    • Level: Entry
    • Area: 48
    • Dimensions: 8 x 6
    Bathroom 2
    • Features: Ceramic
    • Level: Upper
    • Area: 42
    • Dimensions: 7 x 6
    Bathroom 3
    • Features: Linoleum
    • Level: Upper
    • Area: 56
    • Dimensions: 8 x 7
    Dining room
    • Features: Laminate
    • Level: Upper
    • Area: 132
    • Dimensions: 12 x 11
    Family room
    • Features: Laminate
    • Level: Entry
    • Area: 322
    • Dimensions: 23 x 14
    Kitchen
    • Features: Laminate
    • Level: Upper
    • Area: 204
    • Dimensions: 17 x 12
    Living room
    • Features: Laminate
    • Level: Upper
    • Area: 300
    • Dimensions: 20 x 15
    Heating
    • Forced Air, Natural Gas
    Cooling
    • Ceiling Fan(s), Central Air
    Appliances
    • Included: Dishwasher, Dryer, Range/Oven, Refrigerator, Washer, Water Softener Owned, Gas Water Heater
    • Laundry: First Floor Laundry, Entry
    Features
    • Flooring: Hardwood, Wood, Laminate, Ceramic Tile, Linoleum
    • Windows: Bay Window(s)
    • Basement: Finished,Walk-Out Access,Concrete
    • Has fireplace: Yes
    • Fireplace features: Living Room
    Interior area
    • Total structure area: 3,948
    • Total interior livable area: 3,948 sqft
    • Finished area above ground: 2,573
    • Finished area below ground: 1,375

    Property

    Parking
    • Total spaces: 2
    • Parking features: Attached, Electric in Garage, Garage Door Opener, Garage Faces Side
    • Attached garage spaces: 2
    Features
    • Levels: Bi-Level
    • Patio & porch: Deck, Patio, Porch
    • Has private pool: Yes
    • Has spa: Yes
    • Spa features: Bath
    • Fencing: Fenced
    • Waterfront features: All Sports Lake, Lake/River Access
    • Frontage length: 83
    Lot
    • Size: 0.26 Acres
    • Dimensions: 83 x 136
    • Features: Dead End
    Details
    • Parcel number: 1806205052
    • Zoning description: Residential
    • Special conditions: Private

    Construction

    Type & style
    • Home type: SingleFamily
    • Architectural style: Raised Ranch
    • Property subtype: Single Family Residence
    Materials
    • Brick, Wood Siding
    • Foundation: Basement, Concrete Perimeter
    Condition
    • Year built: 1990

    Utilities & green energy

    • Sewer: Public Sanitary
    • Water: Private Well

    Community & HOA

    Community
    • Subdivision: Sandy Beach Grove Estates
    HOA
    • Has HOA: No
    Location
    • Region: West Bloomfield

    Financial & listing details

    • Annual tax amount: $3,543
    • Date on market: 9/21/2023
    • Cumulative days on market: 45 days
    • Listing agreement: Exclusive Right To Sell
    • Listing terms: Cash,Conventional,FHA,VA Loan
    • Road surface type: Paved

    Price history

    DateEventPrice
    1/17/2017Sold$276,000$70/sqft
    Source: MiRealSource #31304908 Report a problem

    Public tax history

    Tax history is unavailable.

    Neighborhood: 48324

    Nearby schools

    GreatSchools rating
    Schools provided by the listing agent
    • District: Waterford School District

    Source: MiRealSource. This data may not be complete. We recommend contacting the local school district to confirm school assignments for this home.