Skip main navigation
Closed
  • $270,000

    1767 Willow Way, Spencer, IN 47460

    4beds
    2,356sqft
    Manufactured Home, Single Family Residence
    Built in 2009
    2.13 Acres Lot
    $283,600 Zestimate®
    $--/sqft
    $995 Estimated rent

    Home value

    $283,600

    $269,000 - $298,000

    $995/mo

    Zestimate® history
    Loading
    Loading...

    Owner options

    List your home for rent

    $995/mo

    Rent Zestimate®

    Find your next renter with Zillow Rental Manager. Plus, with online applications, you can quickly screen prospective tenants – for free.

    Learn more

    $995/mo

    Rent Zestimate®

    Refinance and save

    $1,628/mo

    Est. payment

    Refinancing to a lower rate could help reduce your monthly payments and save thousands over the life of the loan.

    See today's rates

    $1,628/mo

    Est. payment

    Explore your selling options

    Work with a Zillow partner agent

    Leverage their expertise and Zillow's premium Showcase listings to get your home seen by more buyers.

    Get started

    List with your own agent

    Get your home in front of millions of buyers by listing it on Zillow.

    Learn how to do it

    Sell it yourself

    Take full control of how buyers see your home on Zillow by listing For Sale by Owner (FSBO).

    List your home

    What's special

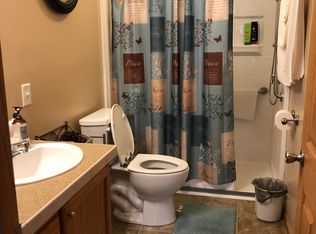
    Enjoy peaceful country living in the desirable Ellison Creek subdivision in Owen County! This well-maintained 4-bedroom, 3 full-bath ranch offers 2,356 square feet of comfortable living space situated on over 2.13 acres. The open living room flows seamlessly into the dining area, creating an inviting space for everyday living and entertaining. The primary bedroom features a private ensuite bath, while two additional bedrooms share a convenient Jack-and-Jill bathroom and additional bath for the 4th badroom. A cozy wood stove with blower system provides efficient alternate heat and adds warm character to the home. Recent updates include fresh paint in the living room and bedrooms, along with a new kitchen backsplash and Kitchen hood over stove. Outdoor features are just as impressive with a large rear patio ideal for relaxing or hosting gatherings. The property includes a 24x28 detached garage, two sheds (8x12 and 12x16), fruit trees, raised garden beds, and mature trees—perfect for those seeking space to garden, enjoy nature, or simply unwind. A wonderful opportunity to own a spacious home with room to roam while still enjoying the comforts of a thoughtfully designed layout. Call a local Realtor today

    Zillow last checked:

    Listing updated:

    Listed by:

    Amy Gordon 812-238-1771,

    Century 21 Elite

    Bought with:

    Tonya Clark, RB18002270

    RE/MAX Acclaimed Properties

    Source: IRMLS,MLS#: 202604403MLS Logo

    Facts & features

    Interior

    Bedrooms & bathrooms
    • Bedrooms: 4
    • Bathrooms: 3
    • Full bathrooms: 3
    • Main level bedrooms: 4
    Bedroom 1
    • Level: Main
    Bedroom 2
    • Level: Main
    Heating
    • Electric, Wood, Multiple Heating Systems
    Cooling
    • Central Air, Ceiling Fan(s)
    Appliances
    • Included: Dishwasher, Microwave, Refrigerator, Electric Cooktop, Electric Oven, Electric Water Heater
    • Laundry: Main Level
    Features
    • 1st Bdrm En Suite, Ceiling Fan(s), Laminate Counters, Kitchen Island, Split Br Floor Plan
    • Flooring: Carpet, Vinyl
    • Windows: Double Pane Windows
    • Basement: Crawl Space
    • Number of fireplaces: 1
    • Fireplace features: Living Room, One
    Interior area
    • Total structure area: 2,356
    • Total interior livable area: 2,356 sqft
    • Finished area above ground: 2,356
    • Finished area below ground: 0

    Property

    Parking
    • Total spaces: 2
    • Parking features: Detached, Gravel
    • Garage spaces: 2
    • Has uncovered spaces: Yes
    Features
    • Levels: One
    • Stories: 1
    • Patio & porch: Patio, Porch
    • Fencing: Farm,Metal
    Lot
    • Size: 2.13 Acres
    • Features: Level, Wooded, Rural Subdivision
    Details
    • Additional structures: Outbuilding
    • Additional parcels included: 6010-34-200-030.120-027
    • Parcel number: 601034200030.130027

    Construction

    Type & style
    • Home type: MobileManufactured
    • Architectural style: Ranch
    • Property subtype: Manufactured Home, Single Family Residence
    Materials
    • Vinyl Siding
    • Roof: Shingle
    Condition
    • New construction: No
    • Year built: 2009

    Utilities & green energy

    • Electric: REMC
    • Gas: None
    • Sewer: Septic Tank
    • Water: City, BBP

    Community & HOA

    Community
    • Subdivision: Elliston Creek
    Location
    • Region: Spencer

    Financial & listing details

    • Tax assessed value: $259,100
    • Annual tax amount: $1,881
    • Date on market: 2/12/2026

    Price history

    DateEventPrice
    4/16/2026Sold$270,000-6.9%
    Source: IRMLS #202604403 Report a problem
    3/4/2026Pending sale$290,000
    Source: IRMLS #202604403 Report a problem
    2/5/2026Price change$290,000-6.4%$123/sqft
    Source: THAAR #108422 Report a problem
    1/20/2026Listed for sale$309,900+176.7%$132/sqft
    Source: THAAR #108422 Report a problem
    12/7/2011Sold$112,000$48/sqft
    Source: MIBOR as distributed by MLS GRID #21151398 Report a problem

    Public tax history

    YearProperty taxesTax assessment
    2025$167 -6.4%$12,000 +2.6%
    2024$179 -0.5%$11,700
    2023$180 -10.9%$11,700 +6.4%
    2022$202 +2.7%$11,000
    2021$197 +95.9%$11,000
    2020$100 -6.7%$11,000 +107.5%
    2019$108 +111.9%$5,300 +96.3%
    2018$51 +2.3%$2,700
    2017$50 -4.8%$2,700
    2016$52 +2.2%$2,700
    2014$51 +0.2%$2,700
    2013$51 -10.9%$2,700
    2012$57 -97.7%$2,700 -97.9%
    2011$2,465 -5.9%$126,800 -3.2%
    2010$2,620 +43566.7%$131,000 +43566.7%
    2009$6 +2.4%$300
    2007$6 +11.8%$300
    2006$5 $300
    Find assessor info on the county website

    Neighborhood: 47460

    Nearby schools

    GreatSchools rating
    Schools provided by the listing agent
    • Elementary: Spencer
    • Middle: Owen Valley
    • High: Owen Valley
    • District: Spencer-Owen Community Schools

    Source: IRMLS. This data may not be complete. We recommend contacting the local school district to confirm school assignments for this home.

    Sell for more on Zillow
    Get a Zillow Showcase℠ listing at no additional cost and you could sell for .
    $283,600
    2% more
    +$5,672
    With Zillow Showcase(estimated)
    $289,272