Skip main navigation
Under contract
  • $575,000

    1767 Yardley Langhorne Rd, Morrisville, PA 19067

    3beds
    1,952sqft
    : 
    Loading
    Get pre-qualified
    Single Family Residence
    Built in 1926
    0.46 Acres Lot
    $558,600 Zestimate®
    $295/sqft
    $-- HOA

    What's special

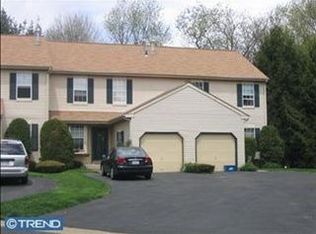
    Nestled in sought after Edgewood Village, this charming Colonial blends classic character with thoughtful updates. Hardwood floors run throughout the home, highlighting its timeless appeal and inviting atmosphere. A spacious center hall opens to an oversized living room featuring a fireplace and access to a private side patio, creating a perfect space for both everyday living and entertaining. The cozy dining room offers a beautiful built-in corner cabinet, while elegant French doors add warmth, charm, and separation to both main living spaces. The updated kitchen is designed with granite counter tops, rich cherry wood cabinetry, and stainless steel appliances. The second floor includes a spacious primary bedroom, two additional well-sized bedrooms, and an updated full bathroom. A floored attic provides valuable extra storage and contains upgraded air conditioning equipment. The full basement offers excellent storage potential and features a distinctive brick wine rack that adds character to the space. A detached garage completes this unique property, combining functionality with the charm and curb appeal Edgewood Village is known for.
    55 days
    |
    2,773
    |
    155
    |

    Zillow last checked:

    Listing updated:

    Listed by:

    Maria Capuano 215-962-5283,

    BHHS Fox & Roach -Yardley/Newtown (215) 860-9300

    Source: Bright MLS,MLS#: PABU2121560MLS Logo

      Facts & features

      Interior

      Bedrooms & bathrooms
      • Bedrooms: 3
      • Bathrooms: 2
      • Full bathrooms: 1
      • 1/2 bathrooms: 1
      • Main level bathrooms: 2
      • Main level bedrooms: 3
      Basement
      • Area: 0
      Heating
      • Heat Pump, Oil
      Cooling
      • Central Air, Electric
      Appliances
      • Included: Electric Water Heater, Gas Water Heater
      Features
      • Attic, Eat-in Kitchen, Upgraded Countertops
      • Flooring: Hardwood, Wood
      • Basement: Full
      • Has fireplace: No
      Interior area
      • Total structure area: 1,952
      • Total interior livable area: 1,952 sqft
      • Finished area above ground: 1,952
      • Finished area below ground: 0

      Property

      Parking
      • Total spaces: 2
      • Parking features: Garage Faces Front, Driveway, Detached
      • Garage spaces: 2
      • Has uncovered spaces: Yes
      Accessibility
      • Accessibility features: None
      Features
      • Levels: Two
      • Stories: 2
      • Pool features: None
      Lot
      • Size: 0.46 Acres
      • Dimensions: 100.00 x 200.00
      Details
      • Additional structures: Above Grade, Below Grade
      • Parcel number: 20014005
      • Zoning: R4
      • Special conditions: Standard

      Construction

      Type & style
      • Home type: SingleFamily
      • Architectural style: Colonial
      • Property subtype: Single Family Residence
      Materials
      • Frame
      • Foundation: Concrete Perimeter
      Condition
      • Good
      • New construction: No
      • Year built: 1926

      Utilities & green energy

      • Sewer: On Site Septic
      • Water: Well

      Community & HOA

      Community
      • Subdivision: None Available
      HOA
      • Has HOA: No
      Location
      • Region: Morrisville
      • Municipality: LOWER MAKEFIELD TWP

      Financial & listing details

      • Price per square foot: $295/sqft
      • Tax assessed value: $22,400
      • Annual tax amount: $5,793
      • Date on market: 5/18/2026
      • Listing agreement: Exclusive Right To Sell
      • Listing terms: Cash,Conventional
      • Inclusions: Appliances All As Is ( No Monetary Value)
      • Exclusions: All Personal Property
      • Ownership: Fee Simple

        Estimated market value

        $558,600

        $531,000 - $587,000

        $3,216/mo

        Price history

        DateEventPrice
        7/1/2026Contingent$575,000$295/sqft
        Source: Bright MLS #PABU2121560 Report a problem
        5/18/2026Listed for sale$575,000-11.5%$295/sqft
        Source: Bright MLS #PABU2121560 Report a problem
        7/23/2025Listing removed$649,900$333/sqft
        Source: Bright MLS #PABU2090608 Report a problem
        5/19/2025Price change$649,900-3.7%$333/sqft
        Source: Bright MLS #PABU2090608 Report a problem
        5/9/2025Price change$675,000-2.9%$346/sqft
        Source: Bright MLS #PABU2090608 Report a problem
        4/18/2025Price change$695,000-4.1%$356/sqft
        Source: Bright MLS #PABU2090608 Report a problem
        4/12/2025Listed for sale$725,000$371/sqft
        Source: Bright MLS #PABU2090608 Report a problem

        Public tax history

        Tax history is unavailable.

        Monthly payment

        Est. payment

        Payment breakdown

        Explore the cost of this home by adjusting the details. Changes won't be saved.
        All calculations are estimates and provided by Zillow, Inc. for informational purposes only. Actual amounts may vary.
        HOA fees may include property taxes on listings classified as Co-Ops. Contact the listing agent and/or owner for fee details.
        Mortgage interest rates are dependent on a number of factors, including credit score, down payment, and repayment length. Interest rate data provided by Zillow Group Marketplace, Inc. as of 1/1/1970 from various mortgage lenders with which we have lead or other similar arrangements; the Estimated Payment is an average of those rates.
        See how much you could borrow to make a competitive offer.

        Climate risks

        Neighborhood: 19067

        Getting around

        56 / 100
        Somewhat Walkable
        46 / 100
        Somewhat Bikeable

        Nearby schools

        GreatSchools rating
        Schools provided by the listing agent
        • District: Pennsbury

        Source: Bright MLS. This data may not be complete. We recommend contacting the local school district to confirm school assignments for this home.

        A local agent can set up tours, give advice and negotiate with sellers.

        Browse local experts

        Similar homes