Nestled in the very popular Lake Point community. Built in 2015, this charming detached colonial-style home offers a welcoming blend of classic design and modern comfort. The main level features hardwood flooring and a spacious, well-appointed kitchen with stainless steel appliances, granite countertops, and generous cabinetry. The kitchen opens seamlessly to a large family room highlighted by a cozy fireplace, creating an inviting space for everyday living. Just off the kitchen, step outside to a NEW composite deck that provides a relaxing outdoor retreat Upstairs, the primary suite is generously sized and includes a sitting area, a walk-in closet, and a spa-inspired private bath designed for comfort and relaxation. Three additional bedrooms and a full hall bath complete the upper level, offering ample space for a variety of lifestyle needs such as guests, home offices, or hobbies. The unfinished lower level presents an excellent opportunity to customize and expand your living space. With a rough-in for a bathroom, abundant storage, and the potential for additional rooms such as a recreation area, home gym, media room or bedroom, the basement is ready for your vision. Lake Point offers a peaceful setting with access to common green space, a gazebo, walking trails, and a playground. Residents also enjoy access to Sleeter Lake for canoeing, kayaking, and fishing. Nearby Franklin Park provides a wide range of recreational opportunities including a public pool, sports fields, disc golf, and an arts center, all just about a mile away. The town of Round Hill continues to grow with a variety of dining options, local favorites, and nearby attractions such as Stoneleigh Golf Club, known for its scenic and challenging course. This home offers a wonderful opportunity to enjoy both comfortable living and the charm of the surrounding area.
Sold for $751,000
$751,000
17670 Cleveland Park Dr, Round Hill, VA 20141
4beds
2,509sqft
Single Family Residence
Built in 2015
6,970 Square Feet Lot
$749,800 Zestimate®
$299/sqft
$3,675 Estimated rent
Home value
$749,800
$712,000 - $787,000
$3,675/mo
Zestimate® history
Owner options
List your home for rent
$3,675/mo
Rent Zestimate®
Find your next renter with Zillow Rental Manager. Plus, with online applications, you can quickly screen prospective tenants – for free.
$3,675/mo
Rent Zestimate®
Refinance and save
$4,634/mo
Est. payment
Refinancing to a lower rate could help reduce your monthly payments and save thousands over the life of the loan.
$4,634/mo
Est. payment
Explore your selling options
Work with a Zillow partner agent
Leverage their expertise and Zillow's premium Showcase listings to get your home seen by more buyers.
Get startedList with your own agent
Get your home in front of millions of buyers by listing it on Zillow.
Learn how to do itSell it yourself
Take full control of how buyers see your home on Zillow by listing For Sale by Owner (FSBO).
List your homeWhat's special
Cozy fireplaceSpa-inspired private bathGranite countertopsNew composite deckThree additional bedroomsWalking trailsHardwood flooring
Zillow last checked:
Listing updated:
Listed by:
Hanah Desherow 540-729-7661,
Pearson Smith Realty, LLC
Bought with:
Jill Adler, 0225168376
Hunt Country Sotheby's International Realty
Source: Bright MLS,MLS#: VALO2114252
Facts & features
Interior
Bedrooms & bathrooms
- Bedrooms: 4
- Bathrooms: 3
- Full bathrooms: 2
- 1/2 bathrooms: 1
- Main level bathrooms: 1
Basement
- Area: 0
Heating
- Forced Air, Electric
Cooling
- Central Air, Electric
Appliances
- Included: Microwave, Dishwasher, Disposal, Refrigerator, Stainless Steel Appliance(s), Cooktop, Washer, Dryer, Exhaust Fan, Ice Maker, Oven/Range - Electric, Water Heater, Electric Water Heater
Features
- Breakfast Area, Ceiling Fan(s), Dining Area, Open Floorplan, Formal/Separate Dining Room, Eat-in Kitchen, Combination Dining/Living, Kitchen - Table Space, Primary Bath(s), Recessed Lighting, Upgraded Countertops, Walk-In Closet(s)
- Flooring: Wood
- Doors: Sliding Glass
- Basement: Full,Rough Bath Plumb,Unfinished,Walk-Out Access,Sump Pump,Concrete,Exterior Entry,Windows
- Number of fireplaces: 1
- Fireplace features: Mantel(s)
Interior area
- Total structure area: 2,509
- Total interior livable area: 2,509 sqft
- Finished area above ground: 2,509
- Finished area below ground: 0
Property
Parking
- Total spaces: 2
- Parking features: Garage Faces Front, Garage Door Opener, Inside Entrance, Asphalt, Driveway, Attached, On Street
- Attached garage spaces: 2
- Has uncovered spaces: Yes
Accessibility
- Accessibility features: None
Features
- Levels: Three
- Stories: 3
- Patio & porch: Deck
- Exterior features: Sidewalks
- Pool features: None
Lot
- Size: 6,970 Square Feet
Details
- Additional structures: Above Grade, Below Grade
- Parcel number: 556471315000
- Zoning: PDH3
- Special conditions: Standard
Construction
Type & style
- Home type: SingleFamily
- Architectural style: Colonial
- Property subtype: Single Family Residence
Materials
- Vinyl Siding
- Foundation: Concrete Perimeter
Condition
- New construction: No
- Year built: 2015
Details
- Builder model: PICKETT
Utilities & green energy
- Sewer: Public Sewer
- Water: Public
Community & HOA
Community
- Security: Main Entrance Lock, Smoke Detector(s)
- Subdivision: Round Hill
HOA
- Has HOA: Yes
- Amenities included: Common Grounds, Jogging Path, Tot Lots/Playground, Water/Lake Privileges
- Services included: Common Area Maintenance, Insurance, Management, Reserve Funds, Road Maintenance
- HOA fee: $98 monthly
- HOA name: ROUND HILL OWNERS' ASSOCIATION
Location
- Region: Round Hill
Financial & listing details
- Price per square foot: $299/sqft
- Tax assessed value: $707,040
- Annual tax amount: $5,691
- Date on market: 2/5/2026
- Listing agreement: Exclusive Right To Sell
- Ownership: Fee Simple
Price history
| Date | Event | Price |
|---|---|---|
| 3/11/2026 | Sold | $751,000+0.1%$299/sqft |
Source:  Bright MLS #VALO2114252 Report a problem Bright MLS #VALO2114252 Report a problem | ||
| 2/11/2026 | Pending sale | $749,900$299/sqft |
Source: Bright MLS #VALO2114252 Report a problem | ||
| 2/5/2026 | Listed for sale | $749,900+29.1%$299/sqft |
Source: Bright MLS #VALO2114252 Report a problem | ||
| 8/3/2023 | Listing removed | -- |
Source: Bright MLS #VALO441558 Report a problem | ||
| 8/2/2021 | Sold | $581,001+5.6%$232/sqft |
Source: Bright MLS #VALO441558 Report a problem | ||
| 6/22/2021 | Pending sale | $550,000$219/sqft |
Source: Bright MLS #VALO441558 Report a problem | ||
| 6/18/2021 | Listed for sale | $550,000+22.2%$219/sqft |
Source: Bright MLS #VALO441558 Report a problem | ||
| 2/18/2020 | Listing removed | $2,600$1/sqft |
Source: Pearson Smith Realty, LLC #VALO398904 Report a problem | ||
| 11/16/2019 | Listed for rent | $2,600$1/sqft |
Source: Pearson Smith Realty, LLC #VALO398904 Report a problem | ||
| 1/31/2019 | Sold | $450,000+1.1%$179/sqft |
Source: Public Record Report a problem | ||
| 1/11/2019 | Pending sale | $445,000$177/sqft |
Source: Keller Williams Realty Loudoun Gateway #VALO266912 Report a problem | ||
| 1/5/2019 | Listed for sale | $445,000+9.1%$177/sqft |
Source: Keller Williams Realty Loudoun Gateway #VALO266912 Report a problem | ||
| 5/24/2016 | Sold | $408,000$163/sqft |
Source: Public Record Report a problem | ||
Public tax history
| Year | Property taxes | Tax assessment |
|---|---|---|
| 2026 | $5,746 +0.9% | $713,730 +0.9% |
| 2025 | $5,692 -0.4% | $707,040 +7.1% |
| 2024 | $5,712 +5.4% | $660,400 +6.6% |
| 2023 | $5,422 +1.6% | $619,610 +3.4% |
| 2022 | $5,335 +5.8% | $599,450 +16.5% |
| 2021 | $5,044 +5.8% | $514,660 +11.7% |
| 2020 | $4,768 +0% | $460,700 +5.4% |
| 2019 | $4,768 +4.2% | $437,100 +3.7% |
| 2018 | $4,574 -0.6% | $421,570 +3% |
| 2017 | $4,603 +255.4% | $409,140 +3.1% |
| 2016 | $1,295 | $396,720 |
| 2015 | $1,295 +36.6% | -- |
| 2014 | $948 | -- |
Find assessor info on the county website
Neighborhood: 20141
Nearby homes
- $743,5004 bd3 ba2.6k sqft17666 Cleveland Park Dr, Round Hill, VA 20141Off Market
- $769,0004 bd3 ba2.5k sqft17674 Cleveland Park Dr, Round Hill, VA 20141Off Market
- $690,6004 bd3 ba2.3k sqft17662 Cleveland Park Dr, Round Hill, VA 20141Off Market

- $682,9004 bd3 ba2.2k sqft17645 Tedler Cir, Round Hill, VA 20141Off Market
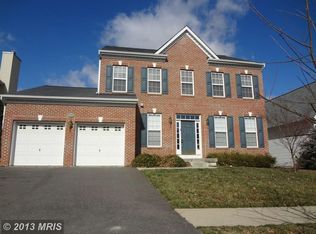
- $764,2004 bd-- ba2.4k sqft17678 Cleveland Park Dr, Round Hill, VA 20141Off Market
- $766,300-- bd3 ba2.3k sqft17641 Tedler Cir, Round Hill, VA 20141Off Market
- $716,400-- bd3 ba2.2k sqft17649 Tedler Cir, Round Hill, VA 20141Off Market
- $711,6004 bd3 ba2.3k sqft17671 Cleveland Park Dr, Round Hill, VA 20141Off Market
Nearby schools
GreatSchools rating
- 6/10Mountain View Elementary SchoolGrades: PK-5Distance: 2.4 mi
- 9/10Woodgrove High SchoolGrades: PK-12Distance: 2.5 mi
- 8/10Harmony Middle SchoolGrades: 6-8Distance: 4.1 mi
Schools provided by the listing agent
- Elementary: Mountain View
- Middle: Harmony
- High: Woodgrove
- District: Loudoun County Public Schools
Source: Bright MLS. This data may not be complete. We recommend contacting the local school district to confirm school assignments for this home.
Get a cash offer in 3 minutes
Find out how much your home could sell for in as little as 3 minutes with a no-obligation cash offer.
Estimated market value
$749,800
Get a cash offer in 3 minutes
Find out how much your home could sell for in as little as 3 minutes with a no-obligation cash offer.
Estimated market value
$749,800
- Virginia
- Loudoun County
- Round Hill
- 20141
- 17670 Cleveland Park Dr
Nearby cities
Nearby zip codes
Other Round Hill Topics
