WELCOME HOME! This charming brick bungalow is a wonderful opportunity for first-time buyers or anyone looking for a move-in-ready home in a great Redford Township location! Offering 3 bedrooms and 1.5 baths, 2 car detached garage. This home features beautifully refinished hardwood floors, new carpet primary bedroom, a newer furnace and a comfortable, inviting floor plan. Step outside and enjoy the large fenced backyard—perfect for entertaining, pets, gardening or simply relaxing outdoors. With its classic brick exterior, great location and important updates already completed, this home offers plenty of potential to make it your own. Affordable, comfortable and ready for its next owner—this is a great place to start calling HOME! NO 1-DAY CODE will be given.
For sale
$180,000
17670 Indian St, Redford, MI 48240
3beds
1,554sqft
Single Family Residence
Built in 1954
5,227 Square Feet Lot
$178,700 Zestimate®
$116/sqft
$-- HOA
What's special
- 11 days
- 302
- 29
Zillow last checked:
Listing updated:
Listed by:
Teresa McCollom 313-600-1629,
RE/MAX Classic 734-459-1234
Source: Realcomp II,MLS#: 20261074755
Facts & features
Interior
Bedrooms & bathrooms
- Bedrooms: 3
- Bathrooms: 2
- Full bathrooms: 1
- 1/2 bathrooms: 1
Primary bedroom
- Level: Second
- Area: 297
- Dimensions: 11 X 27
Bedroom
- Level: Entry
- Area: 132
- Dimensions: 11 X 12
Bedroom
- Level: Entry
- Area: 81
- Dimensions: 9 X 9
Other
- Level: Entry
- Area: 35
- Dimensions: 7 X 5
Other
- Level: Basement
- Area: 60
- Dimensions: 12 X 5
Family room
- Level: Basement
- Area: 260
- Dimensions: 26 X 10
Kitchen
- Level: Entry
- Area: 130
- Dimensions: 10 X 13
Laundry
- Level: Basement
- Area: 143
- Dimensions: 13 X 11
Living room
- Level: Entry
- Area: 165
- Dimensions: 15 X 11
Heating
- Forced Air, Natural Gas
Cooling
- Ceiling Fans, Central Air
Appliances
- Included: Bar Fridge, Dishwasher, Disposal, Dryer, Energy Star Qualified Refrigerator, Washer
- Laundry: Laundry Room
Features
- High Speed Internet, Programmable Thermostat
- Basement: Partially Finished
- Has fireplace: No
Interior area
- Total interior livable area: 1,554 sqft
- Finished area above ground: 1,154
- Finished area below ground: 400
Property
Parking
- Total spaces: 2
- Parking features: Two Car Garage, Detached, Direct Access, Garage Faces Front
- Garage spaces: 2
Features
- Levels: One And One Half
- Stories: 1.5
- Entry location: GroundLevelwSteps
- Patio & porch: Covered, Porch
- Exterior features: Awnings, Lighting
- Pool features: None
Lot
- Size: 5,227 Square Feet
- Dimensions: 42 x 127.01
Details
- Parcel number: 79008031028002
- Special conditions: Short Sale No,Standard
Construction
Type & style
- Home type: SingleFamily
- Architectural style: Bungalow
- Property subtype: Single Family Residence
Materials
- Brick, Vinyl Siding
- Foundation: Basement, Poured
- Roof: Asphalt
Condition
- Platted Sub
- New construction: No
- Year built: 1954
Utilities & green energy
- Electric: Circuit Breakers
- Sewer: Public Sewer
- Water: Public
- Utilities for property: Above Ground Utilities, Cable Available
Community & HOA
Community
- Features: Sidewalks
- Security: Carbon Monoxide Detectors, Smoke Detectors
- Subdivision: SMITH LINCOLN PARK SUB 2
HOA
- Has HOA: No
Location
- Region: Redford
Financial & listing details
- Price per square foot: $116/sqft
- Tax assessed value: $33,078
- Annual tax amount: $2,144
- Date on market: 9/19/2026
- Cumulative days on market: 11 days
- Listing agreement: Exclusive Right To Sell
- Listing terms: Cash,Conventional,FHA,Va Loan
Estimated market value
$178,700
$170,000 - $188,000
$1,475/mo
Price history
| Date | Event | Price |
|---|---|---|
| 9/19/2026 | Listed for sale | $180,000+41.7%$116/sqft |
Source:  Realcomp II #20261074755 Report a problem Realcomp II #20261074755 Report a problem | ||
| 9/5/2002 | Sold | $127,000+217.5%$82/sqft |
Source: Public Record Report a problem | ||
| 6/18/1996 | Sold | $40,000$26/sqft |
Source: Public Record Report a problem | ||
Public tax history
| Year | Property taxes | Tax assessment |
|---|---|---|
| 2025 | -- | $69,800 +16.7% |
| 2024 | -- | $59,800 +13.9% |
| 2023 | -- | $52,500 +5.2% |
| 2022 | -- | $49,900 +8.7% |
| 2021 | -- | $45,900 |
| 2020 | $3,064 +32.5% | $45,900 +19.5% |
| 2019 | $2,313 | $38,400 +11.3% |
| 2018 | $2,313 | $34,500 +6.8% |
| 2017 | -- | $32,300 +7% |
| 2016 | $1,748 | $30,200 +10.6% |
| 2015 | $1,748 -30.4% | $27,300 +6.6% |
| 2013 | $2,510 +43.6% | $25,600 -13.5% |
| 2012 | $1,748 | $29,600 -16.1% |
| 2011 | -- | $35,300 -31.9% |
| 2009 | -- | $51,800 -16.5% |
| 2008 | -- | $62,000 -7.2% |
| 2007 | -- | $66,800 +6.9% |
| 2005 | $932 | $62,500 +19.3% |
| 2003 | -- | $52,400 +57.9% |
| 2001 | $1,312 +7.2% | $33,191 +3.2% |
| 2000 | $1,224 | $32,162 |
Find assessor info on the county website
Monthly payment
Est. payment
Payment breakdown
Explore the cost of this home by adjusting the details. Changes won't be saved.Climate risks
Neighborhood: 48240
Similar homes
- $150,0003 bd1 ba1.5k sqft26700 Santa Maria, Redford, MI 48240For Sale
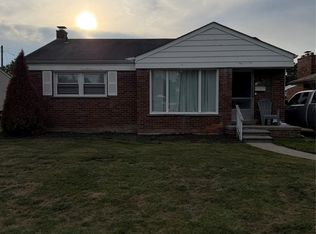
 MLS ID #20261078498, Timothy Davis, Golden Key Realty Group LLC. Realcomp II
 - $178,0003 bd2 ba970 sqft17685 Denby, Redford, MI 48240For Sale
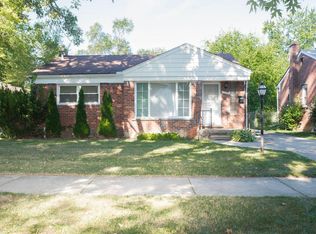
 MLS ID #26043452, Adam Pelc, Key Realty One LLC. MichRIC
 - $190,0003 bd1 ba1k sqft19727 Indian, Redford, MI 48240For Sale
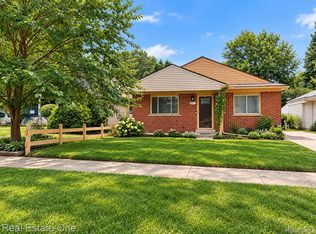 MLS ID #20261076608, Yulia Gurvich, Real Estate One-W Blmfld. Realcomp II
 - $177,0003 bd2 ba1.9k sqft26360 Clarita, Redford, MI 48240For Sale
 MLS ID #20261073621, Maze Mazraani, Mazraani Realty LLC. Realcomp II
 - $199,9993 bd2 ba1.3k sqft18849 Delaware Ave, Redford, MI 48240For SaleMLS ID #20261077739, James R Parker, Pearl Real Estate. Realcomp II
- $180,0003 bd2 ba1.5k sqft18424 Glenmore, Redford, MI 48240For SaleMLS ID #20261057310, Ahmad El-Atrache, Century 21 Professionals Livonia. Realcomp II
- $160,0003 bd1 ba2.1k sqft17431 Beech Daly Rd, Redford, MI 48240For SaleMLS ID #20261078021, Abrahim Basri, Brookstone, Realtors LLC. Realcomp II
- $199,9003 bd2 ba1.2k sqft19328 Poinciana, Redford, MI 48240For SaleMLS ID #26049601, Tara Hartwig, Keymark Realty. MichRIC
- $190,0003 bd2 ba2k sqft17721 Sumner, Redford, MI 48240For SaleMLS ID #20261069058, Malek Zawaideh, EXP Z Real Estate. Realcomp II
- $174,9003 bd2 ba1.2k sqft19488 Brady Ave, Redford, MI 48240For SaleMLS ID #20261063788, Violeta Sterbyci, RK Real Estate LLC. Realcomp II
- $150,0002 bd2 ba1.1k sqft16566 Centralia, Redford, MI 48240For SaleMLS ID #20261076674, Josi Ryke, National Realty Centers, Inc. Realcomp II
- $189,9003 bd2 ba1.1k sqft18678 Gaylord, Redford, MI 48240For SaleMLS ID #20261021404, Andrew Whisler, Community Choice Realty Associates, LLC. Realcomp II
- $178,9003 bd2 ba1.1k sqft18711 Dalby St, Redford, MI 48240For SaleMLS ID #20261059114, Justine Navarre, Platinum Home Realty. Realcomp II
- $194,0003 bd2 ba1.6k sqft19945 Fox, Redford, MI 48240For SaleMLS ID #20261057460, Felicia Biggs, Biggs Group, REALTORS® LLC. Realcomp II
- $159,9993 bd2 ba1.1k sqft18202 Dalby, Redford, MI 48240For SaleMLS ID #20261057913, Lee J Wilbanks, Wilbanks Real Estate. Realcomp II
- $189,0003 bd2 ba1.1k sqft15544 Gaylord, Redford, MI 48239For SaleMLS ID #20261077120, Laura Monley, Max Broock, Realtors®-Northville. Realcomp II
- $225,0003 bd2 ba2.1k sqft19782 Sumner St, Redford, MI 48240For SaleMLS ID #20261076022, Justin Bercheny, Max Broock, REALTORS-Royal Oak. Realcomp II
