Enjoy effortless living in this lovely 2-bed, 2-bath home with a 2-car garage and a gated courtyard! Bright & welcoming interior boasts an inviting living room with sliding glass doors that open seamlessly to the back patio, plus a formal dining room ideal for hosting memorable dinner parties. Neutral palette with refreshed paint, ceiling fans, wood-look flooring, and tons of natural light enrich the overall appeal. The kitchen features track lighting, built-in appliances, ample cabinet space, and plenty of counter space. Large primary bedroom offers plush carpet, a private bathroom with a convenient grab bar in the shower, and a walk-in closet for easy organization. Unwind year-round on the serene screened-in patio, your own private outdoor retreat. This rare find won't last long!
Sold for $248,500
Zestimate®
$248,500
17670 N DEL WEBB Boulevard, Sun City, AZ 85373
2beds
1,596sqft
Condominium
Built in 1976
-- sqft lot
$248,500 Zestimate®
$156/sqft
$1,980 Estimated rent
Home value
$248,500
$229,000 - $271,000
$1,980/mo
Zestimate® history
Owner options
List your home for rent
$1,980/mo
Rent Zestimate®
Find your next renter with Zillow Rental Manager. Plus, with online applications, you can quickly screen prospective tenants – for free.
$1,980/mo
Rent Zestimate®
Refinance and save
$1,405/mo
Est. payment
Refinancing to a lower rate could help reduce your monthly payments and save thousands over the life of the loan.
$1,405/mo
Est. payment
Explore your selling options
Work with a Zillow partner agent
Leverage their expertise and Zillow's premium Showcase listings to get your home seen by more buyers.
Get startedList with your own agent
Get your home in front of millions of buyers by listing it on Zillow.
Learn how to do itSell it yourself
Take full control of how buyers see your home on Zillow by listing For Sale by Owner (FSBO).
List your homeWhat's special
Gated courtyardPrivate bathroomTons of natural lightAmple cabinet spaceBright and welcoming interiorBuilt-in appliancesKitchen features track lighting
Zillow last checked:
Listing updated:
Listed by:
Jacob Augeri 480-338-9870,
Real Broker,
Templeton Walker 480-823-5672,
Real Broker
Bought with:
Marshall Baires, SA661178000
My Home Group Real Estate
Joe Sosky, SA686420000
My Home Group Real Estate
Source: ARMLS,MLS#: 7004506
Facts & features
Interior
Bedrooms & bathrooms
- Bedrooms: 2
- Bathrooms: 2
- Full bathrooms: 2
Heating
- Electric
Cooling
- Central Air
Appliances
- Included: Dryer, Washer, Refrigerator, Dishwasher, Disposal, Electric Cooktop, Built-In Electric Oven
- Laundry: Inside
Features
- Non-laminate Counter, High Speed Internet, No Interior Steps, 3/4 Bath Master Bdrm
- Flooring: Carpet, Laminate
- Windows: Double Pane Windows
- Has basement: No
- Has fireplace: No
- Common walls with other units/homes: 1 Common Wall
Interior area
- Total structure area: 1,596
- Total interior livable area: 1,596 sqft
Property
Parking
- Total spaces: 4
- Parking features: Attached, Garage Door Opener, Direct Access
- Attached garage spaces: 2
- Uncovered spaces: 2
Accessibility
- Accessibility features: Bath Grab Bars
Features
- Stories: 1
- Patio & porch: Patio
- Exterior features: Private Yard, Screened in Patio(s)
- Spa features: None
- Fencing: None
Lot
- Size: 3,750 Square Feet
- Features: North/South Exposure, Grass Front, Grass Back
Details
- Parcel number: 23004746
- Lease amount: $0
- Special conditions: Age Restricted (See Remarks)
Construction
Type & style
- Home type: Condo
- Architectural style: Ranch
- Property subtype: Condominium
- Attached to another structure: Yes
Materials
- Stucco, Wood Frame, Painted
- Roof: Composition
Condition
- Year built: 1976
Details
- Builder name: Del Webb
Utilities & green energy
- Sewer: Public Sewer
- Water: City Water
Community & HOA
Community
- Features: Pool, Racquetball, Golf, Community Spa, Community Spa Htd, Tennis Court(s), Fitness Center
- Senior community: Yes
- Subdivision: SUN CITY 42
HOA
- Has HOA: Yes
- Services included: Sewer, Pest Control, Maintenance Grounds, Front Yard Maint, Trash, Water, Maintenance Exterior
- HOA fee: $270 monthly
- HOA name: Del Wood
- HOA phone: 602-973-4825
Location
- Region: Morehead City
Financial & listing details
- Price per square foot: $156/sqft
- Tax assessed value: $240,300
- Annual tax amount: $960
- Date on market: 4/14/2026
- Cumulative days on market: 64 days
- Listing terms: Cash,Conventional,FHA,VA Loan
- Ownership: Condominium
Price history
| Date | Event | Price |
|---|---|---|
| 6/16/2026 | Sold | $248,500-0.6%$156/sqft |
Source:  ARMLS #7004506 Report a problem ARMLS #7004506 Report a problem | ||
| 5/29/2026 | Pending sale | $249,900$157/sqft |
Source: ARMLS #7004506 Report a problem | ||
| 5/21/2026 | Price change | $249,900-4.6%$157/sqft |
Source: ARMLS #7004506 Report a problem | ||
| 4/30/2026 | Price change | $262,000-2.6%$164/sqft |
Source: ARMLS #7004506 Report a problem | ||
| 4/13/2026 | Price change | $269,000-2.9%$169/sqft |
Source: ARMLS #7004506 Report a problem | ||
| 3/29/2026 | Price change | $277,000-2.8%$174/sqft |
Source: ARMLS #7004506 Report a problem | ||
| 3/26/2026 | Listed for sale | $285,000+28.4%$179/sqft |
Source: ARMLS #7004506 Report a problem | ||
| 12/9/2020 | Sold | $222,000+0.9%$139/sqft |
Source: ARMLS #6144520 Report a problem | ||
| 10/26/2020 | Price change | $219,999-4.3%$138/sqft |
Source: RE/MAX Professionals #6144520 Report a problem | ||
| 10/15/2020 | Price change | $229,900-4.2%$144/sqft |
Source: RE/MAX Professionals #6144520 Report a problem | ||
| 10/9/2020 | Price change | $239,9000%$150/sqft |
Source: RE/MAX Professionals #6144520 Report a problem | ||
| 10/3/2020 | Listed for sale | $240,000+118.2%$150/sqft |
Source: Owner Report a problem | ||
| 4/24/2015 | Sold | $110,000-37.1%$69/sqft |
Source: Public Record Report a problem | ||
| 7/29/2005 | Sold | $175,000+94.4%$110/sqft |
Source: Public Record Report a problem | ||
| 9/5/1995 | Sold | $90,000$56/sqft |
Source: Public Record Report a problem | ||
Public tax history
| Year | Property taxes | Tax assessment |
|---|---|---|
| 2025 | $340 +4.9% | $24,030 -8.7% |
| 2024 | $324 +1.7% | $26,320 +145.2% |
| 2023 | $318 -60.7% | $10,735 -40.5% |
| 2022 | $810 -0.4% | $18,050 +10.6% |
| 2021 | $814 +0.5% | $16,320 +6.7% |
| 2020 | $810 +3.8% | $15,300 +20.4% |
| 2019 | $781 | $12,710 +17% |
| 2018 | $781 +3% | $10,860 +3.2% |
| 2017 | $758 +13.2% | $10,520 +11.3% |
| 2016 | $670 +4% | $9,450 +20.4% |
| 2015 | $644 | $7,850 +13.4% |
| 2014 | -- | $6,920 +1.8% |
| 2013 | -- | $6,800 -8.1% |
| 2012 | -- | $7,400 -23.3% |
| 2011 | -- | $9,650 -15.4% |
| 2010 | -- | $11,400 -18.6% |
| 2009 | -- | $14,000 -11.7% |
| 2008 | -- | $15,850 +11.2% |
| 2007 | -- | $14,250 +66.7% |
| 2006 | -- | $8,550 |
| 2005 | -- | $8,550 +6.9% |
| 2004 | -- | $8,000 |
| 2003 | -- | $8,000 +1.9% |
| 2002 | -- | $7,850 |
Find assessor info on the county website
Neighborhood: 85373
Nearby homes
- $242,900-- bd2 ba1.5k sqft17668 N Del Webb Blvd, Sun City, AZ 85373Off Market
- $193,4002 bd2 ba1.2k sqft17672 N Del Webb Blvd, Morehead City, AZ 85373Off Market
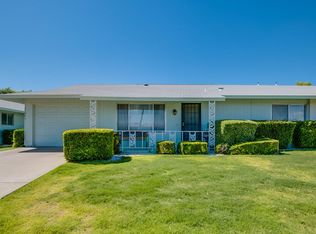
- $259,9002 bd2 ba1.2k sqft17674 N Del Webb Blvd, Sun City, AZ 85373Sold

- $231,2002 bd1 ba1.2k sqft17666 N Del Webb Blvd, Sun City, AZ 85373Off Market

- $200,400-- bd2 ba1.4k sqft10249 W Highwood Ln, Sun City, AZ 85373Off Market
- $194,100-- bd2 ba1.2k sqft10241 W Highwood Ln, Sun City, AZ 85373Off Market
- $190,400-- bd2 ba1.2k sqft10257 W Highwood Ln, Sun City, AZ 85373Off Market
- $186,100-- bd2 ba1.2k sqft10233 W Highwood Ln, Sun City, AZ 85373Off Market
Nearby schools
GreatSchools rating
- 7/10Parkridge Elementary SchoolGrades: PK-8Distance: 1.6 mi
- 9/10Explore Academy - PeoriaGrades: 6-10Distance: 1.6 mi
Get a cash offer in 3 minutes
Find out how much your home could sell for in as little as 3 minutes with a no-obligation cash offer.
Estimated market value
$248,500
Get a cash offer in 3 minutes
Find out how much your home could sell for in as little as 3 minutes with a no-obligation cash offer.
Estimated market value
$248,500
- Arizona
- Maricopa County
- Sun City
- 85373
- 17670 N DEL WEBB Boulevard
Nearby cities
Nearby neighborhoods
Nearby zip codes
Other Sun City Topics
