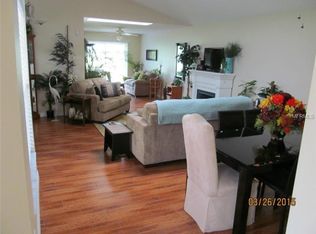
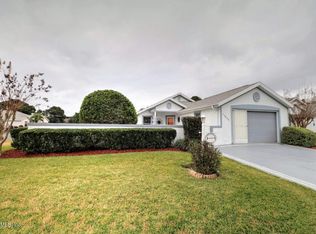
Located in the Exclusive, Gated Community of STONECREST, a golf aficionado's paradise, and conveniently neighboring THE VILLAGES, Florida, awaits this inviting retirement-style residence. Bid farewell to the burdens of yard maintenance, as all your landscaping needs are taken care of through the monthly Property Owners' Association (POA) fees, granting you more leisure time. This delightful 2 bedroom, 2 bathroom home also features a versatile den, offering space for your creative vision. Natural light gently filters in through three skylights, casting a warm glow over the interior, with two of them equipped with shades in the main living areas. The kitchen boasts STAINLESS STEEL appliances, pull-out shelving, and a breakfast bar. A sliding screen door graces the garage entrance. The garage is equipped with a utility sink. Decorative painted drive and walkway. You'll find TILE floors in all the wet areas, while the bedrooms and living area offer plush Carpeting, which was replaced in 2019. HVAC 2013, and NEW ROOF JAN 2024. Recent enhancements in 2018 included the installation of NEW sliding doors and a kitchen window. The well-tended courtyard is your private oasis, ideal for unwinding after a day on the greens or after a dip in one of the four pristine pools within the community. Stonecrest beckons with a multitude of club offerings, catering to a wide range of interests and passions. Live your retirement dreams in this meticulously maintained home, where leisure, convenience, and an active lifestyle converge in perfect harmony. Your Stonecrest adventure awaits! (Furnishings may be included in purchase)
Sold for $265,000
$265,000
17670 SE 114th Ct, Summerfield, FL 34491
2beds
1,405sqft
Villa
Built in 1994
6,098 Square Feet Lot
$246,100 Zestimate®
$189/sqft
$1,580 Estimated rent
Home value
$246,100
$234,000 - $258,000
$1,580/mo
Zestimate® history
Owner options
List your home for rent
$1,580/mo
Rent Zestimate®
Find your next renter with Zillow Rental Manager. Plus, with online applications, you can quickly screen prospective tenants – for free.
$1,580/mo
Rent Zestimate®
Refinance and save
$2,084/mo
Est. payment
Refinancing to a lower rate could help reduce your monthly payments and save thousands over the life of the loan.
$2,084/mo
Est. payment
Explore your selling options
Work with a Zillow partner agent
Leverage their expertise and Zillow's premium Showcase listings to get your home seen by more buyers.
Get startedList with your own agent
Get your home in front of millions of buyers by listing it on Zillow.
Learn how to do itSell it yourself
Take full control of how buyers see your home on Zillow by listing For Sale by Owner (FSBO).
List your homeWhat's special
Versatile denPull-out shelvingSliding screen doorTile floorsDecorative painted drivePlush carpetingNew roof
Zillow last checked:
Listing updated:
Listed by:
Richard Lutz 352-789-4824,
KELLER WILLIAMS CORNERSTONE RE 352-233-2200,
Cindy Schutte 352-434-7299,
KELLER WILLIAMS CORNERSTONE RE
Bought with:
Caitlin Levandoski, 3540443
DOWN HOME REALTY, LLLP
Source: Stellar MLS,MLS#: OM667574 Originating MLS: Ocala - Marion
Originating MLS: Ocala - Marion
Facts & features
Interior
Bedrooms & bathrooms
- Bedrooms: 2
- Bathrooms: 2
- Full bathrooms: 2
Rooms
- Room types: Den/Library/Office
Primary bedroom
- Features: Ceiling Fan(s), En Suite Bathroom, Shower No Tub, Walk-In Closet(s)
- Level: First
- Dimensions: 14x14
Kitchen
- Features: Breakfast Bar
- Level: First
- Dimensions: 10x12
Living room
- Level: First
- Dimensions: 16x18
Heating
- Central, Electric, Heat Pump
Cooling
- Central Air
Appliances
- Included: Dishwasher, Disposal, Dryer, Electric Water Heater, Microwave, Range, Refrigerator, Washer
- Laundry: In Garage
Features
- Cathedral Ceiling(s), Ceiling Fan(s), Eating Space In Kitchen, Open Floorplan, Walk-In Closet(s)
- Flooring: Carpet, Ceramic Tile
- Windows: Blinds, Skylight(s)
- Has fireplace: No
Interior area
- Total structure area: 2,158
- Total interior livable area: 1,405 sqft
Property
Parking
- Total spaces: 1
- Parking features: Garage - Attached
- Attached garage spaces: 1
Features
- Levels: One
- Stories: 1
- Exterior features: Courtyard, Irrigation System
Lot
- Size: 6,098 Square Feet
- Features: Cul-De-Sac
Details
- Parcel number: 6201001003
- Zoning: PUD
- Special conditions: None
Construction
Type & style
- Home type: SingleFamily
- Property subtype: Villa
Materials
- Block, Concrete, Stucco
- Foundation: Slab
- Roof: Shingle
Condition
- New construction: No
- Year built: 1994
Utilities & green energy
- Sewer: Public Sewer
- Water: Public
- Utilities for property: Electricity Connected, Public, Sewer Connected, Street Lights, Underground Utilities
Community & HOA
Community
- Features: Association Recreation - Owned, Clubhouse, Deed Restrictions, Dog Park, Fitness Center, Gated Community - Guard, Golf Carts OK, Golf, Pool
- Security: Gated Community
- Pet fee: $0 monthly
- Senior community: Yes
- Subdivision: STONECREST
HOA
- Has HOA: Yes
- Amenities included: Clubhouse, Fence Restrictions, Fitness Center, Gated, Pickleball Court(s), Pool, Recreation Facilities, Security, Shuffleboard Court, Spa/Hot Tub, Tennis Court(s)
- Services included: 24-Hour Guard, Community Pool, Pool Maintenance, Private Road, Recreational Facilities, Trash
- HOA fee: $278 monthly
- HOA name: Annette Lugones
- HOA phone: 352-647-2289
Location
- Region: Summerfield
Financial & listing details
- Price per square foot: $189/sqft
- Tax assessed value: $223,573
- Annual tax amount: $3,216
- Date on market: 11/8/2023
- Cumulative days on market: 110 days
- Listing terms: Cash,Conventional,FHA,VA Loan
- Ownership: Fee Simple
- Total actual rent: 0
- Electric utility on property: Yes
- Road surface type: Paved
Price history
| Date | Event | Price |
|---|---|---|
| 4/15/2024 | Sold | $265,000-1.8%$189/sqft |
Source:  Stellar MLS #OM667574 Report a problem Stellar MLS #OM667574 Report a problem | ||
| 2/27/2024 | Pending sale | $269,900$192/sqft |
Source: Stellar MLS #OM667574 Report a problem | ||
| 1/29/2024 | Price change | $269,900-6.6%$192/sqft |
Source: Stellar MLS #OM667574 Report a problem | ||
| 11/8/2023 | Listed for sale | $289,000+131.2%$206/sqft |
Source: Stellar MLS #OM667574 Report a problem | ||
| 4/29/2010 | Sold | $125,000-10.7%$89/sqft |
Source: Stellar MLS #OM337117 Report a problem | ||
| 2/25/2010 | Listed for sale | $139,900+13.7%$100/sqft |
Source: PREMIER REALTY OF OCALA, INC #G4658185 Report a problem | ||
| 6/9/2003 | Sold | $123,000$88/sqft |
Source: Public Record Report a problem | ||
Public tax history
| Year | Property taxes | Tax assessment |
|---|---|---|
| 2024 | $3,653 +4.3% | $208,311 +10% |
| 2023 | $3,502 +8.9% | $189,374 +10% |
| 2022 | $3,216 +9.9% | $172,158 +10% |
| 2021 | $2,927 +10.7% | $156,507 +10% |
| 2020 | $2,645 +0.7% | $142,279 +1.9% |
| 2019 | $2,625 | $139,578 -2.3% |
| 2018 | $2,625 +3.7% | $142,921 +2.7% |
| 2017 | $2,531 +9.5% | $139,150 +3.4% |
| 2016 | $2,311 | $134,547 +9.2% |
| 2015 | $2,311 +10.9% | $123,212 +9.2% |
| 2014 | $2,084 +7.7% | $112,867 +10% |
| 2013 | $1,935 +13.3% | $102,606 +10% |
| 2012 | $1,707 -0.4% | $93,278 -0.3% |
| 2011 | $1,714 +30.3% | $93,515 -11.8% |
| 2010 | $1,316 -6.4% | $106,039 -6.8% |
| 2009 | $1,405 +1.4% | $113,831 +0.1% |
| 2008 | $1,385 -8.5% | $113,718 +3% |
| 2007 | $1,514 -5.7% | $110,407 +2.5% |
| 2006 | $1,606 +2% | $107,715 +3% |
| 2005 | $1,574 | $104,578 +3% |
| 2004 | $1,574 +23.9% | $101,533 +18.5% |
| 2002 | $1,270 +7% | $85,670 +4.6% |
| 2001 | $1,187 | $81,865 |
| 2000 | $1,187 | $81,865 |
Find assessor info on the county website
Neighborhood: 34491
Nearby homes
- $243,0002 bd2 ba1.4k sqft17680 SE 114th Ct, Summerfield, FL 34491Off Market

- $267,7002 bd2 ba2.5k sqft17660 SE 114th Ct, Summerfield, FL 34491Off Market
- $257,2002 bd2 ba1.3k sqft17650 SE 114th Ct, Summerfield, FL 34491Off Market
- $225,7002 bd2 ba1.1k sqft17690 SE 114th Ct, Summerfield, FL 34491Off Market
- $282,7002 bd2 ba3k sqft11435 SE 177th St, Summerfield, FL 34491Off Market
- $224,0002 bd2 ba1.2k sqft17665 SE 114th Ct, Summerfield, FL 34491Off Market
- $250,1002 bd2 ba1.2k sqft17675 SE 114th Ct, Summerfield, FL 34491Off Market
- $290,6002 bd2 ba2.7k sqft17655 SE 114th Ct, Summerfield, FL 34491Off Market
Nearby schools
GreatSchools rating
- 2/10Stanton-Weirsdale Elementary SchoolGrades: PK-5Distance: 2.1 mi
- 4/10Lake Weir Middle SchoolGrades: 6-8Distance: 2.7 mi
- 2/10Lake Weir High SchoolGrades: 9-12Distance: 7.8 mi
Get a cash offer in 3 minutes
Find out how much your home could sell for in as little as 3 minutes with a no-obligation cash offer.
Estimated market value
$246,100
Get a cash offer in 3 minutes
Find out how much your home could sell for in as little as 3 minutes with a no-obligation cash offer.
Estimated market value
$246,100
- Florida
- Marion County
- Summerfield
- 34491
- 17670 SE 114th Ct
Nearby cities
Nearby zip codes
Other Summerfield Topics
