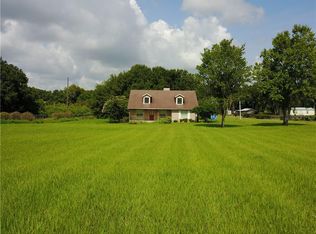
Motivated Seller! Bring an OFFER! 10 ACRES and 2 HOMES on beautiful fenced and crossed fenced, improved pasture with picturesque old southern oaks. Down the gravel, private drive to the custom built in 2002, C/B 2073 sq ft, 4 bedrooms, 2/1 bath main house. Step into the 37'x53' screened enclosed patio and take a dip on those hot days in the 10,000 gallon, saltwater pool and drift amongst the fountains. Entertaining family and guests in this open floor plan and the sit-down wrap around bar in the kitchen will make this house the place everyone gathers for all those special occasions or just because it is Saturday! 10-foot ceilings throughout this custom home! Formal dining room or great office space at the front of house. Lounge on the white railed front porch in rocking chairs with a cool beverage or coffee in the a.m. and watch your horses or cattle graze. A large master suite with walk-in closet and master bath offers double sinks, tub for soaking and separate shower. Use the second bedroom attached to the jack-and-jill bath as a dressing suite with the 2 additional large closets or perfect for the baby’s room. Split plan offers the space everyone in the household needs. Homes of Merrit (960 sq ft) doublewide mobile home is a 3 bedroom / 2 bath with a big covered rear porch. Great mother-in-law suite, winter guest cabin or income producing rental. Separate parking areas offer privacy for both homes. Covered 2 stall parking and attached shop with a new roof entirely on a concrete slab. RV/Horse trailer awning 15x40. Pastures are 4 board cross railed fenced in the front lending to the southern ranch appeal and the rest of the acreage is no-climb horse wire with top board. Run-in for those rainy days or convert to a stall. Pastures have nice, established bahai grass. Concrete block home with vinyl siding and aluminum soffits - no exterior painting! Dog pens. RV awning. One owner and maintained with pride! Many updates since built. Close to Ocala National Forest and all it has to offer.
Sold for $750,000
$750,000
17670 SE 283rd Ave, Umatilla, FL 32784
7beds
2,073sqft
Single Family Residence
Built in 2002
10.07 Acres Lot
$746,900 Zestimate®
$362/sqft
$3,932 Estimated rent
Home value
$746,900
$672,000 - $829,000
$3,932/mo
Zestimate® history
Owner options
List your home for rent
$3,932/mo
Rent Zestimate®
Find your next renter with Zillow Rental Manager. Plus, with online applications, you can quickly screen prospective tenants – for free.
$3,932/mo
Rent Zestimate®
Refinance and save
$4,996/mo
Est. payment
Refinancing to a lower rate could help reduce your monthly payments and save thousands over the life of the loan.
$4,996/mo
Est. payment
Explore your selling options
Work with a Zillow partner agent
Leverage their expertise and Zillow's premium Showcase listings to get your home seen by more buyers.
Get startedList with your own agent
Get your home in front of millions of buyers by listing it on Zillow.
Learn how to do itSell it yourself
Take full control of how buyers see your home on Zillow by listing For Sale by Owner (FSBO).
List your homeWhat's special
Improved pastureSaltwater poolLarge master suitePicturesque old southern oaksJack-and-jill bathDog pensOpen floor plan
Zillow last checked:
Listing updated:
Listed by:
Jami Robinson 419-351-3755,
LPT REALTY, LLC 877-366-2213
Bought with:
Courtney Doss, 3624026
DOWN HOME REALTY, LLLP
Source: Stellar MLS,MLS#: G5097779 Originating MLS: Orlando Regional
Originating MLS: Orlando Regional
Facts & features
Interior
Bedrooms & bathrooms
- Bedrooms: 7
- Bathrooms: 5
- Full bathrooms: 4
- 1/2 bathrooms: 1
Rooms
- Room types: Bonus Room, Dining Room, Utility Room
Primary bedroom
- Features: Walk-In Closet(s)
- Level: First
- Area: 224 Square Feet
- Dimensions: 14x16
Dining room
- Level: First
- Area: 132 Square Feet
- Dimensions: 11x12
Kitchen
- Level: First
- Area: 260 Square Feet
- Dimensions: 13x20
Living room
- Level: First
- Area: 320 Square Feet
- Dimensions: 16x20
Heating
- Central
Cooling
- Central Air
Appliances
- Included: Dishwasher, Electric Water Heater, Microwave, Range, Refrigerator
- Laundry: Electric Dryer Hookup, Inside, Washer Hookup
Features
- Crown Molding, Eating Space In Kitchen, High Ceilings, Open Floorplan, Primary Bedroom Main Floor, Solid Surface Counters, Solid Wood Cabinets, Thermostat, Walk-In Closet(s)
- Flooring: Laminate, Vinyl
- Doors: French Doors
- Has fireplace: No
Interior area
- Total structure area: 2,686
- Total interior livable area: 2,073 sqft
Property
Parking
- Total spaces: 2
- Parking features: Driveway, RV Access/Parking
- Carport spaces: 2
- Has uncovered spaces: Yes
Features
- Levels: One
- Stories: 1
- Patio & porch: Covered, Front Porch, Porch, Rear Porch, Screened
- Exterior features: Private Mailbox, Storage
- Has private pool: Yes
- Pool features: Auto Cleaner, Gunite, In Ground, Lighting, Pool Sweep, Salt Water, Screen Enclosure
- Fencing: Board,Wire
Lot
- Size: 10.07 Acres
- Dimensions: 332 x 1320
- Features: Farm, In County, Landscaped, Pasture, Unincorporated, Zoned for Horses
- Residential vegetation: Oak Trees
Details
- Additional structures: Kennel/Dog Run, Other
- Parcel number: 5123100005
- Zoning: A1
- Special conditions: None
Construction
Type & style
- Home type: SingleFamily
- Architectural style: Ranch
- Property subtype: Single Family Residence
Materials
- Block, Vinyl Siding
- Foundation: Slab
- Roof: Shingle
Condition
- New construction: No
- Year built: 2002
Utilities & green energy
- Sewer: Septic Tank
- Water: Well
- Utilities for property: Electricity Connected
Community & HOA
Community
- Pet fee: $0 monthly
- Subdivision: NONE
HOA
- Has HOA: No
Location
- Region: Umatilla
Financial & listing details
- Price per square foot: $362/sqft
- Tax assessed value: $489,164
- Annual tax amount: $3,707
- Date on market: 6/5/2025
- Cumulative days on market: 299 days
- Listing terms: Cash,Conventional,FHA,VA Loan
- Ownership: Fee Simple
- Total actual rent: 0
- Electric utility on property: Yes
- Road surface type: Paved, Asphalt
Price history
| Date | Event | Price |
|---|---|---|
| 4/20/2026 | Sold | $750,000-6.3%$362/sqft |
Source:  Stellar MLS #G5097779 Report a problem Stellar MLS #G5097779 Report a problem | ||
| 3/31/2026 | Pending sale | $800,000$386/sqft |
Source: Stellar MLS #G5097779 Report a problem | ||
| 2/26/2026 | Price change | $800,000-3%$386/sqft |
Source: Stellar MLS #G5097779 Report a problem | ||
| 12/3/2025 | Price change | $825,000-2.9%$398/sqft |
Source: Stellar MLS #G5097779 Report a problem | ||
| 6/5/2025 | Listed for sale | $850,000+14.2%$410/sqft |
Source: Stellar MLS #G5097779 Report a problem | ||
| 10/10/2021 | Listing removed | -- |
Source: Stellar MLS #G5042693 Report a problem | ||
| 8/31/2021 | Price change | $744,000-0.7%$359/sqft |
Source: Stellar MLS #G5042693 Report a problem | ||
| 6/3/2021 | Listed for sale | $749,000$361/sqft |
Source: Stellar MLS #G5042693 Report a problem | ||
Public tax history
| Year | Property taxes | Tax assessment |
|---|---|---|
| 2024 | $3,708 +2.3% | $238,784 +3% |
| 2023 | $3,623 +2.5% | $231,829 +3% |
| 2022 | $3,533 +0% | $225,077 +3% |
| 2021 | $3,532 +0.7% | $218,521 +1.4% |
| 2020 | $3,506 +1.4% | $215,504 +2.3% |
| 2019 | $3,459 | $210,659 +1.9% |
| 2018 | $3,459 +7.2% | $206,731 +2.1% |
| 2017 | $3,227 +1.8% | $202,479 +2.1% |
| 2016 | $3,172 | $198,314 +0.7% |
| 2015 | $3,172 +5.8% | $196,935 +0.8% |
| 2014 | $2,999 +2.5% | $195,372 +1.5% |
| 2013 | $2,925 +1.8% | $192,485 +1.7% |
| 2012 | $2,873 +2.8% | $189,267 +3% |
| 2011 | $2,793 +2.1% | $183,754 +1.5% |
| 2010 | $2,736 +5.2% | $181,038 +2.7% |
| 2009 | $2,602 +1.5% | $176,278 +0.1% |
| 2008 | $2,563 -2.3% | $176,102 +4.5% |
| 2007 | $2,623 +11% | $168,449 +21.3% |
| 2006 | $2,364 +1.4% | $138,918 +3% |
| 2005 | $2,332 | $134,871 +3% |
| 2004 | $2,332 +0.8% | $130,943 +4.3% |
| 2002 | $2,313 +322.3% | $125,491 +179.2% |
| 2001 | $548 | $44,948 |
| 2000 | $548 | $44,948 |
Find assessor info on the county website
Neighborhood: 32784
Nearby homes
- $399,6002 bd2 ba1.3k sqft17710 SE 283rd Ave, Umatilla, FL 32784Off Market
- $121,5962 bd2 ba1.3k sqft28130 SE 175th St, Umatilla, FL 32784Off Market
- $13,8693 bd2 ba924 sqft28130 SE 175th St, Umatilla, FL 32784Off Market
- $300,6375.91 Acres28130 SE 175th St, Umatilla, FL 32784Off Market
- $385,400-- bd1 ba10k sqft17732 SE 283rd Ave, Umatilla, FL 32784Off Market
- $665,2004 bd2 ba2.7k sqft28088 SE 175th St, Umatilla, FL 32784Off Market
- $414,769-- bd1 ba12k sqft17750 SE 283rd Ave, Umatilla, FL 32784Off Market
- $208,8626.11 Acres17630 SE 283rd Ave, Umatilla, FL 32784Off Market
Nearby schools
GreatSchools rating
- 2/10Stanton-Weirsdale Elementary SchoolGrades: PK-5Distance: 14.7 mi
- 4/10Lake Weir Middle SchoolGrades: 6-8Distance: 18.1 mi
- 2/10Lake Weir High SchoolGrades: 9-12Distance: 19.1 mi
Schools provided by the listing agent
- Elementary: Stanton-Weirsdale Elem. School
- Middle: Lake Weir Middle School
- High: Lake Weir High School
Source: Stellar MLS. This data may not be complete. We recommend contacting the local school district to confirm school assignments for this home.
Get a cash offer in 3 minutes
Find out how much your home could sell for in as little as 3 minutes with a no-obligation cash offer.
Estimated market value
$746,900
Get a cash offer in 3 minutes
Find out how much your home could sell for in as little as 3 minutes with a no-obligation cash offer.
Estimated market value
$746,900
- Florida
- Marion County
- Umatilla
- 32784
- 17670 SE 283rd Ave
Nearby cities
Nearby zip codes
Other Umatilla Topics
