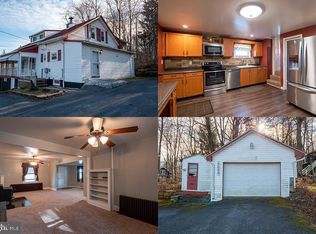
Discover the charm of this beautifully updated home, set to shine 2026! With 1,307 sq. ft. of thoughtfully designed space, this residence features three spacious bedrooms and two and a half bathrooms, perfect for comfortable living. The heart of the home boasts modern stainless steel appliances, including a built-in microwave, dishwasher, refrigerator, and stove, ensuring your culinary adventures are a delight. Step into the inviting living area, where a cozy wood fireplace creates a warm ambiance for gatherings. The luxurious vinyl plank flooring complements the plush carpet, providing a perfect blend of style and comfort. Enjoy the serene outdoors from your charming porch, ideal for morning coffee or evening relaxation. Nestled on a generous 0.53-acre lot, this property offers ample space for outdoor activities and gardening. The community is vibrant, with nearby parks and recreational areas that encourage an active lifestyle. This home is not just a place to live; it's a gateway. Embrace the opportunity to create lasting memories in a home that combines modern amenities with a welcoming atmosphere. Conveniently located near Fort Ritchie, Cunningham Falls State Park, High Rock, Pen Mar Park, and Antietam National Battlefield, this move-in-ready mountain retreat offers the perfect combination of outdoor adventure and peaceful country living. Don't miss your chance to make this gem your own!
For sale
$349,900
17670 Sabillasville Rd, Sabillasville, MD 21780
3beds
1,307sqft
Single Family Residence
Built in 1940
0.53 Acres Lot
$349,300 Zestimate®
$268/sqft
$-- HOA
What's special
Cozy wood fireplaceBeautifully updated homeModern stainless steel appliancesPlush carpetLuxurious vinyl plank flooringBuilt-in microwaveThree spacious bedrooms
- 18 days |
- 1,119 |
- 71 |
Likely to sell faster than
Zillow last checked:
Listing updated:
Listed by:
Casidy Marquez 301-758-8608,
Coldwell Banker Realty 4107407100
Source: Bright MLS,MLS#: MDFR2085258
Facts & features
Interior
Bedrooms & bathrooms
- Bedrooms: 3
- Bathrooms: 3
- Full bathrooms: 2
- 1/2 bathrooms: 1
- Main level bathrooms: 1
Rooms
- Room types: Living Room, Dining Room, Primary Bedroom, Bedroom 2, Bedroom 3, Kitchen, Laundry, Storage Room, Utility Room, Primary Bathroom, Half Bath
Primary bedroom
- Level: Upper
Bedroom 2
- Level: Upper
- Area: 132 Square Feet
- Dimensions: 11 X 12
Bedroom 3
- Level: Upper
- Area: 132 Square Feet
- Dimensions: 11 X 12
Primary bathroom
- Level: Upper
Dining room
- Level: Main
- Area: 120 Square Feet
- Dimensions: 10 X 12
Half bath
- Level: Main
Kitchen
- Level: Main
- Area: 120 Square Feet
- Dimensions: 10 X 12
Laundry
- Level: Main
Living room
- Level: Main
- Area: 280 Square Feet
- Dimensions: 14 X 20
Mud room
- Level: Main
Storage room
- Level: Lower
Utility room
- Level: Lower
Heating
- Forced Air, Electric
Cooling
- Central Air, Electric
Appliances
- Included: Microwave, Dishwasher, Refrigerator, Stainless Steel Appliance(s), Cooktop, Electric Water Heater
- Laundry: Hookup, Laundry Room, Mud Room
Features
- Bathroom - Walk-In Shower, Open Floorplan
- Flooring: Carpet, Luxury Vinyl
- Has basement: No
- Number of fireplaces: 1
- Fireplace features: Wood Burning
Interior area
- Total structure area: 1,998
- Total interior livable area: 1,307 sqft
- Finished area above ground: 1,307
- Finished area below ground: 0
Property
Parking
- Parking features: Driveway
- Has uncovered spaces: Yes
Accessibility
- Accessibility features: None
Features
- Levels: Two
- Stories: 2
- Patio & porch: Porch
- Pool features: None
Lot
- Size: 0.53 Acres
Details
- Additional structures: Above Grade, Below Grade
- Parcel number: 1110275172
- Zoning: R1
- Special conditions: Standard
Construction
Type & style
- Home type: SingleFamily
- Architectural style: A-Frame
- Property subtype: Single Family Residence
Materials
- Frame
- Foundation: Crawl Space
- Roof: Architectural Shingle
Condition
- New construction: No
- Year built: 1940
- Major remodel year: 2025
Utilities & green energy
- Electric: 200+ Amp Service
- Sewer: Public Sewer
- Water: Public
Community & HOA
Community
- Subdivision: None Available
HOA
- Has HOA: No
Location
- Region: Sabillasville
Financial & listing details
- Price per square foot: $268/sqft
- Tax assessed value: $165,100
- Annual tax amount: $1,846
- Date on market: 8/7/2026
- Listing agreement: Exclusive Right To Sell
- Listing terms: Cash,Conventional,VA Loan,FHA
- Inclusions: Dishwasher, Stove, Refrigerator, Microwave
- Ownership: Fee Simple
Estimated market value
Zestimate®
$349,300
Estimated sales range
$332,000 - $367,000
Rent Zestimate®
$2,652/mo
Price history
| Date | Event | Price |
|---|---|---|
| 8/7/2026 | Listed for sale | $349,900+169.2%$268/sqft |
Source: | ||
| 5/30/2025 | Sold | $130,000$99/sqft |
Source: | ||
| 5/26/2025 | Pending sale | $130,000$99/sqft |
Source: | ||
| 5/21/2025 | Listed for sale | $130,000+64.6%$99/sqft |
Source: | ||
| 6/10/1997 | Sold | $79,000$60/sqft |
Source: Public Record Report a problem | ||
Public tax history
| Year | Property taxes | Tax assessment |
|---|---|---|
| 2025 | $2,010 +17.8% | $152,333 +9.1% |
| 2024 | $1,706 +14.8% | $139,567 +10.1% |
| 2023 | $1,486 +1.4% | $126,800 |
| 2022 | $1,465 +1.5% | $126,800 +2.9% |
| 2021 | $1,444 +1.5% | $123,200 |
| 2020 | $1,423 | -- |
| 2019 | $1,423 | $121,400 |
| 2018 | $1,423 -3.4% | $121,400 -3.4% |
| 2017 | $1,473 -3% | $125,700 +5.6% |
| 2016 | $1,519 | $119,000 +6% |
| 2015 | $1,519 | $112,300 +6.3% |
| 2014 | $1,519 | $105,600 |
| 2013 | -- | $105,600 |
| 2012 | -- | $105,600 -26.2% |
| 2011 | -- | $143,100 0% |
| 2010 | -- | $143,130 |
| 2009 | -- | $143,130 -21.8% |
| 2008 | -- | $183,040 +17.8% |
| 2007 | -- | $155,332 +21.7% |
| 2006 | -- | $127,626 +27.7% |
| 2005 | -- | $99,920 +8.5% |
| 2004 | -- | $92,060 +9.3% |
| 2003 | -- | $84,200 +10.3% |
| 2002 | -- | $76,340 |
| 2001 | -- | $76,340 |
Find assessor info on the county website
Monthly payment
Est. payment
Payment breakdown
Explore the cost of this home by adjusting the details. Changes won't be saved.Climate risks
Neighborhood: 21780
Nearby schools
GreatSchools rating
- 6/10Thurmont Elementary SchoolGrades: 3-5Distance: 8 mi
- 5/10Thurmont Middle SchoolGrades: 6-8Distance: 7.5 mi
- 6/10Catoctin High SchoolGrades: 9-12Distance: 6.3 mi
Schools provided by the listing agent
- District: Frederick County Public Schools
Source: Bright MLS. This data may not be complete. We recommend contacting the local school district to confirm school assignments for this home.
- $233,4002 bd1 ba1k sqft5722 Ridge Rd, Cascade, MD 21719Off Market
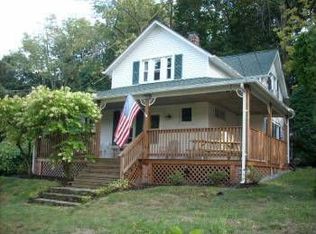
Save - $331,0005 bd2 ba1.5k sqft17668 Sabillasville Rd, Sabillasville, MD 21780Off Market
Save 

- $292,6002 bd1 ba1k sqft17676 Sabillasville Rd, Sabillasville, MD 21780Off Market
Save 
- $215,5002 bd1 ba864 sqft17669 Sabillasville Rd, Sabillasville, MD 21780Off Market
Save 
- $180,0003 bd1 ba1.3k sqft25733 Military Rd, Cascade, MD 21719Sold
Save - $310,700-- bd2 ba1.9k sqft17665 Sabillasville Rd, Sabillasville, MD 21780Off Market
Save - $315,7004 bd3 ba2.4k sqft17669B Sabillasville Rd, Sabillasville, MD 21780Off Market
Save - $437,5005 bd3 ba2.3k sqft17673 Sabillasville Rd, Sabillasville, MD 21780Off Market
Save
A local agent can set up tours, give advice and negotiate with sellers.


