Beautifully remodeled home located in one of Yorba Linda’s most desirable neighborhoods! This impressive property offers modern upgrades throughout and sits in an area known for its peaceful charm, well-kept streets, and exceptional community feel. Families will appreciate the award-winning schools, while everyone will love being close to parks, shopping, dining, and all that Yorba Linda has to offer.
Light, bright, and impressive!
The home features an extensively upgraded interior, beginning with a stunning designer kitchen complete with brand-new cabinetry, sleek countertops, and high-end appliances—including a range, microwave, and refrigerator. Enjoy both an inviting eat-in kitchen and a formal dining room with a cozy fireplace, perfect for gatherings.
The bathrooms have been beautifully remodeled with designer finishes, new vanities, updated tile flooring, and modern lighting—truly too many upgrades to list. Throughout the home, new high-quality flooring adds a fresh, contemporary feel.
Step outside to a relaxing backyard with a peek-a-boo city view from the deck and a charming fire-pit table ideal for evening enjoyment.
Just unpack and enjoy—this move-in ready home has it all.
Sold for $1,225,000
Listed by: Shelter Club Realty, Inc. • Polly Watts • Contact: 310-963-7766
Bought with: Century 21 Cornerstone
$1,225,000
17671 Brooklyn Ave, Yorba Linda, CA 92886
3beds
1,519sqft
Single Family Residence
Built in 1963
7,478 Square Feet Lot
$1,235,500 Zestimate®
$806/sqft
$4,751 Estimated rent
Home value
$1,235,500
$1.14M - $1.33M
$4,751/mo
Zestimate® history
Owner options
List your home for rent
$4,751/mo
Rent Zestimate®
Find your next renter with Zillow Rental Manager. Plus, with online applications, you can quickly screen prospective tenants – for free.
$4,751/mo
Rent Zestimate®
Refinance and save
$7,756/mo
Est. payment
Refinancing to a lower rate could help reduce your monthly payments and save thousands over the life of the loan.
$7,756/mo
Est. payment
Explore your selling options
Work with a Zillow partner agent
Leverage their expertise and Zillow's premium Showcase listings to get your home seen by more buyers.
Get startedList with your own agent
Get your home in front of millions of buyers by listing it on Zillow.
Learn how to do itSell it yourself
Take full control of how buyers see your home on Zillow by listing For Sale by Owner (FSBO).
List your homeWhat's special
Zillow last checked:
Listing updated:
Listed by:
Polly Watts DRE #00895696 310/963-7766,
Shelter Club Realty, Inc.
Bought with:
Alvar De La Torre, DRE #01950490
Century 21 Cornerstone
Source: CRMLS,MLS#: PW25262501 Originating MLS: California Regional MLS
Originating MLS: California Regional MLSFacts & features
Interior
Bedrooms & bathrooms
- Bedrooms: 3
- Bathrooms: 2
- Full bathrooms: 2
- Main level bathrooms: 2
- Main level bedrooms: 3
Rooms
- Room types: Bedroom, Family Room, Kitchen, Laundry, Living Room, Primary Bathroom, Primary Bedroom, Retreat, Dining Room
Primary bedroom
- Features: Main Level Primary
Primary bedroom
- Features: Primary Suite
Bedroom
- Features: All Bedrooms Down
Bedroom
- Features: Bedroom on Main Level
Bathroom
- Features: Bathroom Exhaust Fan, Bathtub, Low Flow Plumbing Fixtures, Linen Closet, Remodeled, Separate Shower
Kitchen
- Features: Remodeled, Self-closing Drawers, Updated Kitchen
Heating
- Forced Air
Cooling
- Central Air
Appliances
- Included: 6 Burner Stove, Dishwasher, Gas Range, Microwave, Refrigerator
- Laundry: Inside, Laundry Room
Features
- Breakfast Area, Separate/Formal Dining Room, Open Floorplan, All Bedrooms Down, Bedroom on Main Level, Main Level Primary, Primary Suite
- Has fireplace: Yes
- Fireplace features: Dining Room, Family Room
- Common walls with other units/homes: No Common Walls
Interior area
- Total interior livable area: 1,519 sqft
Property
Parking
- Total spaces: 2
- Parking features: Concrete, Door-Multi, Direct Access, Garage Faces Front, Garage
- Attached garage spaces: 2
Features
- Levels: One
- Stories: 1
- Entry location: Front
- Patio & porch: Deck, Wood
- Pool features: None
- Spa features: None
- Has view: Yes
- View description: Peek-A-Boo
Lot
- Size: 7,478 Square Feet
- Features: Front Yard, Lawn, Landscaped
Details
- Parcel number: 32314110
- Special conditions: Standard
Construction
Type & style
- Home type: SingleFamily
- Architectural style: Ranch
- Property subtype: Single Family Residence
Materials
- Stucco
Condition
- Updated/Remodeled,Turnkey
- New construction: No
- Year built: 1963
Utilities & green energy
- Sewer: Public Sewer
- Water: Public
- Utilities for property: Electricity Connected, Natural Gas Connected, Sewer Connected
Community & HOA
Community
- Features: Suburban
- Security: Carbon Monoxide Detector(s), Smoke Detector(s)
- Subdivision: Yorba Linda Homes (Yrlh)
Location
- Region: Yorba Linda
Financial & listing details
- Price per square foot: $806/sqft
- Tax assessed value: $71,522
- Annual tax amount: $1,354
- Date on market: 11/21/2025
- Cumulative days on market: 49 days
- Listing terms: Cash,Cash to New Loan,Conventional,FHA,VA Loan
Price history
| Date | Event | Price |
|---|---|---|
| 3/9/2026 | Sold | $1,225,000-1.9%$806/sqft |
Source:  CRMLS #PW25262501 Report a problem CRMLS #PW25262501 Report a problem | ||
| 1/24/2026 | Pending sale | $1,248,800+38.8%$822/sqft |
Source: CRMLS #PW25262501 Report a problem | ||
| 9/9/2025 | Sold | $900,000$592/sqft |
Source: Public Record Report a problem | ||
Public tax history
| Year | Property taxes | Tax assessment |
|---|---|---|
| 2025 | $1,354 +3.5% | $71,522 +2% |
| 2024 | $1,308 +3.1% | $70,120 +2% |
| 2023 | $1,269 +3% | $68,746 +2% |
| 2022 | $1,233 +2.4% | $67,399 +2% |
| 2021 | $1,203 +10.7% | $66,078 +1% |
| 2020 | $1,086 | $65,401 +2% |
| 2019 | $1,086 +2.6% | $64,119 +2% |
| 2018 | $1,059 +3.3% | $62,862 +2% |
| 2017 | $1,025 | $61,630 +2% |
| 2016 | $1,025 +1.9% | $60,422 +1.5% |
| 2015 | $1,005 +4.2% | $59,515 +2% |
| 2014 | $965 | $58,350 +0.5% |
| 2013 | -- | $58,087 +2% |
| 2012 | -- | $56,949 +2% |
| 2011 | -- | $55,833 +0.8% |
| 2010 | -- | $55,416 -0.2% |
| 2009 | -- | $55,548 +2% |
| 2008 | -- | $54,459 +2% |
| 2007 | -- | $53,392 +2% |
| 2006 | -- | $52,346 +2% |
| 2005 | -- | $51,320 +2% |
| 2004 | -- | $50,314 +1.9% |
| 2003 | -- | $49,392 +2% |
| 2002 | -- | $48,424 +2% |
| 2001 | $556 +2.4% | $47,475 +2% |
| 2000 | $543 | $46,545 |
Find assessor info on the county website
Neighborhood: 92886
Nearby homes
- $1,244,8004 bd2 ba2.2k sqft17661 Brooklyn Ave, Yorba Linda, CA 92886Off Market
- $1,441,8004 bd3 ba2.7k sqft17681 Brooklyn Ave, Yorba Linda, CA 92886Off Market
- $1,310,8004 bd2 ba2.5k sqft17651 Brooklyn Ave, Yorba Linda, CA 92886Off Market
- $1,338,3004 bd2 ba2k sqft4061 Casa Loma Ave, Yorba Linda, CA 92886Off Market
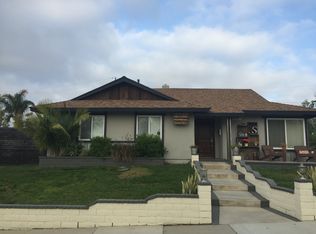
- $1,936,1004 bd4 ba3k sqft4032 Casa Loma Ave, Yorba Linda, CA 92886Off Market
- $1,192,3003 bd2 ba1.8k sqft4062 Denver Ave, Yorba Linda, CA 92886Off Market
- $1,226,4004 bd2 ba2.2k sqft17641 Brooklyn Ave, Yorba Linda, CA 92886Off Market
- $1,050,6004 bd2 ba1.5k sqft4071 Casa Loma Ave, Yorba Linda, CA 92886Off Market
Nearby schools
GreatSchools rating
- 9/10Lakeview Elementary SchoolGrades: K-5Distance: 0.1 mi
- 9/10Yorba Linda Middle SchoolGrades: 6-8Distance: 0.8 mi
- 9/10El Dorado High SchoolGrades: 9-12Distance: 1.9 mi
Schools provided by the listing agent
- Elementary: Lakeview
- Middle: Yorba Linda
- High: Yorba Linda
Source: CRMLS. This data may not be complete. We recommend contacting the local school district to confirm school assignments for this home.
Get a cash offer in 3 minutes
Find out how much your home could sell for in as little as 3 minutes with a no-obligation cash offer.
Estimated market value
$1,235,500
Get a cash offer in 3 minutes
Find out how much your home could sell for in as little as 3 minutes with a no-obligation cash offer.
Estimated market value
$1,235,500
- California
- Orange County
- Yorba Linda
- 92886
- 17671 Brooklyn Ave
Nearby cities
Nearby zip codes
Other Yorba Linda Topics
