Lovingly cared for, thoroughly updated home in an outstanding mid-block location! This front to back tri-level floor plan is a rare find & features soaring vaulted ceilings and an open/airy layout! ****************************************************************************************************************************************
Remodeled kitchen with refreshed white cabinetry, brushed nickel hardware, generous counter space, large dining area, & a full stainless steel appliance package! Superb primary suite with oversize closet w/mirrored doors & direct bath access. Comfortable and inviting lower-level great room with “retro” wood burning and heat circulating fireplace (with fan)! Two renewed full bathrooms! Remarkable collection of upgrades, including: Easy to care for laminate floors, energy-saving vinyl windows, newer 150-amp breaker box, newer roof shingles, storage shed. ***************************************************************************************************************************************
Ideal sized yard with wrap-around deck (covered on the shady east side of the home); a perfect spot for summer relaxation & entertaining! ****************************************************************************************************************************************
Exceptional location: walking distance to Eldorado & Pagosa parks, Dalton Elementary, & Columbia Middle School. Convenient access to shopping, RTD, DIA, DTC, & all metro Denver via E-470. ****************************************************************************************************************************************
A home with so many extraordinary features presents an incredible opportunity, too good to pass by!
Sold for $456,000
$456,000
17671 E Brown Circle, Aurora, CO 80013
3beds
1,431sqft
Single Family Residence
Built in 1986
3,920 Square Feet Lot
$438,300 Zestimate®
$319/sqft
$2,512 Estimated rent
Home value
$438,300
$408,000 - $469,000
$2,512/mo
Zestimate® history
Owner options
List your home for rent
$2,512/mo
Rent Zestimate®
Find your next renter with Zillow Rental Manager. Plus, with online applications, you can quickly screen prospective tenants – for free.
$2,512/mo
Rent Zestimate®
Refinance and save
$2,699/mo
Est. payment
Refinancing to a lower rate could help reduce your monthly payments and save thousands over the life of the loan.
$2,699/mo
Est. payment
Explore your selling options
Work with a Zillow partner agent
Leverage their expertise and Zillow's premium Showcase listings to get your home seen by more buyers.
Get startedList with your own agent
Get your home in front of millions of buyers by listing it on Zillow.
Learn how to do itSell it yourself
Take full control of how buyers see your home on Zillow by listing For Sale by Owner (FSBO).
List your homeWhat's special
Zillow last checked:
Listing updated:
Listed by:
Steve Rottler 303-834-1144 ayadtoma@remax.net,
RE/MAX Leaders
Bought with:
Nicole Malone, 100052233
Kentwood Real Estate Cherry Creek
Source: REcolorado as distributed by MLS GRID,MLS#: 8408347
Facts & features
Interior
Bedrooms & bathrooms
- Bedrooms: 3
- Bathrooms: 2
- Full bathrooms: 2
Primary bedroom
- Description: Mirrored Closet Doors. Direct Access To Hall Bath.
- Level: Upper
- Area: 169 Square Feet
- Dimensions: 13 x 13
Bedroom
- Level: Upper
- Area: 99 Square Feet
- Dimensions: 9 x 11
Bedroom
- Description: Perfect Office, Guest Room Or ?
- Level: Lower
- Area: 90 Square Feet
- Dimensions: 9 x 10
Bathroom
- Level: Upper
Bathroom
- Level: Lower
Dining room
- Description: Opens To Kitchen.
- Level: Main
- Area: 54 Square Feet
- Dimensions: 6 x 9
Family room
- Description: Heat Circulating Wood Burning Fireplace.
- Level: Lower
- Area: 169 Square Feet
- Dimensions: 13 x 13
Kitchen
- Description: Stainless Appliance Package Included.
- Level: Main
- Area: 63 Square Feet
- Dimensions: 7 x 9
Laundry
- Description: Handy Laundry Closet-Clothes Washer & Dryer Included!
- Level: Lower
Living room
- Description: Welcoming Entry Into Home.
- Level: Main
- Area: 224 Square Feet
- Dimensions: 14 x 16
Heating
- Forced Air, Natural Gas
Cooling
- Central Air
Appliances
- Included: Dishwasher, Disposal, Dryer, Gas Water Heater, Microwave, Range, Refrigerator, Washer
- Laundry: In Unit
Features
- Ceiling Fan(s), Open Floorplan, Vaulted Ceiling(s)
- Flooring: Laminate
- Windows: Double Pane Windows
- Basement: Crawl Space
- Number of fireplaces: 1
- Fireplace features: Circulating, Family Room, Wood Burning
- Common walls with other units/homes: No Common Walls
Interior area
- Total structure area: 1,431
- Total interior livable area: 1,431 sqft
- Finished area above ground: 1,431
Property
Parking
- Total spaces: 2
- Parking features: Concrete, Dry Walled
- Attached garage spaces: 2
Features
- Levels: Tri-Level
- Patio & porch: Deck, Front Porch
- Fencing: Full
Lot
- Size: 3,920 Square Feet
- Features: Sprinklers In Front, Sprinklers In Rear
Details
- Parcel number: 032399783
- Zoning: R-2
- Special conditions: Standard
Construction
Type & style
- Home type: SingleFamily
- Architectural style: Contemporary
- Property subtype: Single Family Residence
Materials
- Brick, Frame
- Foundation: Concrete Perimeter
- Roof: Composition
Condition
- Updated/Remodeled
- Year built: 1986
Utilities & green energy
- Sewer: Public Sewer
- Water: Public
- Utilities for property: Electricity Connected, Natural Gas Connected
Community & HOA
Community
- Subdivision: Hutchinson Heights
HOA
- Has HOA: No
Location
- Region: Aurora
Financial & listing details
- Price per square foot: $319/sqft
- Tax assessed value: $449,400
- Annual tax amount: $2,085
- Date on market: 4/25/2025
- Listing terms: Cash,Conventional,FHA,VA Loan
- Exclusions: All Televisions And Hanging Brackets.
- Ownership: Individual
- Electric utility on property: Yes
Price history
| Date | Event | Price |
|---|---|---|
| 6/5/2025 | Sold | $456,000+1.4%$319/sqft |
Source:  REcolorado as distributed by MLS GRID #8408347 Report a problem REcolorado as distributed by MLS GRID #8408347 Report a problem | ||
| 5/5/2025 | Pending sale | $449,900$314/sqft |
Source: REcolorado as distributed by MLS GRID #8408347 Report a problem | ||
| 4/25/2025 | Listed for sale | $449,900+157.2%$314/sqft |
Source: REcolorado as distributed by MLS GRID #8408347 Report a problem | ||
| 3/6/2001 | Sold | $174,900+52.8%$122/sqft |
Source: Public Record Report a problem | ||
| 8/5/1997 | Sold | $114,500$80/sqft |
Source: Public Record Report a problem | ||
Public tax history
| Year | Property taxes | Tax assessment |
|---|---|---|
| 2025 | $2,085 -21.2% | $28,088 -1.3% |
| 2024 | $2,645 +14.4% | $28,455 -12.3% |
| 2023 | $2,311 -3.1% | $32,452 +41% |
| 2022 | $2,386 | $23,019 -2.8% |
| 2021 | -- | $23,681 +5% |
| 2020 | $2,349 +28.7% | $22,558 |
| 2019 | $1,825 | $22,558 +30.7% |
| 2018 | $1,825 +15% | $17,258 |
| 2017 | $1,587 | $17,258 +5.2% |
| 2016 | -- | $16,406 |
| 2015 | -- | $16,406 +50.8% |
| 2014 | $1,488 +45.2% | $10,881 -11.5% |
| 2013 | $1,025 | $12,290 |
| 2012 | -- | $12,290 |
| 2011 | $925 +1.1% | $12,290 +7.6% |
| 2010 | $916 -22.7% | $11,420 |
| 2009 | $1,184 | $11,420 -22.7% |
| 2008 | -- | $14,782 |
| 2007 | -- | $14,782 -1.5% |
| 2006 | -- | $15,005 |
| 2005 | -- | $15,005 +2% |
| 2002 | $1,130 +17.4% | $14,710 +20.7% |
| 2001 | $963 | $12,190 |
Find assessor info on the county website
Neighborhood: Aurora Knolls - Hutchinson Heights
Nearby homes
- $413,1003 bd2 ba1.3k sqft17681 E Brown Cir, Aurora, CO 80013Off Market
- $446,2004 bd2 ba1.9k sqft17661 E Brown Cir, Aurora, CO 80013Off Market
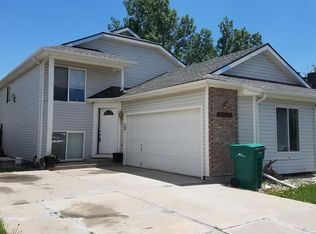
- $450,1003 bd2 ba2.1k sqft2881 S Truckee St, Aurora, CO 80013Off Market
- $393,4002 bd2 ba897 sqft2871 S Truckee St, Aurora, CO 80013Off Market
- $433,1003 bd2 ba1.3k sqft17691 E Brown Cir, Aurora, CO 80013Off Market
- $430,7003 bd2 ba1k sqft17651 E Brown Cir, Aurora, CO 80013Off Market
- $477,2004 bd4 ba1.4k sqft2891 S Truckee St, Aurora, CO 80013Off Market
- $419,3003 bd2 ba874 sqft2861 S Truckee St, Aurora, CO 80013Off Market
Nearby schools
GreatSchools rating
- 6/10Dalton Elementary SchoolGrades: PK-5Distance: 0.3 mi
- 4/10Columbia Middle SchoolGrades: 6-8Distance: 0.2 mi
- 6/10Rangeview High SchoolGrades: 9-12Distance: 0.9 mi
Schools provided by the listing agent
- Elementary: Dalton
- Middle: Columbia
- High: Rangeview
- District: Adams-Arapahoe 28J
Source: REcolorado as distributed by MLS GRID. This data may not be complete. We recommend contacting the local school district to confirm school assignments for this home.
Get a cash offer in 3 minutes
Find out how much your home could sell for in as little as 3 minutes with a no-obligation cash offer.
Estimated market value
$438,300
Get a cash offer in 3 minutes
Find out how much your home could sell for in as little as 3 minutes with a no-obligation cash offer.
Estimated market value
$438,300
- Colorado
- Arapahoe County
- Aurora
- 80013
- Aurora Knolls - Hutchinson Heights
- 17671 E Brown Circle
Nearby cities
Nearby neighborhoods
Nearby zip codes
Other Aurora Topics
