NO HOA! Step into a home that gives you room to grow and space to breathe. This two-story sits on a generous lot backing to open space—your own private slice of Colorado tranquility. The oversized backyard steals the show, complete with a massive, covered deck that’s perfect for morning coffee, summer BBQs, or simply unwinding while you take in the open views.
Inside, you’ll find a bright and welcoming main level with a cozy fireplace and easy flow between the living, dining, and kitchen areas. The kitchen shines with granite counters, subway tile backsplash, and stainless-steel appliances—built to handle everyday living with ease. Upstairs, three bedrooms—including a primary with a walk-in closet—provide plenty of personal space.
The finished basement adds flexibility with a rec room, an additional bedroom, and a ¾ bath. It’s already framed and functional—just waiting for your choice of flooring to make it complete. Whether you want a home office, guest suite, or media space, this level is ready for your vision.
Location matters, and this one delivers. Nestled in the Summer Valley neighborhood, you’re in the highly regarded Cherry Creek School District with Summit Elementary, Horizon Middle, and Smoky Hill High all nearby. Parks, trails, and Quincy Reservoir are just minutes away, offering endless outdoor fun. Everyday convenience is covered too, with shopping, dining, and major routes like E-470 close at hand.
This home checks all the boxes: space, updates, a huge yard, and a location that blends quiet surroundings with easy access to everything you need. Come see it today and imagine the possibilities.
Sold for $420,000
$420,000
17672 E Mansfield Avenue, Aurora, CO 80013
4beds
1,632sqft
Single Family Residence
Built in 1980
8,668 Square Feet Lot
$408,300 Zestimate®
$257/sqft
$2,710 Estimated rent
Home value
$408,300
$380,000 - $437,000
$2,710/mo
Zestimate® history
Owner options
List your home for rent
$2,710/mo
Rent Zestimate®
Find your next renter with Zillow Rental Manager. Plus, with online applications, you can quickly screen prospective tenants – for free.
$2,710/mo
Rent Zestimate®
Refinance and save
$2,477/mo
Est. payment
Refinancing to a lower rate could help reduce your monthly payments and save thousands over the life of the loan.
$2,477/mo
Est. payment
Explore your selling options
Work with a Zillow partner agent
Leverage their expertise and Zillow's premium Showcase listings to get your home seen by more buyers.
Get startedList with your own agent
Get your home in front of millions of buyers by listing it on Zillow.
Learn how to do itSell it yourself
Take full control of how buyers see your home on Zillow by listing For Sale by Owner (FSBO).
List your homeWhat's special
Cozy fireplaceFinished basementOversized backyardGenerous lotMassive covered deckThree bedroomsStainless-steel appliances
Zillow last checked:
Listing updated:
Listed by:
Marieke Kittelson 720-291-0388 Marieke@List3995.com,
MB Bellissimo Homes,
Craig Hoover 720-318-5881,
MB Bellissimo Homes
Bought with:
Arash Hajjam, 100050641
Your Castle Realty LLC
Source: REcolorado as distributed by MLS GRID,MLS#: 3689219
Facts & features
Interior
Bedrooms & bathrooms
- Bedrooms: 4
- Bathrooms: 3
- Full bathrooms: 1
- 3/4 bathrooms: 1
- 1/2 bathrooms: 1
- Main level bathrooms: 1
Bedroom
- Description: Carpet, Walk-In Closet
- Level: Upper
- Area: 163.52 Square Feet
- Dimensions: 14.6 x 11.2
Bedroom
- Description: Carpet
- Level: Upper
- Area: 102.87 Square Feet
- Dimensions: 12.7 x 8.1
Bedroom
- Description: Carpet, Walk-In Closet
- Features: Primary Suite
- Level: Upper
- Area: 365.2 Square Feet
- Dimensions: 22 x 16.6
Bedroom
- Level: Basement
- Area: 334.4 Square Feet
- Dimensions: 20.9 x 16
Bathroom
- Description: Luxury Vinyl Plank Flooring
- Level: Main
- Area: 20.16 Square Feet
- Dimensions: 2.8 x 7.2
Bathroom
- Description: Luxury Vinyl Plank Flooring, Tub/Shower Tile Surround
- Level: Upper
- Area: 36.21 Square Feet
- Dimensions: 7.1 x 5.1
Bathroom
- Description: Luxury Vinyl Plank Flooring, Shower Tile Surround
- Level: Basement
- Area: 22.01 Square Feet
- Dimensions: 7.1 x 3.1
Bonus room
- Level: Basement
- Area: 203.68 Square Feet
- Dimensions: 13.4 x 15.2
Dining room
- Description: Luxury Vinyl Plank Flooring, Sliding Door Access To Backyard
- Level: Main
- Area: 125.35 Square Feet
- Dimensions: 11.5 x 10.9
Kitchen
- Description: Granite Countertops, Stainless Steel Appliances, Luxury Vinyl Plank Flooring, Subway Tile Backsplash
- Level: Main
- Area: 56.8 Square Feet
- Dimensions: 7.1 x 8
Living room
- Description: Luxury Vinyl Plank Flooring, Fireplace W/Tile Surround
- Level: Main
- Area: 234 Square Feet
- Dimensions: 10 x 23.4
Utility room
- Level: Basement
- Area: 42.6 Square Feet
- Dimensions: 7.1 x 6
Heating
- Forced Air
Cooling
- Central Air
Appliances
- Included: Dishwasher, Disposal, Microwave, Oven, Range, Refrigerator
Features
- Granite Counters, Smoke Free, Solid Surface Counters, Walk-In Closet(s)
- Flooring: Carpet, Vinyl
- Windows: Double Pane Windows
- Basement: Finished
- Number of fireplaces: 1
- Fireplace features: Living Room
Interior area
- Total structure area: 1,632
- Total interior livable area: 1,632 sqft
- Finished area above ground: 1,104
- Finished area below ground: 211
Property
Parking
- Total spaces: 2
- Parking features: Concrete
- Attached garage spaces: 2
Features
- Levels: Two
- Stories: 2
- Patio & porch: Covered, Deck
- Exterior features: Private Yard, Rain Gutters
- Fencing: Full
Lot
- Size: 8,668 Square Feet
- Features: Greenbelt, Open Space
Details
- Parcel number: 031622395
- Special conditions: Standard
Construction
Type & style
- Home type: SingleFamily
- Property subtype: Single Family Residence
Materials
- Wood Siding
- Roof: Composition
Condition
- Year built: 1980
Utilities & green energy
- Sewer: Public Sewer
- Water: Public
- Utilities for property: Cable Available, Electricity Connected, Natural Gas Available
Community & HOA
Community
- Security: Carbon Monoxide Detector(s), Smoke Detector(s)
- Subdivision: Summer Valley
HOA
- Has HOA: No
Location
- Region: Aurora
Financial & listing details
- Price per square foot: $257/sqft
- Tax assessed value: $405,700
- Annual tax amount: $2,445
- Date on market: 10/3/2025
- Listing terms: Cash,Conventional,FHA,VA Loan
- Exclusions: Seller's Personal Property
- Ownership: Individual
- Electric utility on property: Yes
- Road surface type: Paved
Price history
| Date | Event | Price |
|---|---|---|
| 11/21/2025 | Sold | $420,000$257/sqft |
Source:  REcolorado as distributed by MLS GRID #3689219 Report a problem REcolorado as distributed by MLS GRID #3689219 Report a problem | ||
| 10/27/2025 | Pending sale | $420,000$257/sqft |
Source: REcolorado as distributed by MLS GRID #3689219 Report a problem | ||
| 10/21/2025 | Price change | $420,000-2.3%$257/sqft |
Source: REcolorado as distributed by MLS GRID #3689219 Report a problem | ||
| 10/3/2025 | Listed for sale | $430,000+7.8%$263/sqft |
Source: REcolorado as distributed by MLS GRID #3689219 Report a problem | ||
| 6/29/2023 | Sold | $399,000+81.4%$244/sqft |
Source: Public Record Report a problem | ||
| 10/7/2022 | Listing removed | -- |
Source: Zillow Rental Network Premium Report a problem | ||
| 9/21/2022 | Price change | $2,499-1.6%$2/sqft |
Source: Zillow Rental Network Premium Report a problem | ||
| 9/14/2022 | Price change | $2,540-2.5%$2/sqft |
Source: Zillow Rental Network Premium Report a problem | ||
| 9/6/2022 | Price change | $2,605-0.6%$2/sqft |
Source: Zillow Rental Network Premium Report a problem | ||
| 8/25/2022 | Listed for rent | $2,620+11.7%$2/sqft |
Source: Zillow Rental Network Premium Report a problem | ||
| 8/30/2020 | Listing removed | $2,345$1/sqft |
Source: Zillow Rental Network Premium Report a problem | ||
| 8/3/2020 | Listed for rent | $2,345+23.7%$1/sqft |
Source: Zillow Rental Network Premium Report a problem | ||
| 6/21/2018 | Listing removed | $1,895$1/sqft |
Source: Invitation Homes Report a problem | ||
| 6/18/2018 | Price change | $1,895-4.8%$1/sqft |
Source: Invitation Homes Report a problem | ||
| 5/18/2018 | Price change | $1,990-2.7%$1/sqft |
Source: Invitation Homes Report a problem | ||
| 5/17/2018 | Listed for rent | $2,045+7.9%$1/sqft |
Source: Invitation Homes Report a problem | ||
| 8/21/2017 | Listing removed | $1,895$1/sqft |
Source: Waypoint Homes Report a problem | ||
| 7/25/2017 | Price change | $1,895-3.6%$1/sqft |
Source: Waypoint Homes Report a problem | ||
| 6/22/2017 | Price change | $1,965+0.8%$1/sqft |
Source: Waypoint Homes Report a problem | ||
| 6/5/2017 | Price change | $1,950+5.4%$1/sqft |
Source: Waypoint Homes Report a problem | ||
| 5/24/2017 | Listed for rent | $1,850+2.8%$1/sqft |
Source: Waypoint Homes Report a problem | ||
| 5/29/2015 | Listing removed | $1,799$1/sqft |
Source: Waypoint Homes Report a problem | ||
| 4/24/2015 | Price change | $1,799-0.6%$1/sqft |
Source: Waypoint Homes Report a problem | ||
| 3/4/2015 | Listed for rent | $1,809$1/sqft |
Source: Zillow Rental Network Premium Report a problem | ||
| 2/25/2015 | Sold | $220,000-4.3%$135/sqft |
Source: Public Record Report a problem | ||
| 1/31/2015 | Listed for sale | $230,000+15%$141/sqft |
Source: Recom Real Estate #4331536 Report a problem | ||
| 3/6/2014 | Listing removed | $199,999+29.9%$123/sqft |
Source: Recom Real Estate #6615807 Report a problem | ||
| 1/3/2013 | Sold | $154,000$94/sqft |
Source: Public Record Report a problem | ||
Public tax history
| Year | Property taxes | Tax assessment |
|---|---|---|
| 2025 | $2,445 +13.4% | $25,356 -18.6% |
| 2024 | $2,156 +24.3% | $31,168 -11.4% |
| 2023 | $1,734 -0.6% | $35,191 +47% |
| 2022 | $1,745 | $23,943 -2.8% |
| 2021 | -- | $24,631 +8.9% |
| 2020 | $1,625 +22.6% | $22,623 |
| 2019 | $1,325 | -- |
| 2018 | $1,325 +1.5% | $17,978 |
| 2017 | $1,306 | $17,978 +20.1% |
| 2016 | -- | $14,965 |
| 2015 | -- | $14,965 +36.8% |
| 2014 | $1,104 +21.2% | $10,937 -10.1% |
| 2013 | $910 | $12,160 |
| 2012 | -- | $12,160 |
| 2011 | $838 +2.7% | $12,160 +12.6% |
| 2010 | $816 -25.3% | $10,800 |
| 2009 | $1,092 | $10,800 -24.4% |
| 2008 | -- | $14,289 |
| 2007 | -- | $14,289 -0.2% |
| 2006 | -- | $14,312 |
| 2005 | -- | $14,312 +2.2% |
| 2002 | $1,033 +13.5% | $14,010 +19.6% |
| 2001 | $910 | $11,710 |
Find assessor info on the county website
Neighborhood: Carriage Place
Nearby homes
- $439,8003 bd2 ba1.6k sqft17662 E Mansfield Ave, Aurora, CO 80013Off Market
- $464,0003 bd2 ba1.2k sqft17682 E Mansfield Ave, Aurora, CO 80013Sold
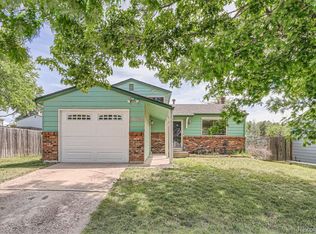
- $439,7003 bd2 ba1.2k sqft3905 S Telluride Ct, Aurora, CO 80013Off Market

- $--2 bd1 ba1k sqft17600 Loyola Dr #1512L, Aurora, CO 80013Off Market
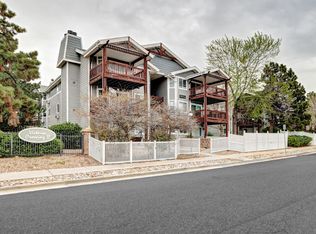
- $209,0001 bd1 ba800 sqft17610 E Loyola Dr UNIT 1611R, Aurora, CO 80013Sold
- $394,2003 bd2 ba1.1k sqft3915 S Telluride Ct, Aurora, CO 80013Off Market
- $203,6001 bd1 ba800 sqft17610 E Loyola Dr UNIT 1611L, Aurora, CO 80013Off Market
- $203,8002 bd2 ba1k sqft17610 E Loyola Dr UNIT 1612L, Aurora, CO 80013Off Market
Nearby schools
GreatSchools rating
- 4/10Summit Elementary SchoolGrades: PK-5Distance: 0.4 mi
- 5/10Horizon Middle SchoolGrades: 6-8Distance: 0.6 mi
- 5/10Smoky Hill High SchoolGrades: 9-12Distance: 1.3 mi
Schools provided by the listing agent
- Elementary: Summit
- Middle: Horizon
- High: Smoky Hill
- District: Cherry Creek 5
Source: REcolorado as distributed by MLS GRID. This data may not be complete. We recommend contacting the local school district to confirm school assignments for this home.
Get a cash offer in 3 minutes
Find out how much your home could sell for in as little as 3 minutes with a no-obligation cash offer.
Estimated market value
$408,300
Get a cash offer in 3 minutes
Find out how much your home could sell for in as little as 3 minutes with a no-obligation cash offer.
Estimated market value
$408,300
- Colorado
- Arapahoe County
- Aurora
- 80013
- Carriage Place
- 17672 E Mansfield Avenue
Nearby cities
Nearby neighborhoods
Nearby zip codes
Other Aurora Topics
