OPEN HOUSE CANCELLED! Stunning Former Model Home with Premium Upgrades, and just a few steps from the Puffer Belly Trail! Experience the pinnacle of quality and design in this former Windsor Homes builder's model, meticulously crafted with all the features today's buyers demand. From the moment you step inside, soaring vaulted ceilings and an open-concept layout create a sense of spaciousness and light. The gourmet kitchen is a chef's dream, boasting elegant Quartz countertops and premium finishes. Unwind in the luxurious primary suite, complete with a spa-like custom tile walk-in shower. Your living space extends outdoors to the oversized screened-in porch—a private, bug-free oasis perfect for enjoying morning coffee, al fresco dining, or relaxing evenings with family. The professionally landscaped grounds provide beautiful views and require no extra work. Car enthusiasts and hobbyists will love the oversized garage, which includes an extended area ideal for a workshop or extra storage. Lifestyle and location converge here. Situated just one block from the scenic Puffer Belly Trail, your daily walk, jog, or bike ride is right outside your front door. Don't miss this rare opportunity to own a move-in-ready home where every detail has been thoughtfully upgraded!
Closed
$395,000
17672 Lakota Ct, Huntertown, IN 46748
3beds
1,707sqft
Single Family Residence
Built in 2022
9,147 Square Feet Lot
$406,500 Zestimate®
$--/sqft
$2,295 Estimated rent
Home value
$406,500
$370,000 - $447,000
$2,295/mo
Zestimate® history
Owner options
List your home for rent
$2,295/mo
Rent Zestimate®
Find your next renter with Zillow Rental Manager. Plus, with online applications, you can quickly screen prospective tenants – for free.
$2,295/mo
Rent Zestimate®
Refinance and save
$2,802/mo
Est. payment
Refinancing to a lower rate could help reduce your monthly payments and save thousands over the life of the loan.
$2,802/mo
Est. payment
Explore your selling options
Work with a Zillow partner agent
Leverage their expertise and Zillow's premium Showcase listings to get your home seen by more buyers.
Get startedList with your own agent
Get your home in front of millions of buyers by listing it on Zillow.
Learn how to do itSell it yourself
Take full control of how buyers see your home on Zillow by listing For Sale by Owner (FSBO).
List your homeWhat's special
Oversized garageProfessionally landscaped groundsQuartz countertopsCustom tile walk-in showerLuxurious primary suiteOversized screened-in porchFormer model home
Zillow last checked:
Listing updated:
Listed by:
Christopher J Will 260-385-8335,
Mike Thomas Assoc., Inc,
Alexa Gomez-Espino,
Mike Thomas Assoc., Inc
Bought with:
Brandon W Schueler, RB14048769
Mike Thomas Assoc., Inc
Source: IRMLS,MLS#: 202541027
Facts & features
Interior
Bedrooms & bathrooms
- Bedrooms: 3
- Bathrooms: 2
- Full bathrooms: 2
- Main level bedrooms: 3
Bedroom 1
- Level: Main
Bedroom 2
- Level: Main
Dining room
- Level: Main
- Area: 156
- Dimensions: 13 x 12
Kitchen
- Level: Main
- Area: 176
- Dimensions: 16 x 11
Living room
- Level: Main
- Area: 380
- Dimensions: 20 x 19
Heating
- Natural Gas, Forced Air, High Efficiency Furnace
Cooling
- Central Air, Ceiling Fan(s)
Appliances
- Included: Disposal, Dishwasher, Refrigerator, Washer, Dryer-Electric, Exhaust Fan, Gas Oven, Gas Range, Electric Water Heater, Water Softener Owned
- Laundry: Electric Dryer Hookup
Features
- Ceiling Fan(s), Walk-In Closet(s), Stone Counters, Kitchen Island, Main Level Bedroom Suite
- Has basement: No
- Number of fireplaces: 1
- Fireplace features: Living Room
Interior area
- Total structure area: 1,707
- Total interior livable area: 1,707 sqft
- Finished area above ground: 1,707
- Finished area below ground: 0
Property
Parking
- Total spaces: 2
- Parking features: Attached
- Attached garage spaces: 2
Features
- Levels: One
- Stories: 1
- Patio & porch: Patio, Screened
Lot
- Size: 9,147 Square Feet
- Dimensions: 65' x 145'
- Features: Level, City/Town/Suburb, Landscaped, Near Walking Trail
Details
- Parcel number: 020209105008.000058
- Zoning: A1
- Zoning description: Residential
Construction
Type & style
- Home type: SingleFamily
- Architectural style: Ranch
- Property subtype: Single Family Residence
Materials
- Stone, Vinyl Siding
- Foundation: Slab
Condition
- New construction: No
- Year built: 2022
Utilities & green energy
- Sewer: Public Sewer
- Water: City
Community & HOA
Community
- Features: Sidewalks
- Subdivision: Ridley Park
HOA
- Has HOA: Yes
- HOA fee: $375 annually
Location
- Region: Huntertown
Financial & listing details
- Tax assessed value: $386,600
- Annual tax amount: $3,189
- Date on market: 10/10/2025
- Listing terms: Cash,Conventional,FHA,VA Loan
Price history
| Date | Event | Price |
|---|---|---|
| 11/26/2025 | Sold | $395,000-1.3% |
Source:  IRMLS #202541027 Report a problem IRMLS #202541027 Report a problem | ||
| 10/24/2025 | Pending sale | $400,000 |
Source: IRMLS #202541027 Report a problem | ||
| 10/10/2025 | Listed for sale | $400,000+0.5% |
Source: IRMLS #202541027 Report a problem | ||
| 8/21/2023 | Listing removed | -- |
Source:  Windsor Homes Report a problem Windsor Homes Report a problem | ||
| 1/13/2023 | Price change | $397,825+1.1%$233/sqft |
Source: Windsor Homes Report a problem | ||
| 12/13/2022 | Price change | $393,425+1.7%$230/sqft |
Source: Windsor Homes Report a problem | ||
| 11/11/2022 | Price change | $386,913+1.3%$227/sqft |
Source: Windsor Homes Report a problem | ||
| 10/27/2022 | Listed for sale | $381,875$224/sqft |
Source: Windsor Homes Report a problem | ||
Public tax history
| Year | Property taxes | Tax assessment |
|---|---|---|
| 2025 | $3,034 +88.2% | $386,600 -2.6% |
| 2024 | $1,612 | $397,100 +219.5% |
| 2023 | -- | $124,300 |
Find assessor info on the county website
Neighborhood: 46748
Nearby homes
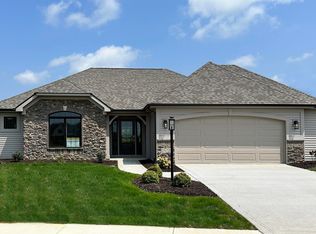
- $385,0003 bd2 ba1.7k sqft17672 Lakota Court Ridley Park #7, Huntertown, IN 46748Sold
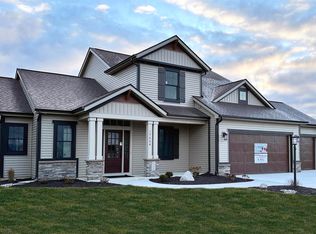
- $455,4004 bd2 ba2k sqft17664 Lakota Ct, Huntertown, IN 46748Off Market
- $447,7054 bd3 ba2.1k sqft17664 Lakota Court Ridley Park #6, Huntertown, IN 46748Sold
- $487,1004 bd2 ba2.6k sqft17690 Lakota Ct, Huntertown, IN 46748Off Market
- from $398,0003 bd2 ba1.7k sqftHollin 17 Floor Plan, Ridley Park, Huntertown, IN 46748New Construction
- from $417,0003 bd2 ba1.8k sqftWalkerton Floor Plan, Ridley Park, Huntertown, IN 46748New Construction
- from $496,0004 bd3 ba2.6k sqftHampton Floor Plan, Ridley Park, Huntertown, IN 46748New Construction
- from $396,0003 bd2 ba1.7k sqftStride Floor Plan, Ridley Park, Huntertown, IN 46748New Construction
Nearby schools
GreatSchools rating
- 7/10Cedar Canyon Elementary SchoolGrades: PK-5Distance: 2 mi
- 8/10Maple Creek Middle SchoolGrades: 6-8Distance: 3.3 mi
- 9/10Carroll High SchoolGrades: 9-12Distance: 4.6 mi
Schools provided by the listing agent
- Elementary: Cedar Canyon
- Middle: Maple Creek
- High: Carroll
- District: Northwest Allen County
Source: IRMLS. This data may not be complete. We recommend contacting the local school district to confirm school assignments for this home.


Get pre-qualified for a loan
At Zillow Home Loans, we can pre-qualify you in as little as 5 minutes with no impact to your credit score.An equal housing lender. NMLS #10287.
Sell for more on Zillow
Get a Zillow Showcase℠ listing at no additional cost and you could sell for .
$406,500
2% more
+$8,130
With Zillow Showcase(estimated)
$414,630
- Indiana
- Allen County
- Huntertown
- 46748
- 17672 Lakota Ct
Nearby cities
Nearby zip codes
Other Huntertown Topics
