One owner, 3 Bedrooms, 2 Bath home in High Point off Old Jefferson with many upgrades -- newer Window World windows, some wood flooring, granite counter tops, crown molding and tile flooring in the wet areas. This home has a good layout which incudes a living room with wood burning fireplace, dining room with large windows for loads of natural light and a nice sized kitchen with drop in electric range/oven, microwave overhead and loads of cabinets and good counter space. The Master suite offers a spacious bedroom, tray ceiling with ceiling fan and the Master Bath features a walk in closet, large walk in custom tile shower with seating, and double vanities. You'll appreciate the attached 2-car carport at the rear of the home and the expansive driveway to handle any overflow. Pre-approval letter or proof of funds with cash offer. Measurements are approximate and not warranted by Owner, Broker or Agent. Sold as-is with Waiver of Redhibition Warranty.
Sold
Price Unknown
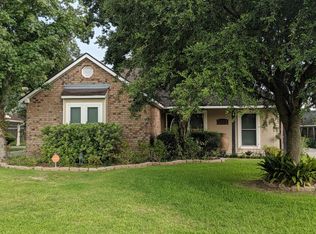
17672 Nine Oaks Ave, Baton Rouge, LA 70817
3beds
1,416sqft
Single Family Residence
Built in 1985
7,797 Square Feet Lot
$228,200 Zestimate®
$--/sqft
$1,764 Estimated rent
Home value
$228,200
$215,000 - $242,000
$1,764/mo
Zestimate® history
Owner options
List your home for rent
$1,764/mo
Rent Zestimate®
Find your next renter with Zillow Rental Manager. Plus, with online applications, you can quickly screen prospective tenants – for free.
$1,764/mo
Rent Zestimate®
Refinance and save
Refinancing to a lower rate could help reduce your monthly payments and save thousands over the life of the loan.
Explore your selling options
Work with a Zillow partner agent
Leverage their expertise and Zillow's premium Showcase listings to get your home seen by more buyers.
Get startedList with your own agent
Get your home in front of millions of buyers by listing it on Zillow.
Learn how to do itSell it yourself
Take full control of how buyers see your home on Zillow by listing For Sale by Owner (FSBO).
List your homeWhat's special
Zillow last checked:
Listing updated:
Listed by:
Gwen Thomas,
Keller Williams Realty Red Stick Partners
Bought with:
Heather Kirkpatrick, 0000029862
Keller Williams Realty Premier Partners
Source: ROAM MLS,MLS#: 2025005532
Facts & features
Interior
Bedrooms & bathrooms
- Bedrooms: 3
- Bathrooms: 2
- Full bathrooms: 2
Primary bedroom
- Level: First
- Area: 188.7 Square Feet
- Dimensions: 17 x 11.1
Bedroom
- Level: First
- Area: 113.22 Square Feet
- Dimensions: 11.1 x 10.2
Bedroom
- Level: First
- Area: 122.85 Square Feet
- Dimensions: 11.7 x 10.5
Primary bathroom
- Level: First
- Area: 100.7 Square Feet
- Dimensions: 19 x 5.3
Bathroom
- Level: First
- Area: 42.74 Square Feet
- Dimensions: 10.4 x 4.11
Other
- Level: First
Dining room
- Level: First
- Area: 149.1 Square Feet
- Dimensions: 14.2 x 10.5
Kitchen
- Level: First
- Area: 118.34 Square Feet
- Dimensions: 12.2x 9.7
Laundry
- Level: First
- Area: 18.2 Square Feet
- Dimensions: 6.5 x 2.8
Living room
- Level: First
- Area: 241.11 Square Feet
- Dimensions: 17.1x 14.1
Other
- Description: Storage
- Level: First
- Area: 85.17 Square Feet
- Dimensions: 16.7 x 5.1
Pantry
- Level: First
Porch
- Level: First
Other
- Level: First
Heating
- Central
Cooling
- Central Air, Ceiling Fan(s)
Appliances
- Included: Disposal, Dishwasher, Microwave, Electric Water Heater, Range, Electric Stove Connection, Self Cleaning Oven
- Laundry: Electric Dryer Hookup, Other, Washer Hookup, Inside
Features
- Double Vanity, Pantry, Walk-In Closet(s), En Suite
- Flooring: Carpet, Ceramic Tile, Wood
- Windows: Window Treatments, Screens
- Fireplace features: Wood Burning
Interior area
- Total structure area: 2,047
- Total interior livable area: 1,416 sqft
Property
Parking
- Parking features: Concrete, Off Street
- Has carport: Yes
Features
- Levels: One
- Stories: 1
- Exterior features: Lighting
Lot
- Size: 7,797 Square Feet
- Dimensions: 60 x 130
- Features: Level
Details
- Parcel number: 557986
Construction
Type & style
- Home type: SingleFamily
- Architectural style: Traditional
- Property subtype: Single Family Residence
Materials
- Brick, Wood Siding
- Foundation: Slab
- Roof: Shingle
Condition
- Year built: 1985
Utilities & green energy
- Sewer: Public Sewer
- Water: Public
Community & HOA
Community
- Security: Smoke Detector(s)
- Subdivision: High Point
HOA
- Has HOA: No
Location
- Region: Baton Rouge
Financial & listing details
- Tax assessed value: $106,000
- Annual tax amount: $386
- Date on market: 3/28/2025
- Listing terms: Cash,Conventional,FHA,VA Loan
Price history
| Date | Event | Price |
|---|---|---|
| 4/8/2025 | Sold | -- |
Source:  ROAM MLS #2025005532 Report a problem | ||
| 3/28/2025 | Pending sale | $228,000$161/sqft |
Source: ROAM MLS #2025005532 Report a problem | ||
Public tax history
| Year | Property taxes | Tax assessment |
|---|---|---|
| 2025 | $386 -0.4% | $10,600 |
| 2024 | $387 -1% | $10,600 |
| 2023 | $391 +3% | $10,600 |
| 2022 | $380 +1.8% | $10,600 |
| 2021 | $373 -1.2% | $10,600 |
| 2020 | $377 -70.1% | $10,600 |
| 2019 | $1,262 +1.3% | $10,600 |
| 2018 | $1,246 +221.9% | $10,600 |
| 2017 | $387 | $10,600 |
| 2016 | $387 +2.4% | $10,600 |
| 2015 | $378 +2.1% | $10,600 |
| 2014 | $370 | $10,600 |
| 2013 | $370 -68.8% | $10,600 |
| 2012 | $1,188 -0.9% | $10,600 |
| 2011 | $1,200 +1.1% | $10,600 |
| 2010 | $1,186 +251.4% | $10,600 |
| 2009 | $338 -0.6% | $10,600 |
| 2008 | $340 -0.6% | $10,600 |
| 2007 | $342 -1.4% | $10,600 |
| 2006 | $347 -1.7% | $10,600 |
| 2005 | $352 +3.6% | $10,600 |
| 2004 | $340 +962.8% | $10,600 +51.4% |
| 2003 | $32 | $7,000 |
| 2002 | $32 | $7,000 |
| 2001 | $32 | $7,000 |
| 2000 | -- | $7,000 |
Find assessor info on the county website
Neighborhood: Jefferson
Nearby homes
- $219,9003 bd2 ba1.2k sqft17662 Nine Oaks Ave, Baton Rouge, LA 70817Off Market
- $252,800-- bd-- ba1.4k sqft17714 Nine Oaks Ave, Baton Rouge, LA 70817Off Market
- $225,700-- bd-- ba1.3k sqft17652 Nine Oaks Ave, Baton Rouge, LA 70817Off Market
- $243,9003 bd2 ba1.3k sqft17724 Nine Oaks Ave, Baton Rouge, LA 70817Off Market

- $208,6003 bd2 ba1.2k sqft17717 Sugar Mill Ave, Baton Rouge, LA 70817Off Market
- $239,2003 bd2 ba1.4k sqft17727 Sugar Mill Ave, Baton Rouge, LA 70817Off Market
- $235,7003 bd2 ba1.6k sqft17665 Sugar Mill Ave, Baton Rouge, LA 70817Off Market
- $218,8003 bd2 ba1.3k sqft17655 Sugar Mill Ave, Baton Rouge, LA 70817Off Market
Nearby schools
GreatSchools rating
- 8/10Woodlawn Elementary SchoolGrades: PK-5Distance: 1.6 mi
- 7/10Woodlawn Middle SchoolGrades: 6-8Distance: 2.6 mi
- 3/10Woodlawn High SchoolGrades: 9-12Distance: 1.4 mi
Get a cash offer in 3 minutes
Find out how much your home could sell for in as little as 3 minutes with a no-obligation cash offer.
Estimated market value
$228,200
Get a cash offer in 3 minutes
Find out how much your home could sell for in as little as 3 minutes with a no-obligation cash offer.
Estimated market value
$228,200
- Louisiana
- East Baton Rouge Parish
- Baton Rouge
- 70817
- Jefferson
- 17672 Nine Oaks Ave
