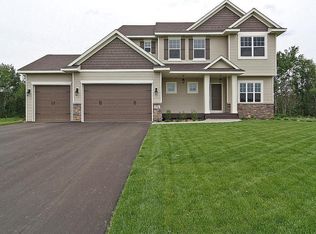
Stunning 5-bed, 5-bath two-story walkout with a 3-car heated and insulated garage and over 4,400 finished square feet. The upper level features 4 bedrooms, including a private full primary suite, an additional en-suite bedroom, and two more bedrooms served by a full bath. The fifth bedroom is located in the walkout lower level. As you enter through the “invisible screen” storm door, enjoy clear south-facing sightlines to the backyard picture windows. A French-door office sits to the left and a formal dining room to the right. The family room offers a stone-hearth gas fireplace with separate switches for the igniter and fan, plus built-ins with outlets for electronics and décor. The sunroom’s southern exposure provides morning sun, afternoon shade under the curtained pergola, and winter warmth beneath its 11’ vaulted ceiling, with year-round views of the protected tree zone, landscaping, and wildlife. The gourmet kitchen features top-tier appliances Wolf cooktop, High CFM air capacity hood vent, steam/convection E-Series oven; Sub-Zero French-door refrigerator; 2024 dishwasher, granite countertops, under-mount sink, ceramic tile backsplash, dimmable LED under-cabinet lighting, a wine bar with 24-bottle fridge, and a walk-through butler’s pantry. The oversized two-level island (11’10” x 5’) offers exceptional workspace, storage, and dual outlets for gatherings. From the heated 3-car garage with a remote-controlled storage lift and a workbench, as you enter the home, there are cubbies and a walk-in closet. Nearby are the large laundry/craft room, powder room, and kitchen access. The walkout lower level includes a large family/rec room with remote-control fireplace, built-ins, pre-wired speakers, a spacious bar with full-size refrigerator, microwave, double sink, seating for six, and a 166-bottle wine cooler. A ¾ bath, bedroom/exercise room, and utility/storage room complete the level. Step outside to a patio with a beautiful water feature and garden, perfect for relaxing under the deck swing.
Active
Price cut: $20K (7/1)
$875,000
17673 73rd Ave N, Maple Grove, MN 55311
5beds
4,482sqft
Single Family
Built in 2006
0.28 Acres Lot
$863,800 Zestimate®
$195/sqft
$26/mo HOA
What's special
- 36 days |
- 703 |
- 34 |
Zillow last checked:
Listing updated:
Listed by:
Nathan E Boen 612-669-0013,
Counselor Realty, Inc.,
Amber J Boen 952-270-4738
Source: NorthstarMLS as distributed by MLS GRID,MLS#: 7085685

Loading...
Facts & features
Interior
Bedrooms & bathrooms
- Bedrooms: 5
- Bathrooms: 5
- Full bathrooms: 3
- 3/4 bathrooms: 1
- 1/2 bathrooms: 1
Bedroom
- Level: Upper
- Area: 210 Square Feet
- Dimensions: 14x15
Bedroom 2
- Level: Upper
- Area: 160 Square Feet
- Dimensions: 10x16
Bedroom 3
- Level: Upper
- Area: 110 Square Feet
- Dimensions: 10x11
Bedroom 4
- Level: Upper
- Area: 132 Square Feet
- Dimensions: 11x12
Bedroom 5
- Level: Lower
- Area: 238 Square Feet
- Dimensions: 14x17
Deck
- Level: Main
- Area: 336 Square Feet
- Dimensions: 16x21
Dining room
- Level: Main
- Area: 132 Square Feet
- Dimensions: 12x11
Game room
- Level: Lower
- Area: 1260 Square Feet
- Dimensions: 35x36
Great room
- Level: Main
- Area: 330 Square Feet
- Dimensions: 15x22
Kitchen
- Level: Main
- Area: 374 Square Feet
- Dimensions: 17x22
Laundry
- Level: Main
- Area: 140 Square Feet
- Dimensions: 10x14
Patio
- Level: Lower
- Area: 252 Square Feet
- Dimensions: 14x18
Patio
- Level: Lower
- Area: 450 Square Feet
- Dimensions: 18x25
Storage
- Level: Lower
- Area: 180 Square Feet
- Dimensions: 9x20
Study
- Level: Main
- Area: 121 Square Feet
- Dimensions: 11x11
Sun room
- Level: Main
- Area: 240 Square Feet
- Dimensions: 16x15
Heating
- Forced Air
Cooling
- Central Air
Appliances
- Included: Cooktop, Dishwasher, Dryer, Exhaust Fan, Microwave, Refrigerator, Wall Oven, Washer, Water Softener Owned
- Laundry: Laundry Room, Main Level
Features
- Basement: Block,Daylight,Drain Tiled,Egress Window(s),Finished,Full,Sump Pump,Walk-Out Access
- Number of fireplaces: 2
- Fireplace features: Family Room, Gas, Living Room
Interior area
- Total structure area: 4,482
- Total interior livable area: 4,482 sqft
- Finished area above ground: 2,940
- Finished area below ground: 1,542
Property
Parking
- Total spaces: 3
- Parking features: Attached, Asphalt, Garage Door Opener, Insulated Garage
- Attached garage spaces: 3
- Has uncovered spaces: Yes
- Details: Garage Door Height (8), Garage Door Width (16)
Accessibility
- Accessibility features: Other
Features
- Levels: Two
- Stories: 2
- Patio & porch: Covered, Deck, Patio
- Pool features: None
- Fencing: Full,Privacy,Wood
Lot
- Size: 0.28 Acres
- Dimensions: 90 x 135
- Features: Near Public Transit, Tree Coverage - Medium
Details
- Foundation area: 1687
- Parcel number: 3011922140022
- Zoning description: Residential-Single Family
Construction
Type & style
- Home type: SingleFamily
- Property subtype: Single Family
Materials
- Block, Frame
- Roof: Age Over 8 Years,Asphalt
Condition
- New construction: No
- Year built: 2006
Utilities & green energy
- Electric: 150 Amp Service
- Gas: Natural Gas
- Sewer: City Sewer/Connected
- Water: City Water/Connected
Community & HOA
Community
- Subdivision: Maple Creek Estates
HOA
- Has HOA: Yes
- Services included: Other
- HOA fee: $309 annually
- HOA name: Maple Creek Estates
- HOA phone: 262-751-7952
Location
- Region: Maple Grove
Financial & listing details
- Price per square foot: $195/sqft
- Tax assessed value: $756,900
- Annual tax amount: $10,167
- Date on market: 6/3/2026
Estimated market value
$863,800
$821,000 - $907,000
$4,605/mo
Price history
| Date | Event | Price |
|---|---|---|
| 7/1/2026 | Price change | $875,000-2.2%$195/sqft |
Source: | ||
| 6/5/2026 | Listed for sale | $895,000+51.2%$200/sqft |
Source: | ||
| 9/7/2017 | Sold | $592,000-1.3%$132/sqft |
Source: | ||
| 8/2/2017 | Pending sale | $599,500$134/sqft |
Source: Coldwell Banker Burnet - Plymouth #4822771 Report a problem | ||
| 6/12/2017 | Price change | $599,500-2.3%$134/sqft |
Source: Coldwell Banker Burnet - Plymouth #4822771 Report a problem | ||
| 4/29/2017 | Listed for sale | $613,500+8.6%$137/sqft |
Source: Coldwell Banker Burnet - Plymouth #4822771 Report a problem | ||
| 12/22/2009 | Sold | $565,000-19.3%$126/sqft |
Source: | ||
| 3/20/2009 | Listing removed | $700,000$156/sqft |
Source: Postlets #3621920 Report a problem | ||
| 1/31/2009 | Price change | $700,000-3.4%$156/sqft |
Source: Postlets #3621920 Report a problem | ||
| 1/1/2009 | Price change | $724,900-3.3%$162/sqft |
Source: Postlets #3621920 Report a problem | ||
| 12/21/2008 | Listed for sale | $749,900+14.6%$167/sqft |
Source: Postlets #3621920 Report a problem | ||
| 7/11/2006 | Sold | $654,100$146/sqft |
Source: Public Record Report a problem | ||
Public tax history
| Year | Property taxes | Tax assessment |
|---|---|---|
| 2025 | $9,339 +7.4% | $756,900 +4.7% |
| 2024 | $8,698 +15.6% | $723,200 +3% |
| 2023 | $7,524 +2.8% | $702,000 +10.7% |
| 2022 | $7,319 -3.6% | $634,100 +8.3% |
| 2021 | $7,588 -2.9% | $585,400 -1.7% |
| 2020 | $7,816 +3% | $595,400 +1.9% |
| 2019 | $7,588 -2.9% | $584,400 +3.4% |
| 2018 | $7,816 +0.8% | $565,300 +10.2% |
| 2017 | $7,753 +2.6% | $513,100 +1.8% |
| 2016 | $7,554 +0.7% | $504,000 +2.6% |
| 2015 | $7,499 +0% | $491,000 +7% |
| 2014 | $7,499 +4.6% | $458,900 +0.3% |
| 2013 | $7,171 +0.6% | $457,700 -5.3% |
| 2012 | $7,127 +4.3% | $483,200 -1.6% |
| 2011 | $6,834 -9.7% | $491,100 -14.5% |
| 2010 | $7,569 -4.8% | $574,400 -8.4% |
| 2009 | $7,946 | $627,300 |
Find assessor info on the county website
Monthly payment
Est. payment$--/mo
Payment breakdown
Explore the cost of this home by adjusting the details. Changes won't be saved.All calculations are estimates and provided by Zillow, Inc. for informational purposes only. Actual amounts may vary.
HOA fees may include property taxes on listings classified as Co-Ops. Contact the listing agent and/or owner for fee details.
Mortgage interest rates are dependent on a number of factors, including credit score, down payment, and repayment length. Interest rate data provided by Zillow Group Marketplace, Inc. as of 1/1/1970 from various mortgage lenders with which we have lead or other similar arrangements; the Estimated Payment is an average of those rates.
See how much you could borrow to make a competitive offer.
Climate risks
Neighborhood: 55311
Nearby schools
GreatSchools rating
- 8/10Basswood Elementary SchoolGrades: PK-5Distance: 1.4 mi
- 7/10Maple Grove Middle SchoolGrades: 6-8Distance: 3.7 mi
- 10/10Maple Grove Senior High SchoolGrades: 9-12Distance: 3.8 mi
A local agent can set up tours, give advice and negotiate with sellers.
- Minnesota
- Hennepin County
- Maple Grove
- 55311
- 17673 73rd Ave N