Skip main navigation
Sold for $1,350,000
  • $1,350,000

    17673 E BRONCO Drive, Queen Creek, AZ 85142

    3beds
    3,616sqft
    Single Family Residence
    Built in 2014
    0.46 Acres Lot
    $-- Zestimate®
    $373/sqft
    $3,710 Estimated rent

    Home value

    Not available

    Estimated sales range

    Not available

    $3,710/mo

    Zestimate® history
    Loading
    Loading...

    Owner options

    List your home for rent

    $3,710/mo

    Rent Zestimate®

    Find your next renter with Zillow Rental Manager. Plus, with online applications, you can quickly screen prospective tenants – for free.

    Learn more

    $3,710/mo

    Rent Zestimate®

    Refinance and save

    $8,521/mo

    Est. payment

    Refinancing to a lower rate could help reduce your monthly payments and save thousands over the life of the loan.

    See today's rates

    $8,521/mo

    Est. payment

    Explore your selling options

    Work with a Zillow partner agent

    Leverage their expertise and Zillow's premium Showcase listings to get your home seen by more buyers.

    Get started

    List with your own agent

    Get your home in front of millions of buyers by listing it on Zillow.

    Learn how to do it

    Sell it yourself

    Take full control of how buyers see your home on Zillow by listing For Sale by Owner (FSBO).

    List your home

    What's special

    Outdoor showerCozy outdoor gas fireplaceWood beamsEpoxy flooringLush landscapingPrivate patioDesigner ceilings
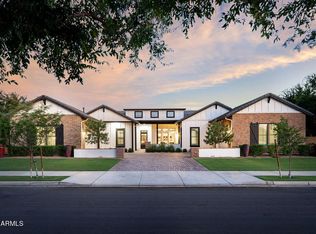
    VOTED BEST HOME ON TOUR IN QUEEN CREEK!! This Toll Brothers former model home is located in the private gated community of Dorada Estates! Stunning curb appeal. Highly desired premium 20,000 square foot lot featuring mature palm trees, lush landscaping, outstanding resort-style four fountains pool, professional lighting, outdoor kitchen, and view of the San Tan Mountains. Spacious courtyard leading to a cozy outdoor gas fireplace. 3 Large Bedrooms with 4th bedroom option available + Office + Den + Formal Dining Room! Large great room with full glass wall multi-slide doors overlooking resort-style yard. Travertine flooring throughout. Large gourmet chef's kitchen with Stainless Steel upgraded appliances, quartz countertops, center island and plenty of extra cabinet storage. Step and Tray 10-foot ceilings, wood beams, premium lighting. Formal dining room featuring designer ceilings, hardwood floors and walkout patio. Primary suite with large walk-in closet, soaking tub, private patio and outdoor shower. Extra closets and storage cabinets throughout. Oversized 4-car garage with epoxy flooring, ceiling storage racks and custom-made storage cabinets. Paver driveway, sidewalk and patios. Control 4 Smart Home System with Surround Sound throughout - Indoors and outdoors. This oversized lot is set up perfectly to build an RV garage or Casita. Truly Perfect and Turnkey!

    Zillow last checked:

    Listing updated:

    Listed by:

    Craig Hatting 480-232-0144,

    My Home Group Real Estate,

    Shannon Hatting 480-261-4104,

    My Home Group Real Estate

    Bought with:

    Hai Kim Bigelow, SA559566000

    Redfin Corporation

    Source: ARMLS,MLS#: 6848277MLS Logo

    Facts & features

    Interior

    Bedrooms & bathrooms
    • Bedrooms: 3
    • Bathrooms: 3
    • Full bathrooms: 2
    • 1/2 bathrooms: 1
    Heating
    • Natural Gas, Ceiling
    Cooling
    • HVAC SEER Rating, Central Air, Ceiling Fan(s), Programmable Thmstat
    Appliances
    • Included: Refrigerator, Built-in Microwave, Dishwasher, Disposal, Gas Range, Gas Oven, Gas Cooktop
    Features
    • Granite Counters, Double Vanity, Master Downstairs, Eat-in Kitchen, Breakfast Bar, 9+ Flat Ceilings, No Interior Steps, Kitchen Island, Pantry, Full Bth Master Bdrm, Separate Shwr & Tub
    • Flooring: Carpet, Tile
    • Windows: Low Emissivity Windows, Double Pane Windows, ENERGY STAR Qualified Windows
    • Has basement: No
    • Number of fireplaces: 2
    • Fireplace features: Exterior Fireplace, Living Room, Gas
    Interior area
    • Total structure area: 3,616
    • Total interior livable area: 3,616 sqft

    Property

    Parking
    • Total spaces: 10
    • Parking features: RV Gate, Garage Door Opener, Extended Length Garage
    • Garage spaces: 4
    • Uncovered spaces: 6
    Features
    • Stories: 1
    • Patio & porch: Covered
    • Exterior features: Private Yard, Built-in Barbecue
    • Has private pool: Yes
    • Pool features: Play Pool
    • Spa features: None
    • Fencing: Block
    • Has view: Yes
    • View description: Mountain(s)
    Lot
    • Size: 0.46 Acres
    • Features: North/South Exposure, Sprinklers In Rear, Sprinklers In Front, Grass Front, Grass Back, Auto Timer H2O Front, Auto Timer H2O Back
    Details
    • Additional structures: Gazebo
    • Parcel number: 31321828

    Construction

    Type & style
    • Home type: SingleFamily
    • Architectural style: Other
    • Property subtype: Single Family Residence
    Materials
    • Brick Veneer, Stucco, Wood Frame, Painted, Stone
    • Roof: Tile
    Condition
    • Year built: 2014
    Details
    • Builder name: Former Toll Brothers Model

    Utilities & green energy

    • Sewer: Public Sewer
    • Water: City Water
    Green energy
    • Energy efficient items: Multi-Zones
    • Water conservation: Tankless Ht Wtr Heat

    Community & HOA

    Community
    • Features: Gated, Playground, Biking/Walking Path
    • Subdivision: DORADA ESTATES AMD
    HOA
    • Has HOA: Yes
    • Services included: Maintenance Grounds, Street Maint
    • HOA fee: $828 quarterly
    • HOA name: Dorada Estates
    • HOA phone: 602-437-4777
    Location
    • Region: Queen Creek

    Financial & listing details

    • Price per square foot: $373/sqft
    • Tax assessed value: $464,700
    • Annual tax amount: $5,070
    • Date on market: 4/24/2025
    • Cumulative days on market: 48 days
    • Listing terms: Cash,Conventional,FHA,VA Loan
    • Ownership: Fee Simple

    Price history

    DateEventPrice
    7/9/2025Sold$1,350,000-2.9%$373/sqft
    Source: ARMLS #6848277 Report a problem
    6/11/2025Pending sale$1,390,000$384/sqft
    Source: ARMLS #6848277 Report a problem
    5/23/2025Price change$1,390,000-6.7%$384/sqft
    Source: ARMLS #6848277 Report a problem
    5/20/2025Price change$1,490,000-0.3%$412/sqft
    Source: ARMLS #6848277 Report a problem
    5/5/2025Price change$1,495,000-3.5%$413/sqft
    Source: ARMLS #6848277 Report a problem
    4/29/2025Price change$1,549,000-2.6%$428/sqft
    Source: ARMLS #6848277 Report a problem
    4/24/2025Listed for sale$1,590,000+57%$440/sqft
    Source: ARMLS #6848277 Report a problem
    10/23/2020Sold$1,013,000$280/sqft
    Source: ARMLS #6129141 Report a problem

    Public tax history

    YearProperty taxesTax assessment
    2016$5,337 +1373.5%$46,470 +2.5%
    2015$362 $45,330 +1604.1%
    2014-- $2,660
    Find assessor info on the county website

    Neighborhood: 85142

    Nearby schools

    GreatSchools rating
    Schools provided by the listing agent
    • Elementary: Dr. Gary and Annette Auxier Elementary School
    • Middle: Dr. Camille Casteel High School
    • High: Dr. Camille Casteel High School
    • District: Chandler Unified District #80

    Source: ARMLS. This data may not be complete. We recommend contacting the local school district to confirm school assignments for this home.

    Get pre-qualified for a loan
    At Zillow Home Loans, we can pre-qualify you in as little as 5 minutes with no impact to your credit score.

    An equal housing lender. NMLS #10287.