Skip main navigation
Sold for $285,000
  • $285,000

    17673 E Kirkwood Dr #109, Clinton Township, MI 48038

    2beds
    2,490sqft
    Condominium
    Built in 1990
    -- sqft lot
    $292,400 Zestimate®
    $114/sqft
    $2,529 Estimated rent

    Home value

    $292,400

    $269,000 - $319,000

    $2,529/mo

    Zestimate® history
    Loading
    Loading...

    Owner options

    List your home for rent

    $2,529/mo

    Rent Zestimate®

    Find your next renter with Zillow Rental Manager. Plus, with online applications, you can quickly screen prospective tenants – for free.

    Learn more

    $2,529/mo

    Rent Zestimate®

    Refinance and save

    $2,200/mo

    Est. payment

    Refinancing to a lower rate could help reduce your monthly payments and save thousands over the life of the loan.

    See today's rates

    $2,200/mo

    Est. payment

    Explore your selling options

    Work with a Zillow partner agent

    Leverage their expertise and Zillow's premium Showcase listings to get your home seen by more buyers.

    Get started

    List with your own agent

    Get your home in front of millions of buyers by listing it on Zillow.

    Learn how to do it

    Sell it yourself

    Take full control of how buyers see your home on Zillow by listing For Sale by Owner (FSBO).

    List your home

    What's special

    Finished basementOpen floor planLarge entertaining deckAbundant natural lightSoaring cathedral ceilingsAmple counter spaceExpansive en-suite bathroom
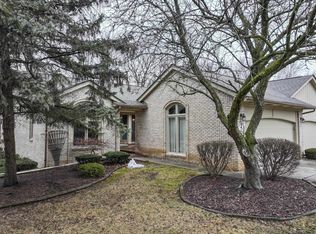
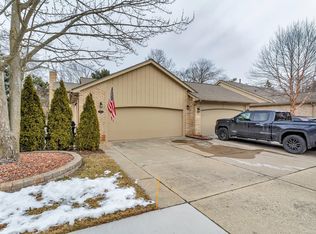
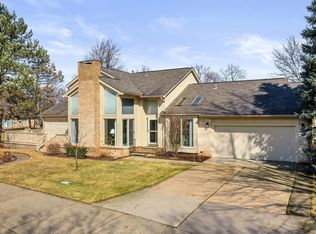
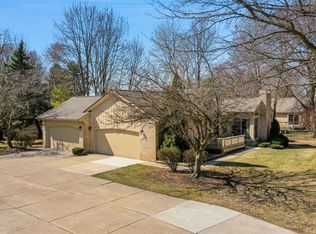
    Must-See Ranch Condominium in the Desirable Knollwood Village Community! Step into this stunning condo, where an open floor plan and abundant natural light immediately greet you. The spacious living room boasts soaring cathedral ceilings, two skylights, and a cozy natural fireplace, all framed by two doorwalls that open onto a large entertaining deck. The kitchen is a chef's dream, featuring an abundance of cabinetry, ample counter space, recessed lighting, and sleek stainless steel appliances. The primary bedroom offers dual closets and an expansive en-suite bathroom with both a tub and a separate shower stall, perfect for relaxation. For added convenience, the first-floor laundry includes a washer, dryer, and utility sink. The finished basement almost doubles the living space, ideal for entertaining or family gatherings. It includes a full bathroom, an exercise room, rec room, plus an additional private room. The community is surrounded by winding roads and lush landscaping, offering a peaceful and inviting atmosphere. Conveniently located near major roads, shopping, dining, and hospitals, this home is truly a must-see!

    Zillow last checked:

    Listing updated:

    Listed by:

    Kathy T Quayle 810-516-7303,

    Coldwell Banker Kuehnle & Associates

    Bought with:

    Michelle Carey, 6506048135

    Century 21 Professionals Clinton

    Source: MiRealSource,MLS#: 50167926MLS LogoOriginating MLS: East Central Association of REALTORS

    Facts & features

    Interior

    Bedrooms & bathrooms
    • Bedrooms: 2
    • Bathrooms: 3
    • Full bathrooms: 3
    Rooms
    • Room types: Entry, Bedroom, Laundry, Master Bedroom, Living Room, Recreation Room, Utility/Laundry Room, Master Bathroom, Basement Full Bath, Breakfast Nook/Room
    Primary bedroom
    • Level: First
    Bedroom 1
    • Features: Carpet
    • Level: Entry
    • Area: 195
    • Dimensions: 15 x 13
    Bedroom 2
    • Features: Carpet
    • Level: Entry
    • Area: 143
    • Dimensions: 13 x 11
    Bathroom 1
    • Features: Ceramic
    • Level: Entry
    • Area: 80
    • Dimensions: 10 x 8
    Bathroom 2
    • Features: Ceramic
    • Level: Entry
    • Area: 56
    • Dimensions: 8 x 7
    Bathroom 3
    • Features: Ceramic
    • Level: Lower
    • Area: 54
    • Dimensions: 9 x 6
    Dining room
    • Features: Ceramic
    • Level: Entry
    • Area: 108
    • Dimensions: 12 x 9
    Family room
    • Features: Carpet
    • Level: Lower
    • Area: 1188
    • Dimensions: 36 x 33
    Kitchen
    • Features: Ceramic
    • Level: Entry
    • Area: 108
    • Dimensions: 12 x 9
    Living room
    • Features: Carpet
    • Level: Entry
    • Area: 380
    • Dimensions: 20 x 19
    Heating
    • Forced Air, Natural Gas
    Cooling
    • Central Air
    Appliances
    • Included: Dishwasher, Disposal, Dryer, Microwave, Range/Oven, Refrigerator, Washer, Gas Water Heater
    • Laundry: First Floor Laundry, Laundry Room, Entry
    Features
    • High Ceilings, Cathedral/Vaulted Ceiling, Pantry, Eat-in Kitchen
    • Flooring: Ceramic Tile, Carpet
    • Windows: Window Treatments, Skylight(s)
    • Basement: Finished,Full,Concrete
    • Number of fireplaces: 1
    • Fireplace features: Living Room, Natural Fireplace
    Interior area
    • Total structure area: 2,980
    • Total interior livable area: 2,490 sqft
    • Finished area above ground: 1,490
    • Finished area below ground: 1,000

    Property

    Parking
    • Total spaces: 2
    • Parking features: Attached, Electric in Garage, Garage Door Opener, Direct Access
    • Attached garage spaces: 2
    Features
    • Levels: One
    • Stories: 1
    • Patio & porch: Deck, Porch
    Lot
    • Features: Subdivision
    Details
    • Parcel number: 161105376109
    • Special conditions: Private

    Construction

    Type & style
    • Home type: Condo
    • Architectural style: Ranch
    • Property subtype: Condominium
    Materials
    • Brick
    • Foundation: Basement, Concrete Perimeter
    Condition
    • Year built: 1990

    Utilities & green energy

    • Sewer: Public Sanitary
    • Water: Public

    Community & HOA

    Community
    • Subdivision: Knollwood Village
    HOA
    • Has HOA: Yes
    • Amenities included: Maintenance Grounds
    • Services included: HOA, Maintenance Grounds, Snow Removal
    • HOA fee: $340 monthly
    • HOA name: Knollwood Village Condos
    Location
    • Region: Clinton Township

    Financial & listing details

    • Price per square foot: $114/sqft
    • Annual tax amount: $3,867
    • Date on market: 3/5/2025
    • Cumulative days on market: 3 days
    • Listing agreement: Exclusive Right To Sell
    • Listing terms: Cash,Conventional
    • Road surface type: Paved

    Price history

    DateEventPrice
    4/17/2025Sold$285,000+4.8%$114/sqft
    Source: MiRealSource #50167926 Report a problem
    3/7/2025Pending sale$272,000$109/sqft
    Source: MiRealSource #50167926 Report a problem
    3/5/2025Listed for sale$272,000$109/sqft
    Source: MiRealSource #50167926 Report a problem

    Public tax history

    Tax history is unavailable.

    Neighborhood: 48038

    Nearby schools

    GreatSchools rating
    Schools provided by the listing agent
    • District: Chippewa Valley Schools

    Source: MiRealSource. This data may not be complete. We recommend contacting the local school district to confirm school assignments for this home.

    Get a cash offer in 3 minutes
    Find out how much your home could sell for in as little as 3 minutes with a no-obligation cash offer.
    Estimated market value
    $292,400
    Get a cash offer in 3 minutes
    Find out how much your home could sell for in as little as 3 minutes with a no-obligation cash offer.
    Estimated market value
    $292,400