Welcome to 17673 E Tennessee Drive, nestled in the charming Tollgate Overlook neighborhood of Aurora! This delightful one level home is situated in a tranquil setting, making it an ideal retreat while still providing easy access to schools, parks, shopping, and a variety of restaurants. Its prime location is perfect for anyone seeking nearby educational opportunities and for professionals who need convenient access to light rail stations and highways for an effortless commute to work. Step inside to discover a thoughtfully designed and spacious layout featuring three well-appointed bedrooms. One of these bedrooms is equipped with elegant double doors, making it an excellent choice for an executive office or a quiet study space. With two bathrooms—one being a private en suite in the expansive primary suite—this home offers ample space for comfortable living and privacy. The heart of the home is the inviting kitchen and dining area, which flows seamlessly out to a private backyard patio. This outdoor space is perfect for entertaining family and friends or simply enjoying the stunning Colorado weather. Imagine hosting barbecues in the summer or enjoying peaceful mornings with a cup of coffee in your own oasis. As the evenings cool down, gather around the cozy fireplace located in the main living room, creating a warm and inviting atmosphere for relaxation and gatherings. The main floor boasts a generously sized primary bedroom, along with two additional bedrooms that can easily accommodate family members or guests. Make your way to the basement, where a large unfinished area awaits your creative vision. Additionally, you'll find laundry and storage areas, ensuring that your home remains organized and clutter-free. This property is brimming with potential, ready for your personal touches. Whether you envision modern updates or a cozy retreat, bring your toolbelt and creativity—there are endless possibilities here! Schedule a tour today!
Sold for $438,000
$438,000
17673 E Tennessee Drive, Aurora, CO 80017
3beds
2,720sqft
Single Family Residence
Built in 1982
7,057 Square Feet Lot
$477,800 Zestimate®
$161/sqft
$2,716 Estimated rent
Home value
$477,800
$454,000 - $502,000
$2,716/mo
Zestimate® history
Owner options
List your home for rent
$2,716/mo
Rent Zestimate®
Find your next renter with Zillow Rental Manager. Plus, with online applications, you can quickly screen prospective tenants – for free.
$2,716/mo
Rent Zestimate®
Refinance and save
$2,585/mo
Est. payment
Refinancing to a lower rate could help reduce your monthly payments and save thousands over the life of the loan.
$2,585/mo
Est. payment
Explore your selling options
Work with a Zillow partner agent
Leverage their expertise and Zillow's premium Showcase listings to get your home seen by more buyers.
Get startedList with your own agent
Get your home in front of millions of buyers by listing it on Zillow.
Learn how to do itSell it yourself
Take full control of how buyers see your home on Zillow by listing For Sale by Owner (FSBO).
List your homeWhat's special
Zillow last checked:
Listing updated:
Listed by:
Mark Kruse 303-522-7675 mark@timetoclose.com,
RE/MAX Alliance,
Time to Close Team 303-522-7675,
RE/MAX Alliance
Bought with:
Angel Hernandez, 001313975
Paisano Realty, Inc.
Source: REcolorado as distributed by MLS GRID,MLS#: 7642415
Facts & features
Interior
Bedrooms & bathrooms
- Bedrooms: 3
- Bathrooms: 2
- Full bathrooms: 1
- 3/4 bathrooms: 1
- Main level bathrooms: 2
- Main level bedrooms: 3
Primary bedroom
- Level: Main
Bedroom
- Level: Main
Bedroom
- Level: Main
Primary bathroom
- Level: Main
Bathroom
- Level: Main
Dining room
- Level: Main
Kitchen
- Level: Main
Laundry
- Level: Basement
Living room
- Level: Main
Heating
- Forced Air
Cooling
- Central Air
Appliances
- Included: Dishwasher, Oven, Range, Refrigerator
Features
- Eat-in Kitchen, Laminate Counters, No Stairs, Open Floorplan, Primary Suite
- Flooring: Carpet, Wood
- Windows: Double Pane Windows
- Basement: Unfinished
- Number of fireplaces: 1
- Fireplace features: Living Room
Interior area
- Total structure area: 2,720
- Total interior livable area: 2,720 sqft
- Finished area above ground: 1,360
- Finished area below ground: 0
Property
Parking
- Total spaces: 2
- Parking features: Garage - Attached
- Attached garage spaces: 2
Features
- Levels: One
- Stories: 1
Lot
- Size: 7,057 Square Feet
Details
- Parcel number: 031347611
- Special conditions: Standard
Construction
Type & style
- Home type: SingleFamily
- Property subtype: Single Family Residence
Materials
- Frame
- Foundation: Slab
- Roof: Composition
Condition
- Fixer
- Year built: 1982
Utilities & green energy
- Sewer: Public Sewer
Community & HOA
Community
- Security: Carbon Monoxide Detector(s), Smoke Detector(s)
- Subdivision: Tollgate Village
HOA
- Has HOA: No
Location
- Region: Aurora
Financial & listing details
- Price per square foot: $161/sqft
- Tax assessed value: $466,100
- Annual tax amount: $2,185
- Date on market: 9/28/2024
- Listing terms: Cash,Conventional,FHA,VA Loan
- Exclusions: Personal Property, Grandfather Clock, Couches, Art
- Ownership: Estate
Price history
| Date | Event | Price |
|---|---|---|
| 10/21/2024 | Sold | $438,000-2.7%$161/sqft |
Source:  REcolorado as distributed by MLS GRID #7642415 Report a problem REcolorado as distributed by MLS GRID #7642415 Report a problem | ||
| 10/1/2024 | Pending sale | $450,000$165/sqft |
Source: REcolorado as distributed by MLS GRID #7642415 Report a problem | ||
| 9/28/2024 | Listed for sale | $450,000$165/sqft |
Source: REcolorado as distributed by MLS GRID #7642415 Report a problem | ||
Public tax history
| Year | Property taxes | Tax assessment |
|---|---|---|
| 2025 | $2,252 +3.1% | $29,131 -3.6% |
| 2024 | $2,185 +27.2% | $30,204 -11.7% |
| 2023 | $1,717 -3.1% | $34,217 +42.3% |
| 2022 | $1,773 | $24,054 -2.8% |
| 2021 | -- | $24,746 +6% |
| 2020 | $1,685 +31% | $23,337 |
| 2019 | $1,287 | $23,337 +20.5% |
| 2018 | $1,287 +15% | $19,368 |
| 2017 | $1,119 | $19,368 +21.8% |
| 2016 | -- | $15,904 |
| 2015 | -- | $15,904 +41.2% |
| 2014 | $721 +36% | $11,263 -9.5% |
| 2013 | $530 | $12,440 |
| 2012 | -- | $12,440 |
| 2011 | $977 +1.1% | $12,440 +3.2% |
| 2010 | $967 -26.2% | $12,060 |
| 2009 | $1,310 | $12,060 -26.2% |
| 2008 | -- | $16,350 |
| 2007 | -- | $16,350 +6.4% |
| 2006 | -- | $15,363 |
| 2005 | -- | $15,363 -2.3% |
| 2002 | $1,207 +21.1% | $15,720 +24.6% |
| 2001 | $996 | $12,620 |
Find assessor info on the county website
Neighborhood: Tollgate Overlook
Nearby homes
- $550,0004 bd3 ba3.3k sqft17653 E Tennessee Dr, Aurora, CO 80017Sold
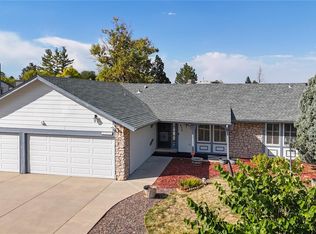
- $460,0004 bd2 ba2.1k sqft17693 E Tennessee Dr, Aurora, CO 80017Sold
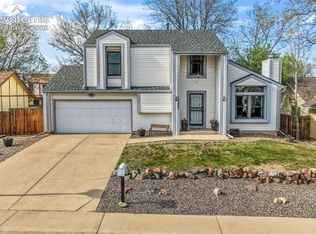
- $447,7003 bd3 ba1.2k sqft17674 E Tennessee Dr, Aurora, CO 80017Off Market
- $422,9002 bd2 ba1.5k sqft17662 E Kepner Dr, Aurora, CO 80017Off Market
- $563,0005 bd3 ba3.5k sqft17694 E Tennessee Dr, Aurora, CO 80017Sold
- $439,5003 bd2 ba1.5k sqft17632 E Kepner Dr, Aurora, CO 80017Off Market
- $494,7004 bd3 ba2.1k sqft17633 E Tennessee Dr, Aurora, CO 80017Off Market
- $541,4005 bd3 ba3k sqft17705 E Tennessee Dr, Aurora, CO 80017Off Market
Nearby schools
GreatSchools rating
- 5/10Arkansas Elementary SchoolGrades: PK-5Distance: 0.4 mi
- 2/10Mrachek Middle SchoolGrades: 6-8Distance: 1.2 mi
- 2/10Gateway High SchoolGrades: 9-12Distance: 2 mi
Schools provided by the listing agent
- Elementary: Arkansas
- Middle: Mrachek
- High: Gateway
- District: Adams-Arapahoe 28J
Source: REcolorado as distributed by MLS GRID. This data may not be complete. We recommend contacting the local school district to confirm school assignments for this home.
Get a cash offer in 3 minutes
Find out how much your home could sell for in as little as 3 minutes with a no-obligation cash offer.
Estimated market value
$477,800
Get a cash offer in 3 minutes
Find out how much your home could sell for in as little as 3 minutes with a no-obligation cash offer.
Estimated market value
$477,800
- Colorado
- Arapahoe County
- Aurora
- 80017
- Tollgate Overlook
- 17673 E Tennessee Drive
Nearby cities
Nearby neighborhoods
Nearby zip codes
Other Aurora Topics
