Skip main navigation
For sale
  • $415,000

    17673 Kohlhoss Rd, Poolesville, MD 20837

    4beds
    1,490sqft
    : 
    $2,600/mo
    Get pre-qualified
    Townhouse
    Built in 1976
    1,344 Square Feet Lot
    $413,600 Zestimate®
    $279/sqft
    $30/mo HOA

    What's special

    Tastefully renovated primary bathClean modern finishesGenerous closet space throughoutCrisp glass-door walk-in showerSpacious bedroomsGenerous kitchen storage
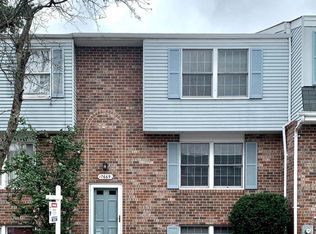
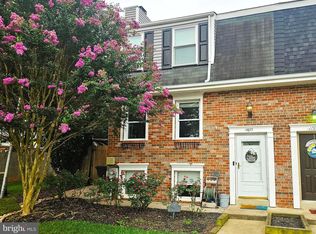
    Discover 17673 Kohlhoss Road—an inviting townhouse offering the perfect blend of small-town charm and comfortable living in Poolesville! The main level features light-filled living and dining spaces, generous kitchen storage, and direct access to a private outdoor area ideal for morning coffee, weekend gatherings, or letting your four-legged family members roam free. Upstairs, spacious bedrooms offer flexibility for family, guests, or a home office. The primary suite includes a tastefully renovated primary bath, thoughtfully updated with clean, modern finishes and a crisp glass-door walk-in shower. Generous closet space throughout provides ample storage for all your organizational and lifestyle needs. Just steps away, you'll find top-ranked Poolesville High School, local dining, parks, and charming community spots—plus easy access to outdoor recreation along the C&O Canal. Don't miss the opportunity to make this home your own—schedule your showing today!
    13 hours
    |
    57
    |
    6
    |

    Zillow last checked:

    Listing updated:

    Listed by:

    JIANBO CHEN 301-693-3710,

    Samson Properties 3018828710

    Source: Bright MLS,MLS#: MDMC2249842MLS Logo

      Facts & features

      Interior

      Bedrooms & bathrooms
      • Bedrooms: 4
      • Bathrooms: 4
      • Full bathrooms: 2
      • 1/2 bathrooms: 2
      • Main level bathrooms: 1
      Rooms
      • Room types: Laundry, Storage Room, Utility Room, Workshop
      Laundry
      • Level: Unspecified
      Storage room
      • Level: Unspecified
      Utility room
      • Level: Unspecified
      Workshop
      • Level: Unspecified
      Heating
      • Forced Air, Central
      Cooling
      • Other, Electric
      Appliances
      • Included: Dishwasher, Disposal, Dryer, Exhaust Fan, Self Cleaning Oven, Oven/Range - Electric, Range Hood, Refrigerator, Cooktop, Washer, Electric Water Heater
      • Laundry: Laundry Room
      Features
      • Kitchen - Country, Eat-in Kitchen, Chair Railings, Crown Molding, Primary Bath(s), Floor Plan - Traditional
      • Basement: Other
      • Has fireplace: No
      Interior area
      • Total structure area: 2,050
      • Total interior livable area: 1,490 sqft
      • Finished area above ground: 1,200
      • Finished area below ground: 290

      Property

      Parking
      • Parking features: None
      Accessibility
      • Accessibility features: None
      Features
      • Levels: Two
      • Stories: 2
      • Pool features: None
      Lot
      • Size: 1,344 Square Feet
      Details
      • Additional structures: Above Grade, Below Grade
      • Parcel number: 160301654744
      • Zoning: PRM
      • Special conditions: Standard

      Construction

      Type & style
      • Home type: Townhouse
      • Architectural style: Colonial
      • Property subtype: Townhouse
      Materials
      • Combination, Brick
      • Foundation: Brick/Mortar
      • Roof: Composition,Asphalt
      Condition
      • New construction: No
      • Year built: 1976
      • Major remodel year: 2024
      Details
      • Builder model: NICE HOUSE
      • Builder name: REALLY NICE SHORT SALE

      Utilities & green energy

      • Sewer: Public Sewer
      • Water: Public

      Community & HOA

      Community
      • Subdivision: Wesmond
      HOA
      • Has HOA: Yes
      • Amenities included: Tot Lots/Playground
      • HOA fee: $89 quarterly
      Location
      • Region: Poolesville
      • Municipality: Town of Poolesville

      Financial & listing details

      • Price per square foot: $279/sqft
      • Tax assessed value: $270,033
      • Annual tax amount: $3,279
      • Date on market: 8/6/2026
      • Listing agreement: Exclusive Right To Sell
      • Ownership: Fee Simple

        Estimated market value

        $413,600

        $393,000 - $434,000

        $2,489/mo

        Price history

        DateEventPrice
        8/6/2026Listed for sale$415,000+232%$279/sqft
        Source: Bright MLS #MDMC2249842 Report a problem
        1/1/2015Sold$125,000-30.6%$84/sqft
        Source: Long & Foster Broker Feed #MDMC259384_100 Report a problem
        10/11/2013Sold$180,000$121/sqft
        Source: Public Record Report a problem
        5/31/2013Listing removed$180,000$121/sqft
        Source: Remax Realty Group #MC8049698 Report a problem
        4/10/2013Price change$180,000-5.3%$121/sqft
        Source: RE/MAX REALTY GROUP #MC8049698 Report a problem
        4/9/2013Listed for sale$190,000-28.3%$128/sqft
        Source: RE/MAX REALTY GROUP #MC8049698 Report a problem
        9/22/2005Sold$265,000+112%$178/sqft
        Source: Public Record Report a problem
        5/1/2002Sold$125,000+16.8%$84/sqft
        Source: Public Record Report a problem
        12/1/1994Sold$107,000$72/sqft
        Source: Public Record Report a problem

        Public tax history

        YearProperty taxesTax assessment
        2025$2,587 -10.3%$249,767 +8.8%
        2024$2,885 +4.2%$229,500 +3.2%
        2023$2,769 +7%$222,433 +3.3%
        2022$2,588 +2.9%$215,367 +3.4%
        2021$2,515 +3.1%$208,300 +2.8%
        2020$2,439 +5.4%$202,633 +5.9%
        2019$2,314 -0.2%$191,300
        2018$2,318 +0.3%$191,300 +4.4%
        2017$2,311 +18.7%$183,300 +4.6%
        2016$1,946 $175,300 +4.8%
        2015$1,946 $167,300 +1.3%
        2014$1,946 $165,200 +1.3%
        2013-- $163,100 +1.3%
        2012-- $161,000
        2011-- $161,000
        2010-- $161,000 -39.4%
        2009-- $265,710 +20.4%
        2008-- $220,680 +25.6%
        2007-- $175,650 +34.5%
        2006-- $130,620 +8.9%
        2005-- $119,976 +9.7%
        2004-- $109,333 +10.8%
        2003-- $98,690 +0.3%
        2002-- $98,436
        2001-- $98,436
        Find assessor info on the county website

        Monthly payment

        Est. payment

        Payment breakdown

        Explore the cost of this home by adjusting the details. Changes won't be saved.
        All calculations are estimates and provided by Zillow, Inc. for informational purposes only. Actual amounts may vary.
        HOA fees may include property taxes on listings classified as Co-Ops. Contact the listing agent and/or owner for fee details.
        Mortgage interest rates are dependent on a number of factors, including credit score, down payment, and repayment length. Interest rate data provided by Zillow Group Marketplace, Inc. as of 1/1/1970 from various mortgage lenders with which we have lead or other similar arrangements; the Estimated Payment is an average of those rates.
        See how much you could borrow to make a competitive offer.

        Climate risks

        Neighborhood: 20837

        Getting around

        40 / 100
        Car-Dependent
        35 / 100
        Somewhat Bikeable

        Nearby schools

        GreatSchools rating
        Schools provided by the listing agent
        • District: Montgomery County Public Schools

        Source: Bright MLS. This data may not be complete. We recommend contacting the local school district to confirm school assignments for this home.

        A local agent can set up tours, give advice and negotiate with sellers.

        Browse local experts

        Similar homes