Perfectly situated in the heart of Arvada’s acclaimed Leyden Rock, this beautifully maintained home offers the rare advantage of being just a short, easy stroll from the community park, clubhouse, and pool amenities. Designed to impress, the main level welcomes you with soaring vaulted ceilings that create an immediate sense of grandeur and scale. At the heart of the home, the expansive kitchen centers around a large island, perfectly designed for morning coffee or hosting evening gatherings. Throughout the entire home, custom plantation blinds provide a sophisticated touch of privacy and style.
Spanning just over 4,100 finished square feet, this 5-bedroom, 4-bathroom home offers space for every lifestyle. The garden-level basement is a true extension of the home’s living space; its garden-level positioning floods the rooms with natural light. It comes fully equipped with a wet bar, ample flex space, an additional bedroom, and a full bathroom—the ultimate setup for a media room or private guest retreat.
The large, covered deck extends the living space outdoors, providing a year-round area for dining and relaxation. To accommodate an active lifestyle, the home features abundant storage closets throughout and an oversized three-car offering plenty of room for gear and seasonal items.
Life in Leyden Rock means 17 miles of trails, a premier community pool, and dedicated open space at your fingertips. Experience a retreat-like atmosphere with stunning Rocky Mountain views and top-tier schools, all while staying minutes from Arvada's best amenities.
Sold for $950,000
$950,000
17674 W 84th Drive, Arvada, CO 80007
5beds
4,482sqft
Single Family Residence
Built in 2015
7,187 Square Feet Lot
$928,300 Zestimate®
$212/sqft
$4,613 Estimated rent
Home value
$928,300
$873,000 - $984,000
$4,613/mo
Zestimate® history
Owner options
List your home for rent
$4,613/mo
Rent Zestimate®
Find your next renter with Zillow Rental Manager. Plus, with online applications, you can quickly screen prospective tenants – for free.
$4,613/mo
Rent Zestimate®
Refinance and save
$5,977/mo
Est. payment
Refinancing to a lower rate could help reduce your monthly payments and save thousands over the life of the loan.
$5,977/mo
Est. payment
Explore your selling options
Work with a Zillow partner agent
Leverage their expertise and Zillow's premium Showcase listings to get your home seen by more buyers.
Get startedList with your own agent
Get your home in front of millions of buyers by listing it on Zillow.
Learn how to do itSell it yourself
Take full control of how buyers see your home on Zillow by listing For Sale by Owner (FSBO).
List your homeWhat's special
Stunning rocky mountain viewsGarden-level basementLarge islandSoaring vaulted ceilingsAmple flex spaceExpansive kitchenAbundant storage closets throughout
Zillow last checked:
Listing updated:
Listed by:
Team Lassen 303-668-7007 info@teamlassen.com,
MB Team Lassen,
Clare Martin 248-330-6701,
MB Team Lassen
Bought with:
Jason Weaver, 40044071
RE/MAX Professionals
Source: REcolorado as distributed by MLS GRID,MLS#: 8917996
Facts & features
Interior
Bedrooms & bathrooms
- Bedrooms: 5
- Bathrooms: 4
- Full bathrooms: 4
- Main level bathrooms: 1
- Main level bedrooms: 1
Bedroom
- Description: Main Floor Bedroom Perfect For An Office
- Level: Main
Bedroom
- Description: Primary Suite With Tray Ceilings And Barn Door Primary Bathroom
- Features: Primary Suite
- Level: Upper
Bedroom
- Description: Third Bedroom With Jack-And-Jill Bathroom On Upper
- Level: Upper
Bedroom
- Description: Fourth Bedroom With Jack-And-Jill Bathroom On Upper
- Level: Upper
Bedroom
- Description: Fifth Bedroom In Garden Level Basement
- Level: Basement
Bathroom
- Description: Full Bathroom With Tile Flooring And Shower/Tub Combo
- Level: Main
Bathroom
- Description: 5p Primary Bathroom With Tile Flooring, Dual Vanities, Granite Counters, And Walk-Through Closet To Laundry Room
- Features: En Suite Bathroom, Primary Suite
- Level: Upper
Bathroom
- Description: Jack-And-Jill Bathroom With Tile Flooring, Separate Vanities, And Shower/Tub Combo
- Level: Upper
Bathroom
- Description: Full Bathroom With Tile Flooring And Shower/Tub Combo In Basement
- Level: Basement
Bonus room
- Description: Recreation Room With Wet Bar, Wine Fridge, And Granite Counters
- Level: Basement
Dining room
- Description: Formal Dining Room With Custom Lighting On Main
- Level: Main
Great room
- Description: Great Room With Soaring Ceilings, Gas Log Fireplace, And Access To Covered Deck
- Level: Main
Kitchen
- Description: Gourmet Eat-In Kitchen With Butler's Pantry, Granite Counters, Pendant Lighting, Gas Cooktop, And Double Convection Oven
- Level: Main
Laundry
- Description: Conveniently Located Laundry Room With Tile Flooring, Utility Sink, Storage Cabinets, And Folding Counter
- Level: Upper
Loft
- Description: Large Loft Overlooking The Main Floor On Upper
- Level: Upper
Heating
- Forced Air, Natural Gas
Cooling
- Central Air
Appliances
- Included: Dishwasher, Disposal, Dryer, Microwave, Oven, Range, Washer
- Laundry: In Unit
Features
- Eat-in Kitchen, Entrance Foyer, Granite Counters, High Ceilings, Jack & Jill Bathroom, Kitchen Island, Open Floorplan, Pantry, Primary Suite, Walk-In Closet(s), Wet Bar
- Flooring: Carpet, Tile, Wood
- Basement: Daylight,Finished,Sump Pump
- Number of fireplaces: 1
- Fireplace features: Gas Log, Great Room
Interior area
- Total structure area: 4,482
- Total interior livable area: 4,482 sqft
- Finished area above ground: 3,025
- Finished area below ground: 1,093
Property
Parking
- Total spaces: 3
- Parking features: Garage - Attached
- Attached garage spaces: 3
Features
- Levels: Two
- Stories: 2
- Patio & porch: Covered, Deck, Front Porch
- Exterior features: Balcony, Private Yard, Rain Gutters
- Fencing: Full
Lot
- Size: 7,187 Square Feet
- Features: Landscaped, Sprinklers In Front, Sprinklers In Rear
- Residential vegetation: Grassed
Details
- Parcel number: 459289
- Special conditions: Standard
Construction
Type & style
- Home type: SingleFamily
- Property subtype: Single Family Residence
Materials
- Frame
- Roof: Composition
Condition
- Year built: 2015
Utilities & green energy
- Sewer: Public Sewer
- Water: Public
- Utilities for property: Cable Available, Internet Access (Wired)
Community & HOA
Community
- Security: Radon Detector
- Subdivision: Leyden Rock
HOA
- Has HOA: Yes
- HOA fee: $360 annually
- HOA name: Leydon Rock Metro
- HOA phone: 303-482-2213
Location
- Region: Arvada
Financial & listing details
- Price per square foot: $212/sqft
- Tax assessed value: $910,397
- Annual tax amount: $8,051
- Date on market: 1/29/2026
- Listing terms: Cash,Conventional,FHA,VA Loan
- Exclusions: Kitchen Refrigerator, Tv Wall Mounts, Work Bench In The Garage, Mud Room Coat Rack/Hooks, Tool Shed Under Deck, Interior And Exterior Cameras, Shelves In The Main Floor Office/Bedroom, Freestanding Shelving In Garage And Basement
- Ownership: Individual
Price history
| Date | Event | Price |
|---|---|---|
| 3/12/2026 | Sold | $950,000$212/sqft |
Source:  REcolorado as distributed by MLS GRID #8917996 Report a problem REcolorado as distributed by MLS GRID #8917996 Report a problem | ||
| 1/31/2026 | Pending sale | $950,000$212/sqft |
Source: REcolorado as distributed by MLS GRID #8917996 Report a problem | ||
| 1/29/2026 | Listed for sale | $950,000+75.6%$212/sqft |
Source: REcolorado as distributed by MLS GRID #8917996 Report a problem | ||
| 8/8/2014 | Sold | $541,000$121/sqft |
Source: Public Record Report a problem | ||
Public tax history
| Year | Property taxes | Tax assessment |
|---|---|---|
| 2025 | $8,051 -0.1% | $56,900 +6.3% |
| 2024 | $8,058 +22.2% | $53,539 |
| 2023 | $6,596 -2.1% | $53,539 +29.8% |
| 2022 | $6,737 +4.9% | $41,245 -2.8% |
| 2021 | $6,422 | $42,432 +3.7% |
| 2020 | $6,422 +0.8% | $40,914 |
| 2019 | $6,369 +1.6% | $40,914 +3.1% |
| 2018 | $6,266 | $39,668 |
| 2017 | $6,266 +1.6% | $39,668 -4.3% |
| 2016 | $6,170 | $41,469 |
| 2015 | $6,170 +212% | $41,469 +222.4% |
| 2014 | $1,977 +219620% | $12,862 +216.8% |
| 2013 | $1 | $4,060 |
Find assessor info on the county website
Neighborhood: 80007
Nearby homes
- $745,7003 bd2 ba4.1k sqft17694 W 84th Dr, Arvada, CO 80007Off Market
- $894,9003 bd4 ba4.5k sqft17644 W 84th Dr, Arvada, CO 80007Off Market
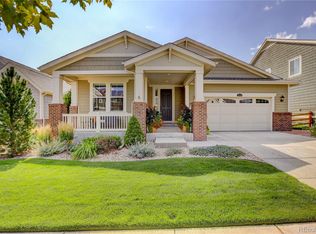
- $851,1004 bd3 ba3.8k sqft17614 W 84th Dr, Arvada, CO 80007Off Market
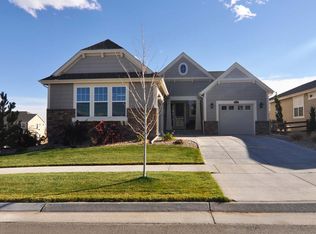
- $939,8005 bd4 ba3.3k sqft17734 W 84th Dr, Arvada, CO 80007Off Market
- $849,1004 bd3 ba2.5k sqft17639 W 84th Pl, Arvada, CO 80007Off Market
- $857,7003 bd3 ba4.5k sqft17629 W 84th Pl, Arvada, CO 80007Off Market
- $868,3004 bd3 ba4.8k sqft17673 W 84th Dr, Arvada, CO 80007Off Market
- $883,4003 bd4 ba4k sqft17693 W 84th Dr, Arvada, CO 80007Off Market
Nearby schools
GreatSchools rating
- 8/10Meiklejohn Elementary SchoolGrades: PK-5Distance: 2.6 mi
- 6/10Wayne Carle Middle SchoolGrades: 6-8Distance: 5 mi
- 10/10Ralston Valley High SchoolGrades: 9-12Distance: 2.7 mi
Schools provided by the listing agent
- Elementary: Meiklejohn
- Middle: Wayne Carle
- High: Ralston Valley
- District: Jefferson County R-1
Source: REcolorado as distributed by MLS GRID. This data may not be complete. We recommend contacting the local school district to confirm school assignments for this home.
Get a cash offer in 3 minutes
Find out how much your home could sell for in as little as 3 minutes with a no-obligation cash offer.
Estimated market value
$928,300
Get a cash offer in 3 minutes
Find out how much your home could sell for in as little as 3 minutes with a no-obligation cash offer.
Estimated market value
$928,300
- Colorado
- Jefferson County
- Arvada
- 80007
- 17674 W 84th Drive
Nearby cities
Nearby neighborhoods
Nearby zip codes
Other Arvada Topics
