Welcome to Round Hill Lake Point! This 2-car garage, 4 Bedroom, 3.5 Bath is the one you've been waiting for! This classic center hall colonial has an oversized family room with wood burning fireplace, adjacent to kitchen/breakfast area that walks out to screened porch, deck, fire pit and fenced yard. For spacious bedrooms upstairs provide space for everyone. The spacious basement finished in 2021 is tailored to any sports fan featuring a rec room, wet bar, full bath and an abundance of storage space. Roof/Windows/HVAC/Water Heater all 2014.
Sold for $795,000
$795,000
17675 Cleveland Park Dr, Round Hill, VA 20141
4beds
3,523sqft
Single Family Residence
Built in 2014
6,970 Square Feet Lot
$792,100 Zestimate®
$226/sqft
$3,904 Estimated rent
Home value
$792,100
$752,000 - $832,000
$3,904/mo
Zestimate® history
Owner options
List your home for rent
$3,904/mo
Rent Zestimate®
Find your next renter with Zillow Rental Manager. Plus, with online applications, you can quickly screen prospective tenants – for free.
$3,904/mo
Rent Zestimate®
Refinance and save
$4,958/mo
Est. payment
Refinancing to a lower rate could help reduce your monthly payments and save thousands over the life of the loan.
$4,958/mo
Est. payment
Explore your selling options
Work with a Zillow partner agent
Leverage their expertise and Zillow's premium Showcase listings to get your home seen by more buyers.
Get startedList with your own agent
Get your home in front of millions of buyers by listing it on Zillow.
Learn how to do itSell it yourself
Take full control of how buyers see your home on Zillow by listing For Sale by Owner (FSBO).
List your homeWhat's special
Wood burning fireplaceFenced yardRec roomOversized family roomAbundance of storage spaceWet barFire pit
Zillow last checked:
Listing updated:
Listed by:
Brian Whritenour 571-207-6080,
Berkshire Hathaway HomeServices PenFed Realty
Bought with:
Timothy Pierson, 0225088667
KW United
Source: Bright MLS,MLS#: VALO2121242
Facts & features
Interior
Bedrooms & bathrooms
- Bedrooms: 4
- Bathrooms: 4
- Full bathrooms: 3
- 1/2 bathrooms: 1
- Main level bathrooms: 1
Rooms
- Room types: Living Room, Dining Room, Primary Bedroom, Bedroom 2, Bedroom 3, Bedroom 4, Kitchen, Family Room, Foyer, Laundry, Office, Recreation Room, Utility Room, Bathroom 2, Primary Bathroom, Full Bath, Half Bath
Primary bedroom
- Features: Attached Bathroom, Walk-In Closet(s), Flooring - Carpet, Cathedral/Vaulted Ceiling, Ceiling Fan(s)
- Level: Upper
- Area: 220 Square Feet
- Dimensions: 11 X 20
Bedroom 2
- Features: Flooring - Carpet
- Level: Upper
- Area: 154 Square Feet
- Dimensions: 14 X 11
Bedroom 3
- Features: Flooring - Carpet, Attic - Access Panel
- Level: Upper
- Area: 176 Square Feet
- Dimensions: 11 X 16
Bedroom 4
- Features: Flooring - Carpet
- Level: Upper
- Area: 99 Square Feet
- Dimensions: 11 X 9
Primary bathroom
- Features: Flooring - Ceramic Tile, Recessed Lighting, Double Sink, Soaking Tub, Bathroom - Walk-In Shower
- Level: Upper
- Area: 242 Square Feet
- Dimensions: 22 X 11
Bathroom 2
- Features: Countertop(s) - Ceramic, Double Sink, Bathroom - Tub Shower
- Level: Upper
- Area: 78 Square Feet
- Dimensions: 13 X 6
Dining room
- Level: Main
- Area: 135 Square Feet
- Dimensions: 15 X 9
Family room
- Features: Fireplace - Gas, Recessed Lighting, Flooring - Luxury Vinyl Plank, Built-in Features
- Level: Main
- Area: 380 Square Feet
- Dimensions: 20 X 19
Foyer
- Features: Flooring - Luxury Vinyl Plank, Cathedral/Vaulted Ceiling
- Level: Main
- Area: 143 Square Feet
- Dimensions: 11 X 13
Other
- Features: Flooring - Luxury Vinyl Plank, Bathroom - Tub Shower
- Level: Lower
- Area: 45 Square Feet
- Dimensions: 9 X 5
Half bath
- Features: Crown Molding
- Level: Main
- Area: 25 Square Feet
- Dimensions: 5 X 5
Kitchen
- Features: Eat-in Kitchen, Recessed Lighting, Kitchen - Gas Cooking
- Level: Main
- Area: 117 Square Feet
- Dimensions: 13 X 9
Laundry
- Features: Built-in Features
- Level: Main
- Area: 35 Square Feet
- Dimensions: 5 X 7
Living room
- Features: Flooring - Luxury Vinyl Plank
- Level: Main
- Area: 121 Square Feet
- Dimensions: 11 X 11
Office
- Features: Flooring - Luxury Vinyl Plank
- Level: Main
- Area: 121 Square Feet
- Dimensions: 11 X 11
Recreation room
- Features: Flooring - Luxury Vinyl Plank, Recessed Lighting
- Level: Lower
- Area: 777 Square Feet
- Dimensions: 21 X 37
Screened porch
- Level: Main
- Area: 221 Square Feet
- Dimensions: 13 X 17
Utility room
- Level: Lower
- Area: 450 Square Feet
- Dimensions: 18 X 25
Heating
- Heat Pump, Electric
Cooling
- Ceiling Fan(s), Central Air, Electric
Appliances
- Included: Washer, Dryer, Dishwasher, Disposal, Refrigerator, Ice Maker, Cooktop, Water Treat System, Electric Water Heater
- Laundry: Main Level, Laundry Room
Features
- Soaking Tub, Bathroom - Walk-In Shower, Ceiling Fan(s), Primary Bath(s), Recessed Lighting, Bar, Dry Wall, Beamed Ceilings
- Flooring: Ceramic Tile, Carpet, Hardwood, Luxury Vinyl
- Windows: Double Pane Windows, Window Treatments
- Basement: Full,Finished,Heated,Improved,Exterior Entry,Walk-Out Access
- Number of fireplaces: 1
- Fireplace features: Wood Burning
Interior area
- Total structure area: 3,523
- Total interior livable area: 3,523 sqft
- Finished area above ground: 2,548
- Finished area below ground: 975
Property
Parking
- Total spaces: 4
- Parking features: Garage Faces Front, Garage Door Opener, Driveway, Attached
- Attached garage spaces: 2
- Uncovered spaces: 2
Accessibility
- Accessibility features: None
Features
- Levels: Three
- Stories: 3
- Patio & porch: Screened, Porch, Deck, Screened Porch
- Pool features: None
- Fencing: Back Yard
Lot
- Size: 6,970 Square Feet
Details
- Additional structures: Above Grade, Below Grade
- Parcel number: 556469415000
- Zoning: PDH3
- Zoning description: PLANNED DEVELOPMENT HOUSING 3
- Special conditions: Standard
Construction
Type & style
- Home type: SingleFamily
- Architectural style: Colonial
- Property subtype: Single Family Residence
Materials
- Vinyl Siding
- Foundation: Slab
- Roof: Architectural Shingle
Condition
- Excellent
- New construction: No
- Year built: 2014
Details
- Builder model: Longstreet
Utilities & green energy
- Sewer: Public Sewer
- Water: Public
- Utilities for property: Underground Utilities, Fiber Optic
Community & HOA
Community
- Subdivision: Lake Point Round Hill
HOA
- Has HOA: Yes
- Amenities included: Common Grounds, Jogging Path, Tot Lots/Playground
- Services included: Common Area Maintenance, Insurance, Reserve Funds, Road Maintenance
- HOA fee: $98 monthly
- HOA name: ROUND HILL OWNERS ASSOCIATION
Location
- Region: Round Hill
Financial & listing details
- Price per square foot: $226/sqft
- Tax assessed value: $772,480
- Annual tax amount: $6,135
- Date on market: 4/24/2026
- Listing agreement: Exclusive Right To Sell
- Listing terms: Cash,Conventional,FHA,VA Loan
- Inclusions: Keg Fridge In Basement, Reverse Osmosis Faucet In Kitchen, Sat Dish On Roof. 240 Volt Wall Plug In Garage Ready For Ev Charger.
- Exclusions: Shelves In Living Room (bourbon Room), Projector / Screen And Wall Speakers In Basement, Existing Ford Ev Charger To Be Removed, 240 Volt Plug Will Stay.
- Ownership: Fee Simple
- Road surface type: Black Top
Price history
| Date | Event | Price |
|---|---|---|
| 5/11/2026 | Sold | $795,000+1.9%$226/sqft |
Source:  Bright MLS #VALO2121242 Report a problem Bright MLS #VALO2121242 Report a problem | ||
| 4/26/2026 | Contingent | $779,900$221/sqft |
Source: Bright MLS #VALO2121242 Report a problem | ||
| 4/24/2026 | Listed for sale | $779,900+67.7%$221/sqft |
Source: Bright MLS #VALO2121242 Report a problem | ||
| 8/21/2019 | Sold | $465,000+15.1%$132/sqft |
Source: Public Record Report a problem | ||
| 12/30/2014 | Sold | $403,850$115/sqft |
Source: Public Record Report a problem | ||
Public tax history
| Year | Property taxes | Tax assessment |
|---|---|---|
| 2025 | $6,135 -0.2% | $762,160 +7.3% |
| 2024 | $6,147 +7.8% | $710,580 +9% |
| 2023 | $5,703 +0.7% | $651,720 +2.4% |
| 2022 | $5,666 +10% | $636,580 +21.1% |
| 2021 | $5,153 +6.6% | $525,780 +12.6% |
| 2020 | $4,834 0% | $467,010 +7.6% |
| 2019 | $4,834 +4.8% | $434,140 +2.1% |
| 2018 | $4,612 +0.9% | $425,060 +4.6% |
| 2017 | $4,571 +1.8% | $406,350 +1.6% |
| 2016 | $4,490 | $399,930 +42.1% |
| 2015 | $4,490 +373.5% | $281,530 |
| 2014 | $948 | -- |
Find assessor info on the county website
Neighborhood: 20141
Nearby homes
- $708,7004 bd3 ba2.3k sqft17671 Cleveland Park Dr, Round Hill, VA 20141Off Market
- $758,4004 bd3 ba2.4k sqft17679 Cleveland Park Dr, Round Hill, VA 20141Off Market
- $750,1004 bd3 ba2.3k sqft17684 Marbury St, Round Hill, VA 20141Off Market
- $714,3004 bd2 ba2.2k sqft17667 Cleveland Park Dr, Round Hill, VA 20141Off Market
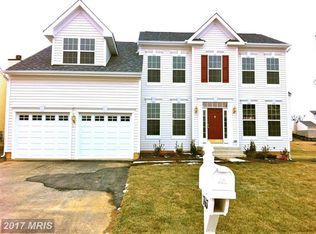
- $779,9004 bd3 ba2.4k sqft17680 Marbury St, Round Hill, VA 20141Off Market
- $754,1004 bd3 ba2.6k sqft17688 Marbury St, Round Hill, VA 20141Off Market
- $719,6004 bd2 ba2.3k sqft17683 Cleveland Park Dr, Round Hill, VA 20141Off Market
- $771,6004 bd3 ba2.5k sqft17676 Marbury St, Round Hill, VA 20141Off Market
Nearby schools
GreatSchools rating
- 6/10Mountain View Elementary SchoolGrades: PK-5Distance: 2.5 mi
- 9/10Woodgrove High SchoolGrades: PK-12Distance: 2.5 mi
- 8/10Harmony Middle SchoolGrades: 6-8Distance: 4.1 mi
Schools provided by the listing agent
- Elementary: Mountain View
- Middle: Harmony
- High: Woodgrove
- District: Loudoun County Public Schools
Source: Bright MLS. This data may not be complete. We recommend contacting the local school district to confirm school assignments for this home.
Get a cash offer in 3 minutes
Find out how much your home could sell for in as little as 3 minutes with a no-obligation cash offer.
Estimated market value
$792,100
Get a cash offer in 3 minutes
Find out how much your home could sell for in as little as 3 minutes with a no-obligation cash offer.
Estimated market value
$792,100
- Virginia
- Loudoun County
- Round Hill
- 20141
- 17675 Cleveland Park Dr
Nearby cities
Nearby zip codes
Other Round Hill Topics
